
This is a carousel with tiles that activate property listing cards. Use the previous and next buttons to navigate.
1/20
$459,900 Just Listed
This is a carousel with tiles that activate property listing cards. Use the previous and next buttons to navigate.
1/20
Property Description
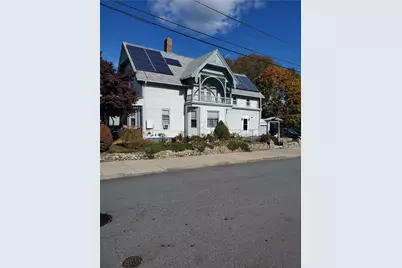
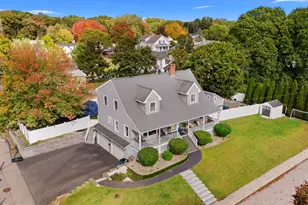
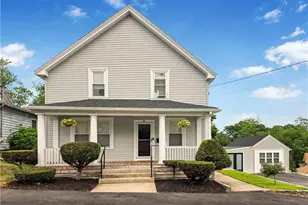
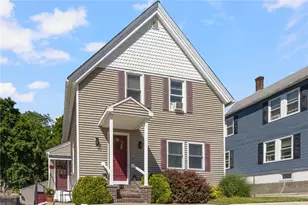
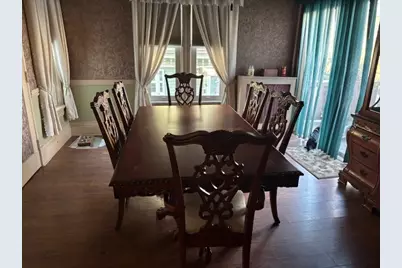
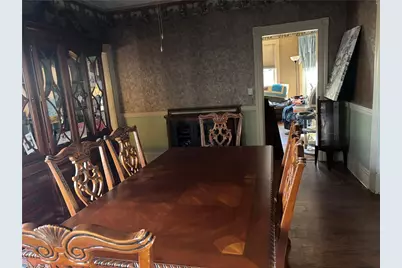
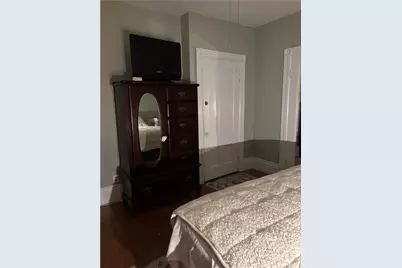
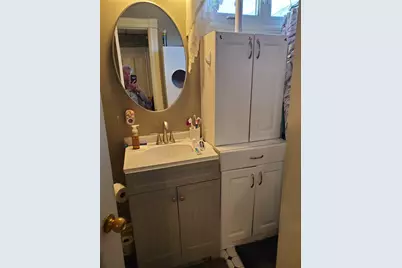
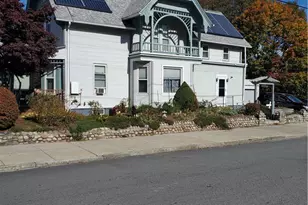
Large Victorian, 4 bedrooms, 2 full baths, double parlors and formal dining room, 1 car attached garage, beautiful front porch, solar panels to help with electric cost. "Subject to Seller finding suitable housing"
Full Property Details
Full Property Details for 74 Maple St
General
- Price: $459,900
- Taxes: $3,600 (2026)
- Status: Active
- Type: Single Family
- Source: STWMLS
- MLS ID: 1421253
- Updated: 8/21/2026
- Added to Site: 1 day(s) ago
Interior
- Number of Rooms: 9
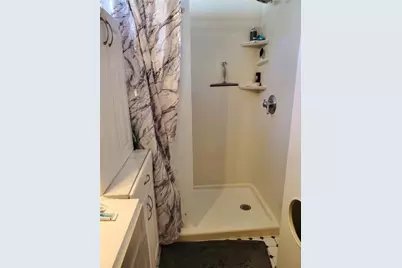
- Interior Features: Attic, Bathtub, Cedar Closet(s), Storage, Stall Shower, Tub Shower, Cable TV
- Fireplace(s): None
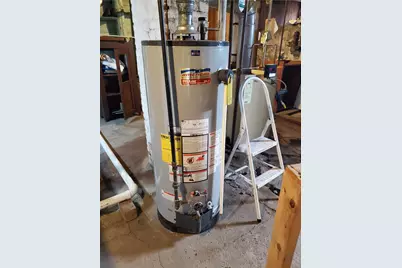
- Appliances: Dryer, Dishwasher, Exhaust Fan, Gas Water Heater, Oven, Range, Refrigerator, Range Hood, Water Heater Rented, Washer
- Flooring: Ceramic Tile, Hardwood, Laminate
Rooms
Bathrooms
- Total Bathrooms: 2
- Full Bathrooms: 2
Bedrooms
- Total Bedrooms: 4
Additional Information
- Security/Safety: Security System Owned
Exterior
- Exterior Features: Deck, Porch, Patio, Paved Driveway
- Porch/Patio/Deck: Deck, Patio, Porch
Parking
- Garage: Yes
- Attached garage: Yes
- Garage Spaces: 1
- Covered Spaces: 1
- Total Spaces: 8
- Parking Features: Attached, Garage, Garage Door Opener
Location
- County: Providence
- Subdivision: Bernon
- Near Highway: Yes
Heating & Cooling
- Cooling Type: None
- Heating Type: Oil, Steam
Utilities
- Sewer: Connected, Public Sewer
- Water: Connected, Public
- Utility Description: Sewer Connected
Structural Information
- Architectural Style: Victorian
- Detached/Attached: Detached
- Construction: Plaster, Vinyl Siding
- Basement: Yes
- Basement Desc.: Full, Interior Entry, Unfinished
- Windows: Storm Window(s)
- Doors: Storm Door(s)
- Stories/Levels: 2
- Building Size: 1962
- Square Feet: 1,962
- Living Area: 1,962 Sq. Ft.
- Finished Total: 1,962 Sq. Ft.
- Finished Above Grnd: 1,962 Sq. Ft.
- Year Built: 1920
Lot Features
- Lot Size (Acres): 0.15
- Lot Size (Sq. Ft.): 6,534
- Lot Size: 6534
- Sidewalks: Yes
- Lot Features: Corner Lot
Financial Considerations
- Tax Amount: $3,600
- Tax Year: 2026
Disclosures and Reports
- Property ID: 74MAPLESTWOON
- Lot Number: 213/30
Listed by RE/MAX Town & Country
Get Pre-Approved Today
Schools
Schools serving 74 Maple St
School District:Woonsocket School District
Disclaimer:
School attendance boundaries provided by ATTOM Data Solutions and are for reference only. Contact the school directly to verify enrollment eligibility.
Price & Sales History for 74 Maple St
Date
Details
Price
Change
Source
8/21/2026
Listed
$459,900
—
MLS
Disclaimer: Historical sales information is derived from public records provided by the county offices. Information is not guaranteed and should be independently verified.

Tax History
Tax History for 74 Maple St
Year
Property Taxes
Change
Tax Assessment
Change
2025
$4,984
5%
$443,800
37%
2024
$4,726
4%
$325,000
—
2023
$4,544
—
$325,000
—
2022
$4,544
60%
$325,000
104%
2021
$2,845
-26%
$159,700
—
2018
$3,846
-20%
$159,700
—
2017
$4,819
-5%
$160,100
—
2016
$5,098
-13%
$160,100
—
2015
$5,856
7%
$160,100
5%
2014
$5,470
4%
$152,200
—
2013
$5,260
—
$152,200
—
Disclaimer: Historical tax information is derived from public records provided by the county offices. Information is not guaranteed and should be independently verified.
Estimate the Cost
Estimate the Cost for 74 Maple St
74 Maple Street, Woonsocket, RI 02895 (MLS# 1421253) is a Single Family property with 4 bedrooms and 2 full bathrooms. 74 Maple Street is currently listed for $459,900 and was received on August 21, 2026. Want to learn more about 74 Maple Street? Do you have questions about finding other Single Family real estate for sale in Woonsocket? You can browse all Woonsocket real estate or contact a Coldwell Banker agent to request more information.