This is a carousel with tiles that activate property listing cards. Use the previous and next buttons to navigate.
1/15
$349,900 Just Listed
This is a carousel with tiles that activate property listing cards. Use the previous and next buttons to navigate.
1/15
Property Description
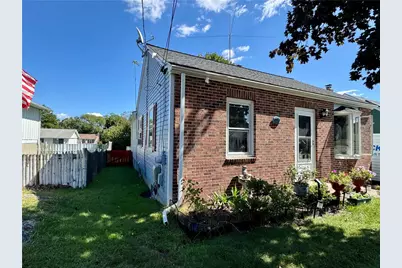
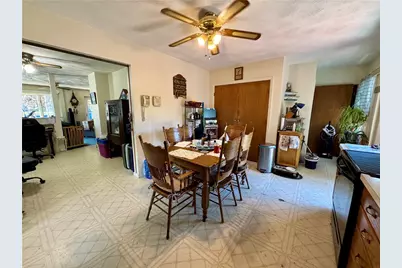
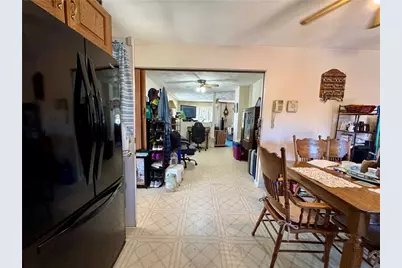
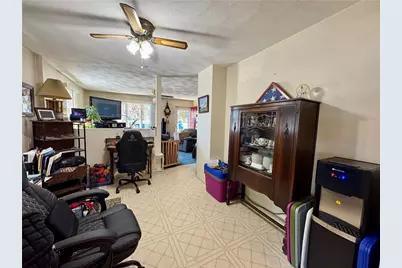
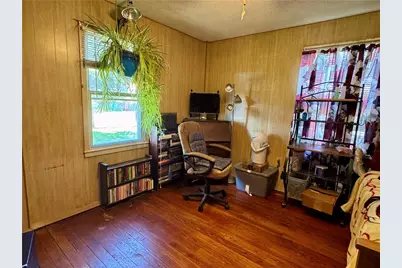
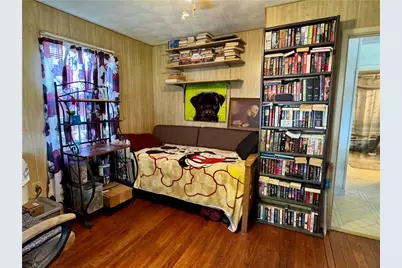
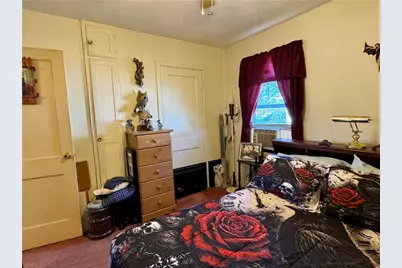
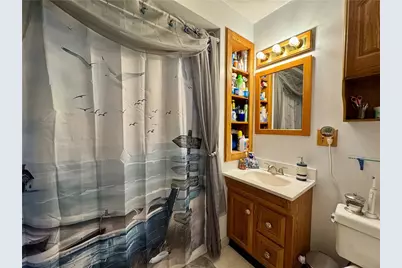
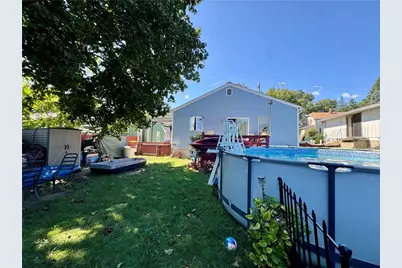
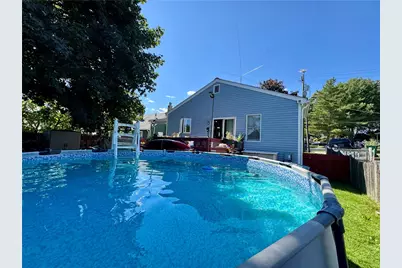
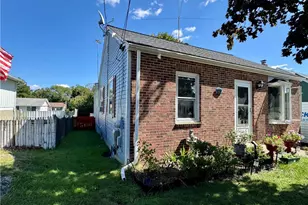
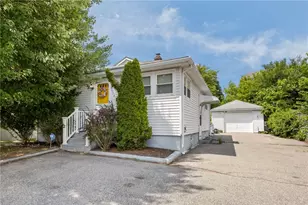
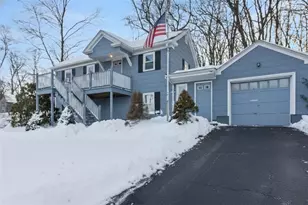
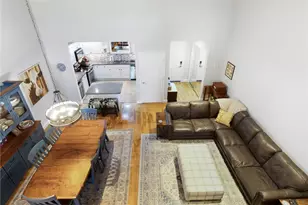
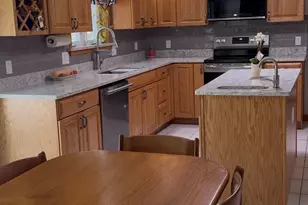
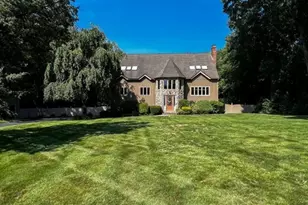
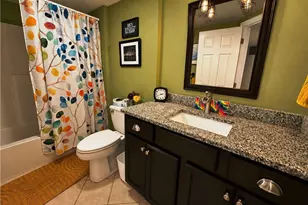
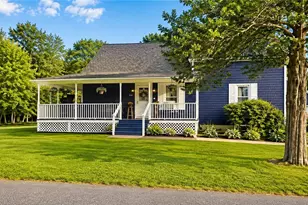
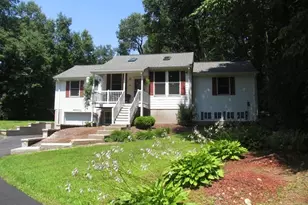
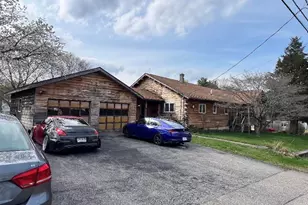
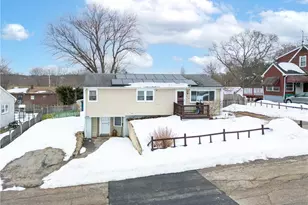
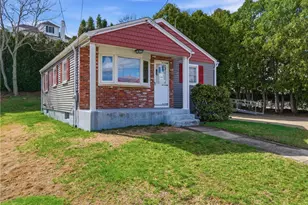
Welcome home to this 2 bedroom 1 bathroom ranch style property, with a large carport, located in a charming neighborhood. Enjoy single level living, while still having plenty of space to entertain. This home has an open floor plan with the kitchen, dining room, and living area having a continuous flow. The two sizable bedrooms, along with the full bathroom (with tub/shower combo), are located off the living room. Basement area can easily be finished, giving you even more space if needed. Outside you will find a fenced in backyard with an above ground pool and garden area. Recent updates include a newer roof (5 years old with 50 year shingles) and painted exterior (3 years).
Full Property Details
Full Property Details for 76 Lydia Ave
General
- Price: $349,900
- Taxes: $3,642 (2025)
- Status: Active
- Type: Single Family
- Source: STWMLS
- MLS ID: 1422746
- Updated: 9/8/2026
- Added to Site: 1 day(s) ago
Interior
- Number of Rooms: 5
- Interior Features: Tub Shower
- Fireplace(s): None
- Appliances: Water Heater
- Flooring: Carpet, Laminate
Rooms
Bathrooms
- Total Bathrooms: 1
- Full Bathrooms: 1
Bedrooms
- Total Bedrooms: 2
Additional Information
- Pool: Yes
- Pool Description: Above Ground
Exterior
- Exterior Features: Paved Driveway
Parking
- Carports: Yes
- Total Spaces: 5
- Parking Features: Carport
Location
- County: Providence
Heating & Cooling
- Cooling Type: None
- Heating Type: Forced Air, Oil
Utilities
- Sewer: Connected, Public Sewer
- Water: Connected, Public
- Utility Description: Sewer Connected
Structural Information
- Architectural Style: Ranch
- Detached/Attached: Detached
- Construction: Vinyl Siding
- Basement: Yes
- Basement Desc.: Full, Interior Entry, Partially Finished
- Stories/Levels: 1
- Building Size: 1008
- Square Feet: 1,008
- Living Area: 1,008 Sq. Ft.
- Finished Total: 1,008 Sq. Ft.
- Finished Above Grnd: 1,008 Sq. Ft.
- Year Built: 1952
Lot Features
- Lot Size (Acres): 0.11
- Lot Size (Sq. Ft.): 4,792
- Lot Size: 4792
- Fencing (Description): Fenced
Financial Considerations
- Assoc Fee Freq.: Monthly
- Tax Amount: $3,642
- Tax Year: 2025
Disclosures and Reports
- Property ID: 76LYDIAAVWOON
- Block: 23
- Lot Number: 80
Listed by New World Realty

Get Pre-Approved Today
Schools
Schools serving 76 Lydia Ave
School District:Woonsocket School District
Disclaimer:
School attendance boundaries provided by ATTOM Data Solutions and are for reference only. Contact the school directly to verify enrollment eligibility.
Price & Sales History for 76 Lydia Ave
Date
Details
Price
Change
Source
9/08/2026
Listed
$349,900
58.47%
MLS
7/28/2006
Sold
$220,800
—
Public Record
Disclaimer: Historical sales information is derived from public records provided by the county offices. Information is not guaranteed and should be independently verified.
Tax History
Tax History for 76 Lydia Ave
Year
Property Taxes
Change
Tax Assessment
Change
2025
$3,642
13%
$324,300
46%
2024
$3,234
4%
$222,400
—
2023
$3,109
—
$222,400
—
2022
$3,109
16%
$222,400
48%
2021
$2,677
-26%
$150,300
—
2018
$3,619
-8%
$150,300
16%
2017
$3,913
-5%
$130,000
—
2016
$4,139
-13%
$130,000
—
2015
$4,755
1%
$130,000
-1%
2014
$4,719
4%
$131,300
—
2013
$4,538
—
$131,300
—
Disclaimer: Historical tax information is derived from public records provided by the county offices. Information is not guaranteed and should be independently verified.
Estimate the Cost
Estimate the Cost for 76 Lydia Ave
76 Lydia Avenue, Woonsocket, RI 02895 (MLS# 1422746) is a Single Family property with 2 bedrooms and 1 full bathroom. 76 Lydia Avenue is currently listed for $349,900 and was received on September 08, 2026. Want to learn more about 76 Lydia Avenue? Do you have questions about finding other Single Family real estate for sale in Woonsocket? You can browse all Woonsocket real estate or contact a Coldwell Banker agent to request more information.