This is a carousel with tiles that activate property listing cards. Use the previous and next buttons to navigate.
1/45
$439,000
This is a carousel with tiles that activate property listing cards. Use the previous and next buttons to navigate.
1/45
Property Description
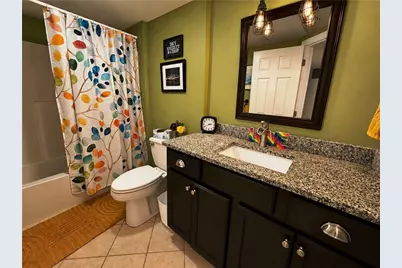
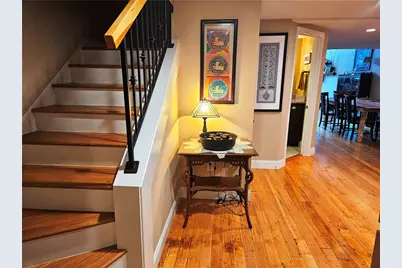
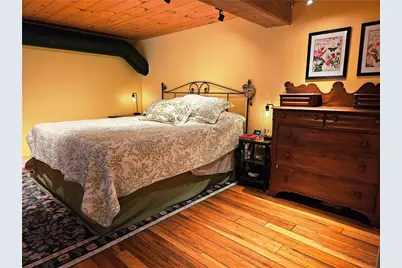
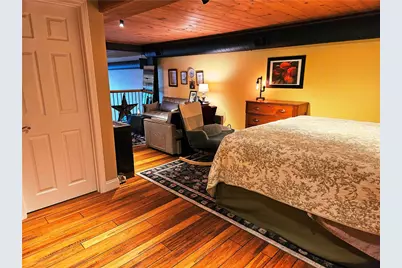
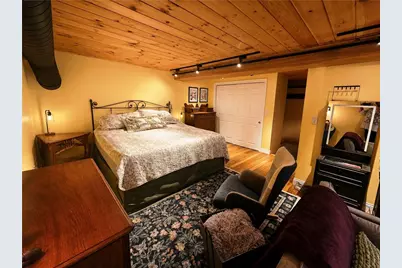
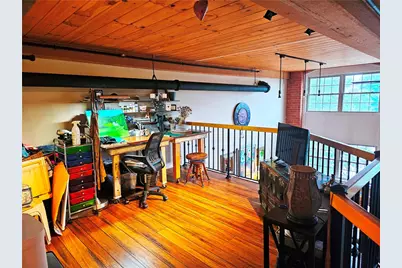
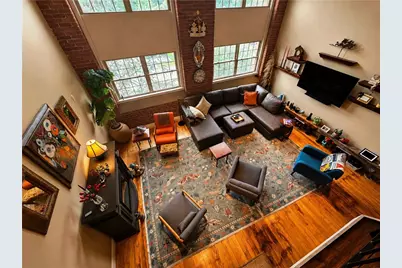
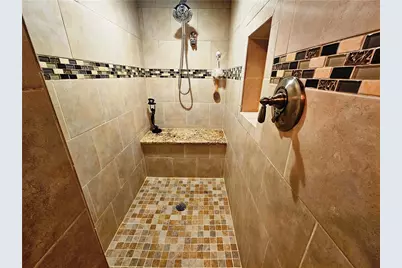
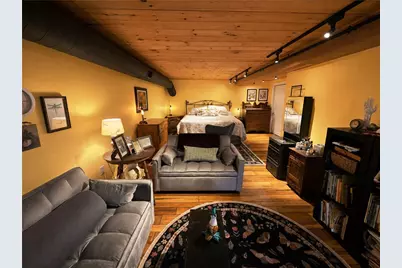
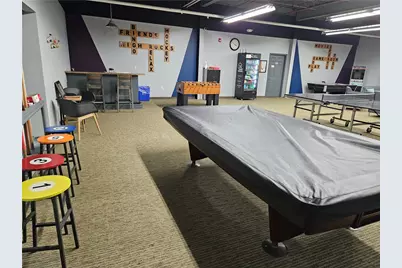
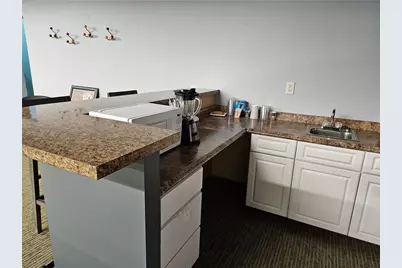
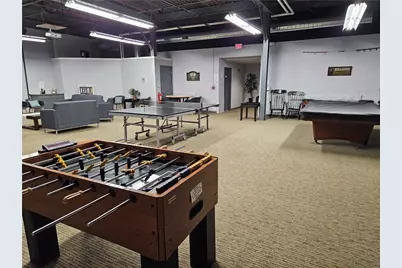
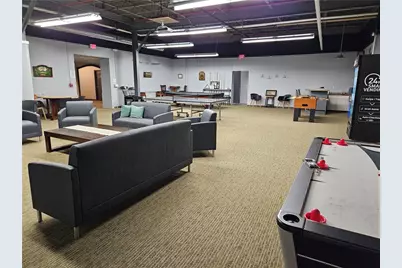
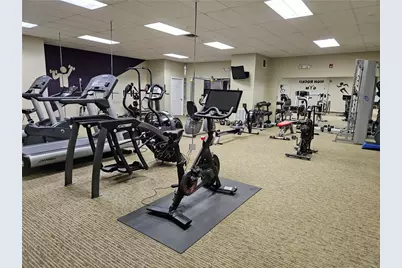
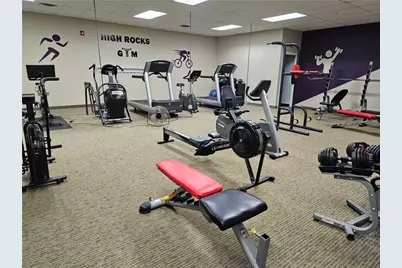
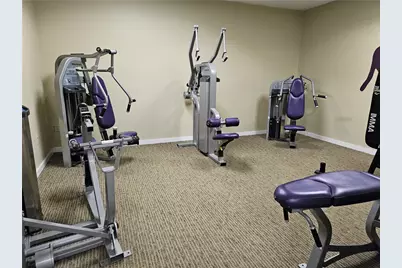
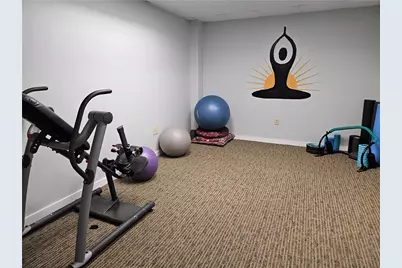
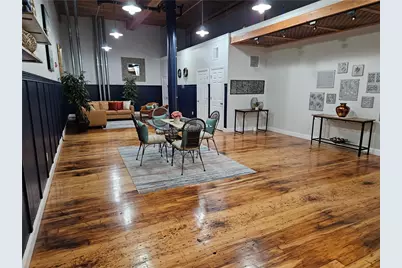
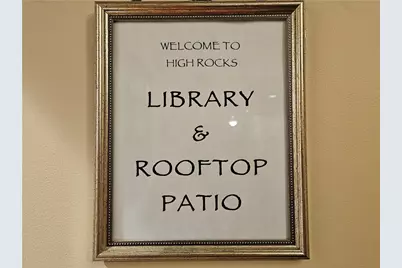
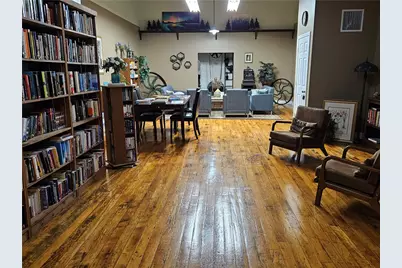
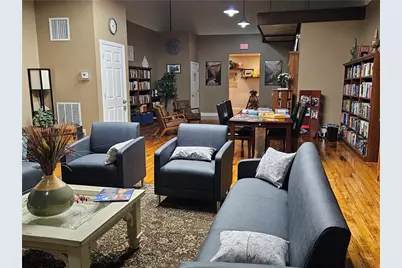
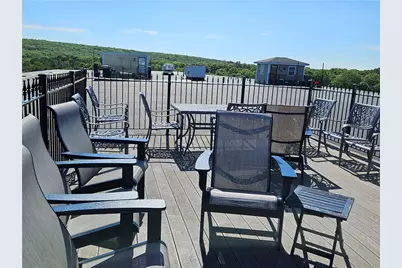
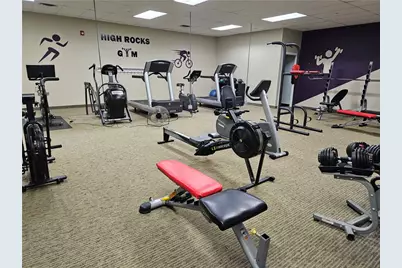
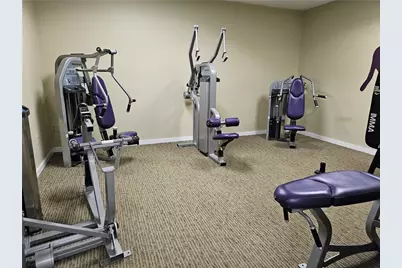
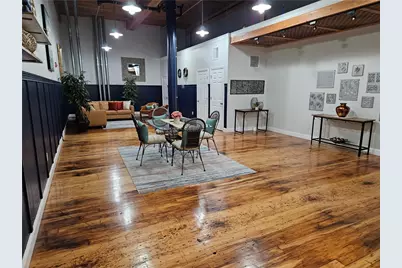
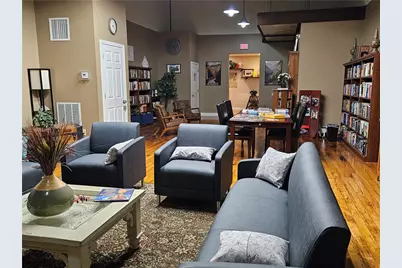
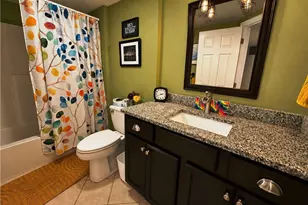
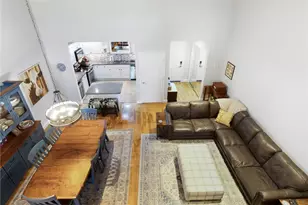
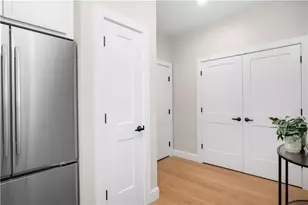
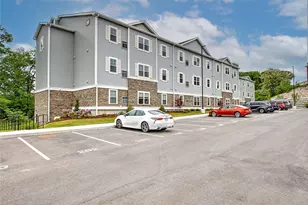
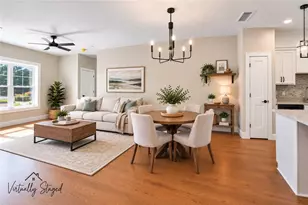
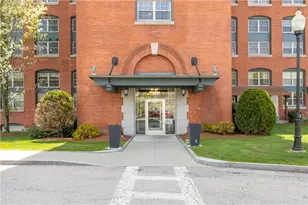
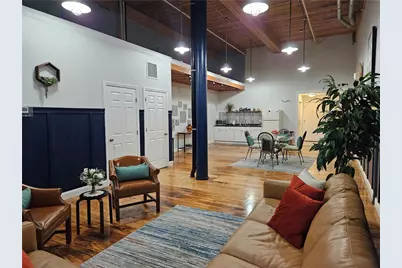
Move right into this stunning 2-bedroom, 2-bath condo at High Rocks, where historic character meets modern convenience! The open-concept first floor features an eat-in kitchen, dining area, and spacious living room surrounded by original hardwood floors, exposed brick, soaring ceilings, oversized windows, and industrial-style lighting. The gourmet kitchen offers granite countertops and stainless steel appliances. A bedroom and full bath complete the first floor. The primary suite encompasses the entire second floor and features a full bath with large shower, double closets, sitting area, plus a separate room overlooking the living space below. Additional highlights include central air, hydro-air heating, in-unit laundry with new Samsung washer & dryer, utility room, and 2 deeded exterior parking spaces. High Rocks amenities include elevators, a large fitness center, yoga room, game room with billiards, table tennis, foosball & air hockey, library with rooftop deck access and beautiful views, community room, seasonal car wash station & more. Pet-friendly! A must-see! Check out the 360 tour and schedule your private showing today! A GARAGE SPACE IS AVAILABLE FOR PURCHASE.
Full Property Details
Full Property Details for 1 Tupperware Dr #235
General
- Price: $439,000
- HOA FEE: $450/month
- Taxes: $4,510 (2026)
- Status: Active
- Type: Condo
- Source: STWMLS
- MLS ID: 1420968
- Updated: 10/1/2026
- Added to Site: 51 day(s) ago
Interior
- Number of Rooms: 5
- Interior Features: Interior Steps, Tub Shower
- Fireplace(s): None
- Appliances: Dryer, Dishwasher, Electric Water Heater, Microwave, Oven, Range, Refrigerator, Water Heater, Washer
- Flooring: Ceramic Tile, Hardwood
Rooms
Bathrooms
- Total Bathrooms: 2
- Full Bathrooms: 2
Bedrooms
- Total Bedrooms: 2
Other Rooms
- Laundry: In Unit
Additional Information
- Shared Amenities: Business Center, Recreation Room, Garden Area
Exterior
- Exterior Features: Sprinkler/Irrigation, Paved Driveway
Parking
- Total Spaces: 2
- Parking Features: Assigned, No Garage
Location
- County: Providence
- Building Name: High Rocks
- Near Highway: Yes
Community
- Assoc. Fees Include: Hot Water, Insurance, Maintenance Grounds, Parking, Recreation Facilities, Sewer, Snow Removal, Security, Trash, Water
- Units Assoc/Comm: 128
- Pets Allowed: Yes
Heating & Cooling
- Central air: Yes
- Air Conditioning: Yes
- Cooling Type: Central Air Conditioning, Heat Pump
- Heating Type: Electric, Hydro Air
Utilities
- Sewer: Connected
- Water: Connected, Water Tap Fee
- Utility Description: Sewer Connected
Structural Information
- Architectural Style: Loft
- Detached/Attached: Detached
- Construction: Drywall, Brick
- Basement Desc.: None
- Entry Floor Number: 2
- Entry Location: Elevator, First Floor Access
- Stories/Levels: 3
- Building Size: 1778
- Square Feet: 1,778
- Living Area: 1,778 Sq. Ft.
- Finished Total: 1,778 Sq. Ft.
- Finished Above Grnd: 1,778 Sq. Ft.
- Year Built: 2009
Lot Features
- Sidewalks: Yes
- Lot Features: Multiple lots, Private, Paved, Secluded, Sprinkler System
Financial Considerations
- Association Fee: $450
- Assoc Fee Freq.: Monthly
- Tax Amount: $4,510
- Tax Year: 2026
Disclosures and Reports
- Inclusions: While all information is believed to be accurate, buyers and buyers’ agents are encouraged to conduct their own due diligence.
- Property ID: 1TUPPERWAREDR235NSMF
- Lot Number: 2
Listed by RE/MAX Town & Country

Get Pre-Approved Today
Schools
Schools serving 1 Tupperware Dr #235
School District:North Smithfield School District
| Name | Grades | Distance |
|---|---|---|
North Smithfield Middle School 1850 Providence Pike, North Smithfield, RI 02896 | 5-8 | 4.2 mi |
North Smithfield Elementary School 2214 Providence Pike, North Smithfield, RI 02896 | PK-4 | 5.1 mi |
North Smitfield High School 412 Greenville Road, North Smithfield, RI 02896 | 9-12 | 4.1 mi |
Disclaimer:
School attendance boundaries provided by ATTOM Data Solutions and are for reference only. Contact the school directly to verify enrollment eligibility.
Price & Sales History for 1 Tupperware Dr #235
Date
Details
Price
Change
Source
9/08/2026
Price Reduced
$439,000
-2.23%
MLS
8/18/2026
Listed
$449,000
9.51%
MLS
2/14/2025
Sold
$410,000
—
Public Record
Disclaimer: Historical sales information is derived from public records provided by the county offices. Information is not guaranteed and should be independently verified.
Tax History
Tax History for 1 Tupperware Dr #235
Year
Property Taxes
Change
Tax Assessment
Change
2025
$4,482
1%
$389,700
30%
2024
$4,431
3%
$300,000
-1%
2023
$4,312
2%
$302,600
—
2022
$4,209
15%
$302,600
18%
2021
$3,651
8%
$256,700
4%
2019
$3,376
-20%
$247,200
1%
2018
$4,201
2%
$243,700
—
2017
$4,099
3%
$243,700
—
2016
$3,987
181%
$243,700
187%
2015
$1,418
195%
$85,000
183%
2014
$481
1%
$30,000
—
2013
$476
—
$30,000
—
Disclaimer: Historical tax information is derived from public records provided by the county offices. Information is not guaranteed and should be independently verified.
Estimate the Cost
Estimate the Cost for 1 Tupperware Dr #235
1 Tupperware Drive #235, North Smithfield, RI 02896 (MLS# 1420968) is a Condo property with 2 bedrooms and 2 full bathrooms. 1 Tupperware Drive #235 is currently listed for $439,000 and was received on August 18, 2026. Want to learn more about 1 Tupperware Drive #235? Do you have questions about finding other Condo real estate for sale in North Smithfield? You can browse all North Smithfield real estate or contact a Coldwell Banker agent to request more information.