This is a carousel with tiles that activate property listing cards. Use the previous and next buttons to navigate.
1/1
$835,000
This is a carousel with tiles that activate property listing cards. Use the previous and next buttons to navigate.
1/1
Property Description
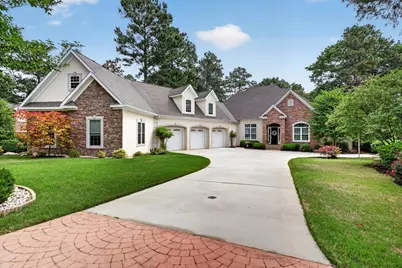
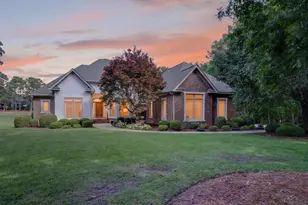
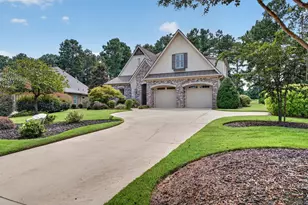
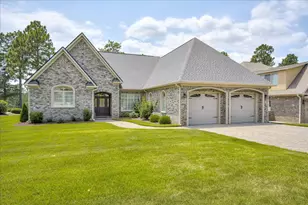
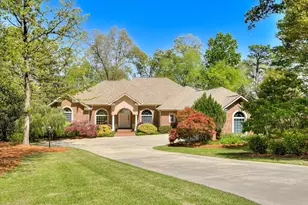
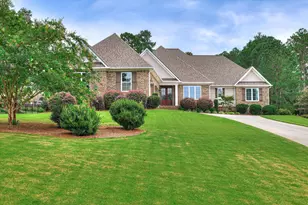
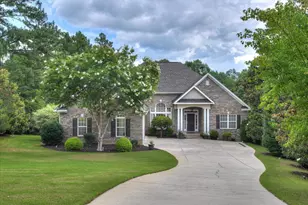
Tucked inside at Woodside is this 4184sf custom built home. Detailed finishes with a warm, comfortable feeling instantly makes you feel at home. From the moment you step through the front door, it offers inviting spaces, timeless finishes, and a layout that simply works for everyday life. The foyer opens to a formal dining room and handsome office with custom built-ins, while the heart of the home features soaring ceilings, rich hardwood floors refinished in 2022, and a spacious great room with a fireplace and built-in shelving. The kitchen is a dream for anyone who loves to cook or gather with friends or family - offering updated granite countertops, large island, paneled refrigerator, walk-in pantry, gas range with dual ovens and a pot filler. Just beyond the living room area, one of the favorite spaces in this home, is the enclosed sunroom with its own fireplace and air conditioner. This is the perfect place for morning coffee, game nights or unwinding while enjoying the view of the landscaped backyard and Hole #2 on the Reserve Golf Course. The split floor plan provides privacy for the primary suite, which includes a heated bathroom floor, dual vanity, jetted tub, and a separate shower with a generous walk-in closet. There are two additional bedrooms that share a bathroom on the main level. The oversized, upstairs bedroom with a full bathroom provides endless flexibility for a guest suite, a home theater, hobbies, or recreation. There's an oversized three car garage highlighted with epoxy floors. In addition to the three car garage, this house includes an attached 700 square-foot workshop with additional walk up storage. Whether you need room for projects or cars, the space is hard to beat. Located just minutes from downtown Aiken, there is shopping, dining, and all the amenities that Woodside Reserve has to offer. This move-in ready home combines elegance, comfort, and everyday livability in one exceptional package. The chandeliers in the foyer and dining room do not convey.
Full Property Details
Full Property Details for 109 Foxhound Run Rd
General
- Sold For: $835,000
- HOA FEE: $116/month
- HOA FEE FREQ.: Annually
- Status: Closed
- Type: Single Family
- Source: Aiken_MLS
- MLS ID: 223503
- Added to Site: 144 day(s) ago
Rental Information
- Complex Features: Country Club, Gated, Golf, Lake, Pool, Recreation Area, Tennis Court(s)
Interior
- Number of Rooms: 11
- Interior Features: Snack Bar, Solid Surface Counters, Walk-In Closet(s), Bedroom on 1st Floor, Cable Available, Cathedral Ceiling(s), Ceiling Fan(s), Primary Downstairs, Pantry, Eat-in Kitchen
- Fireplace: Yes
- Number of Fireplaces: 2
- Fireplace(s): See Remarks, Gas, Living Room
- Appliances: Microwave, Range, Washer, Refrigerator, Gas Water Heater, Dishwasher, Dryer
- Flooring: Carpet, Ceramic Tile, Hardwood
Rooms
Bathrooms
- Total Bathrooms: 4
- Full Bathrooms: 3
- Half Bathrooms: 1
Bedrooms
- Total Bedrooms: 4
Additional Information
- Pool: Yes
- Pool Description: Community
Exterior
- Porch/Patio/Deck: Patio, Porch
Parking
- Garage: Yes
- Garage Spaces: 3
- Parking Features: Workshop in Garage, Driveway, Garage Door Opener
Location
- County: Aiken
- Subdivision: Woodside-Reserve
- Driving Directions: From Aiken: Take Silver Bluff Rd South; Turn left on Woodside Plantation Dr; Turn right after the Guard Gate; Turn left on Steeplechase Rd; Turn left on Foxhound Run Rd; Home is on the left. GPS Friendly.
Community
- Association: Yes
Heating & Cooling
- Central air: Yes
- Cooling Type: Central Air, Electric
- Heating Type: Forced Air, Natural Gas
Utilities
- Sewer: Public Sewer
- Water: Public
Structural Information
- Architectural Style: Contemporary
- Construction: Stucco
- Basement Desc.: Crawl Space
- Roof: Shingle
- Square Feet: 4,184
- Sq. Ft. Source: Owner
- Finished Total: 4,184 Sq. Ft.
- Finished Above Grnd: 4,184 Sq. Ft.
- Year Built: 2005
Additional Structures
- Other Structures: None
Lot Features
- Lot Size (Acres): 0.53
- Lot Size (Sq. Ft.): 23,086.8
- Street/Road Desc.: Paved
- Lot Features: Views, Wooded, Landscaped, Level, On Golf Course, Sprinklers In Front, Sprinklers In Rear
Horse Property
- Horse Facility Desc.: None
Financial Considerations
- Association Fee: $1,392
- Assoc Fee Freq.: Annually
- Terms: Contract
Disclosures and Reports
- Special Conditions: Standard
- Legal Description: Lt 4 The Overlook The Reserve At Woodside Ph 3 Sec/1B
- Property ID: 1071905004
Listed by Real Broker LLC/Aiken, Daniel L Minolfo
Sold by Meybohm Real Estate - Aiken, Brandi Cook + Vikki Crossland - Aiken Homes Team

Get Pre-Approved Today
Schools
Schools serving 109 Foxhound Run Rd
School District:Aiken County School District
| Name | Grades | Distance |
|---|---|---|
Chukker Creek Elementary School 1830 Chukker Creek Road, Aiken, SC 29803 | PK-5 | 1.4 mi |
M. B. Kennedy Middle School 274 East Pine Log Road, Aiken, SC 29803 | 7-8 | 3 mi |
Aiken Middle School 101 Gator Lane, Aiken, SC 29801 | 6- | 6.9 mi |
South Aiken High School 232 East Pine Log Road, Aiken, SC 29803 | 9-12 | 2.9 mi |
Disclaimer:
School attendance boundaries provided by ATTOM Data Solutions and are for reference only. Contact the school directly to verify enrollment eligibility.
Price & Sales History for 109 Foxhound Run Rd
Date
Details
Price
Change
Source
9/14/2026
Sold
$835,000
-4.57%
MLS
5/18/2026
Listed
$875,000
—
MLS
Disclaimer: Historical sales information is derived from public records provided by the county offices. Information is not guaranteed and should be independently verified.
109 Foxhound Run Road, Aiken, SC 29803 (MLS# 223503) is a Single Family property that was sold at $835,000 on September 14, 2026. Want to learn more about 109 Foxhound Run Road? Do you have questions about finding other Single Family real estate for sale in Aiken? You can browse all Aiken real estate or contact a Coldwell Banker agent to request more information.