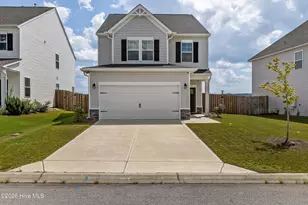
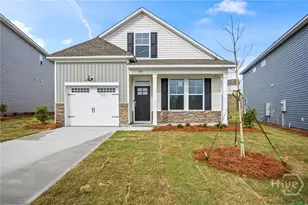
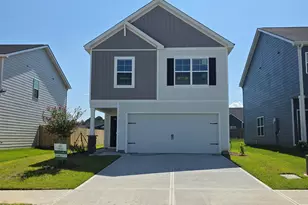
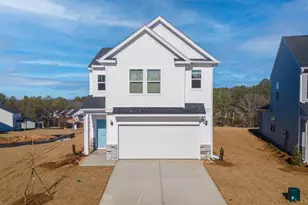
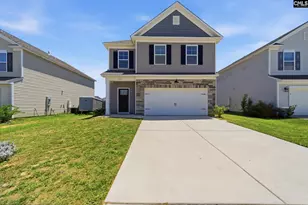
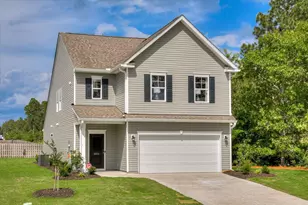
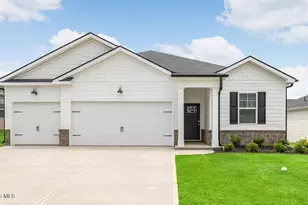
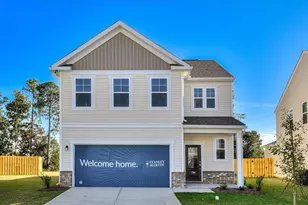
This is a carousel with tiles that activate property listing cards. Use the previous and next buttons to navigate.
1/35
$249,900 Just Listed
This is a carousel with tiles that activate property listing cards. Use the previous and next buttons to navigate.
1/35
Property Description
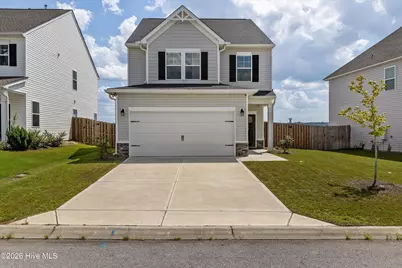
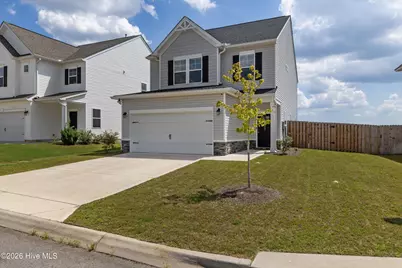
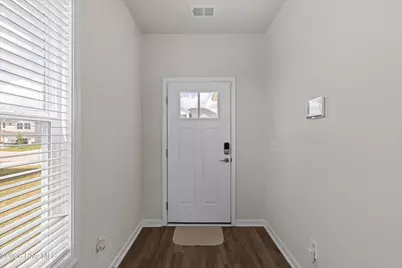
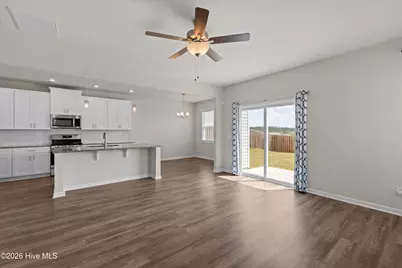
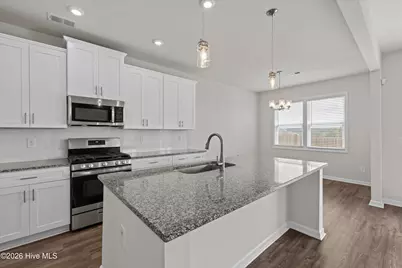
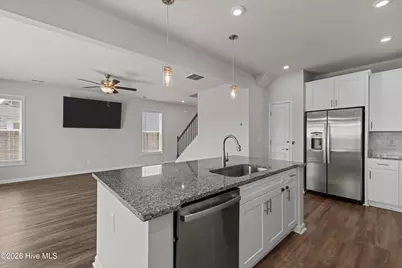
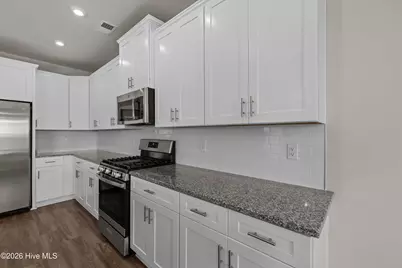
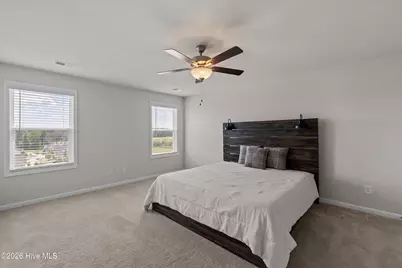
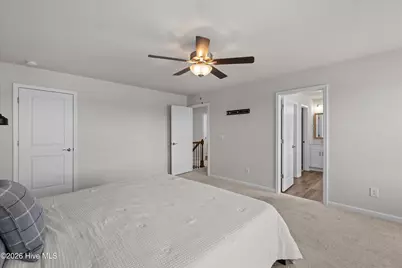
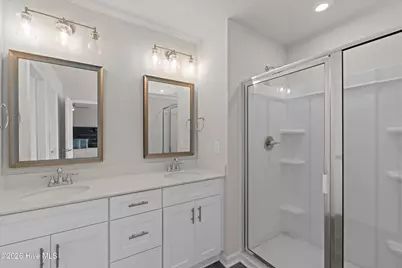
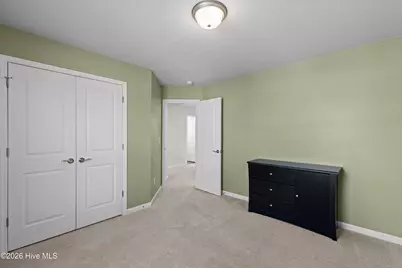
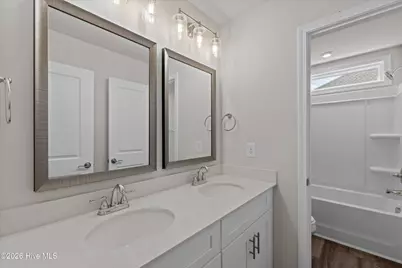
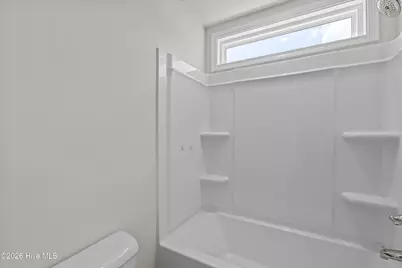
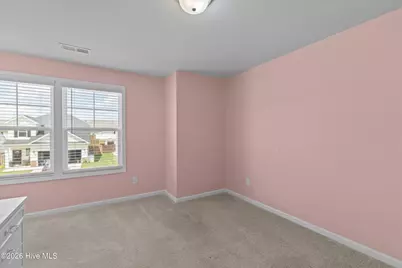
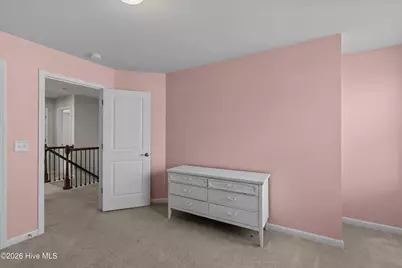
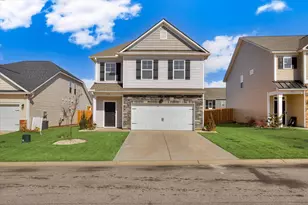
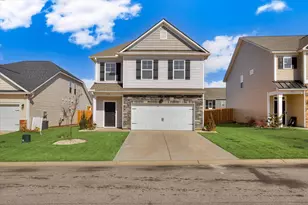
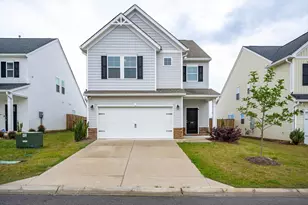
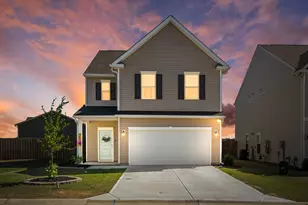
Priced to sell and almost like new, this home has the best of both worlds: the feel of new construction without having to wait, and with extras already in place that you may not get with a brand new home. The refrigerator, blinds, and privacy fence are already here, so you can simply move in and enjoy. Even better, this 3 bedroom, 2.5 bath home may qualify for **NO MONEY DOWN** for buyers who qualify for a USDA loan. Talk about making homeownership a little easier! Step inside to a welcoming foyer that opens to a beautiful spindled staircase and a spacious living room filled with natural light. The kitchen is designed for both everyday living and entertaining, featuring granite countertops, a gas cooktop, built in microwave, and a huge island with a sink. The dining area flows seamlessly into the kitchen and living room, creating an open layout that makes gathering with family and friends easy. A convenient half bath completes the main level. Upstairs, the spacious owner's suite offers plenty of room to relax, along with two closets and a private bathroom featuring dual sinks, a garden tub, and a separate glass enclosed shower. Two additional generously sized bedrooms and a full bathroom with dual sinks and a shower tub combo complete the second level. Out back, you'll find a flat, fully fenced yard that offers privacy and plenty of space to enjoy the outdoors. With the upgrades already done, the extras already included, and the potential for **NO MONEY DOWN USDA financing**, this one really is a no brainer. Just unpack and make yourself at home!
Full Property Details
Full Property Details for 323 Mansell Pk
General
- Price: $249,900
- HOA FEE: $85/month
- HOA FEE FREQ.: Annually
- Taxes: $1,105 (2025)
- Status: Active
- Type: Single Family
- Source: 2253
- MLS ID: 100597688
- Updated: 8/20/2026
- Added to Site: 2 day(s) ago
Interior
- Number of Rooms: 6
- Interior Features: Walk-in Closet(s), Entrance Foyer, Kitchen Island, Ceiling Fan(s), Pantry, Walk-in Shower, Blinds/Shades, Eat-in Kitchen, Walk-In Closet(s)
- Appliances: Gas Cooktop, Built-In Microwave, Self Cleaning Oven, Refrigerator, Dishwasher
- Flooring: LVT/LVP, Carpet
Rooms
Bathrooms
- Total Bathrooms: 3
- Full Bathrooms: 2
- Half Bathrooms: 1
Bedrooms
- Total Bedrooms: 3
- Primary Bedroom: Non Primary Living Area
Other Rooms
- Eat-in kitchen: Yes
Additional Information
- Shared Amenities: Cabana, Community Pool, Playground, Sidewalks
Exterior
- Porch/Patio/Deck: Patio
Parking
- Garage: Yes
- Attached garage: Yes
- Garage Spaces: 2
- Parking Features: Garage Faces Front, Attached, Garage Door Opener, Garage
Location
- County: Aiken
- Subdivision: Providence Station
- Driving Directions: Take Jefferson Davis highway toward Aiken. Turn left on Bypass 1. Turn left on Trolley Run Blvd. At the traffic circle, take the 3rd exit on to Bonneville Circle. Turn right on Mansell Park. Home is on the left.
School Information
- Elementary School: Graniteville Elementary
- Middle School: Leavelle McCampbell
- High School: Midland Valley
Community
- Association: Yes
- Assoc. Name: AMG
Heating & Cooling
- Air Conditioning: Yes
- Cooling Type: Central Air, Ceiling Fan(s)
- Heating Type: Electric, Forced Air
Utilities
- Sewer: Public Sewer
- Water: Public
- Utility Description: Cable Available, Water Available, Cable High Speed, Fiber Optic, High Speed Internet
Structural Information
- Structure Type: Wood Frame, Stick Built
- Construction: Concrete, Stone, Vinyl Siding, Wood Frame
- Roof: Shingle
- Entry Floor Number: 1
- Square Feet: 1,834
- Year Built: 2023
Lot Features
- Lot Size (Acres): 0.15
- Lot Size (Sq. Ft.): 6,534
- Lot Dimensions: .15
- Frontage: Asphalt
- Zoning: R
- Fencing (Description): Back Yard, Wood, Fenced
Financial Considerations
- For Sale: Yes
- Price Per Sq. Ft.: $136.26
- Association Fee: $1,020
- Assoc Fee Freq.: Annually
- Assessment Amount: $10,140
- Tax Amount: $1,105.41
- Tax Year: 2025
- Terms: Cash, Conventional, FHA, USDA Loan, VA Loan
Disclosures and Reports
- Special Conditions: Standard
- Legal Description: PROVIDENCE PH A-1 LOT 24 @ TROLLEY RUN STATION
- Property ID: 870035024
Listed by EXP Realty, LLC, Rita Renfroe

Get Pre-Approved Today
Schools
Schools serving 323 Mansell Pk
School District:Aiken County School District
| Name | Grades | Distance |
|---|---|---|
Graniteville Elementary 1 Willis Circle, Graniteville, SC 29829 | PK-5 | 2.4 mi |
Leavelle Mccampbell Middle School 1120 Weldon Way, Graniteville, SC 29829 | 6-8 | 3.1 mi |
Midland Valley High School 227 Mustang Drive, Graniteville, SC 29829 | 9-12 | 6.5 mi |
Disclaimer:
School attendance boundaries provided by ATTOM Data Solutions and are for reference only. Contact the school directly to verify enrollment eligibility.
Price & Sales History for 323 Mansell Pk
Date
Details
Price
Change
Source
8/20/2026
Listed
$249,900
-7.41%
MLS
12/04/2023
Sold
$269,900
—
Public Record
Disclaimer: Historical sales information is derived from public records provided by the county offices. Information is not guaranteed and should be independently verified.
Tax History
Tax History for 323 Mansell Pk
Year
Property Taxes
Change
Tax Assessment
Change
2025
$1,105
-70%
$10,140
-33%
2024
$3,654
518%
$15,220
504%
2023
$591
100%
$2,520
100%
2022
—
—
Disclaimer: Historical tax information is derived from public records provided by the county offices. Information is not guaranteed and should be independently verified.
Estimate the Cost
Estimate the Cost for 323 Mansell Pk
323 Mansell Park, Aiken, SC 29801 (MLS# 100597688) is a Single Family property with 3 bedrooms, 2 full bathrooms and 1 partial bathroom. 323 Mansell Park is currently listed for $249,900 and was received on August 20, 2026. Want to learn more about 323 Mansell Park? Do you have questions about finding other Single Family real estate for sale in Aiken? You can browse all Aiken real estate or contact a Coldwell Banker agent to request more information.