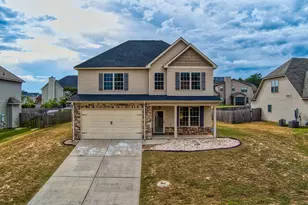
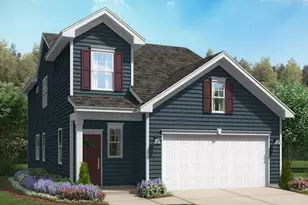
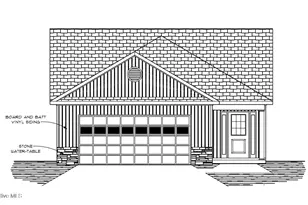
This is a carousel with tiles that activate property listing cards. Use the previous and next buttons to navigate.
1/13
$324,500
This is a carousel with tiles that activate property listing cards. Use the previous and next buttons to navigate.
1/13
Property Description
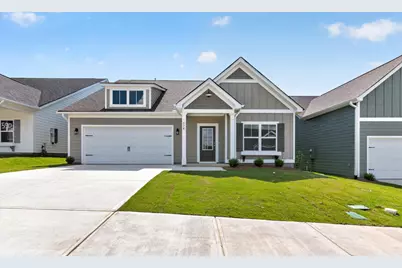
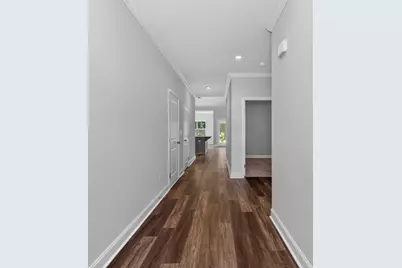
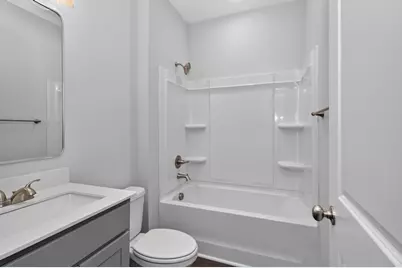
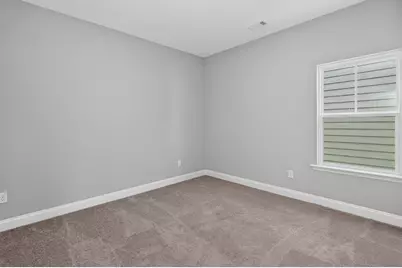
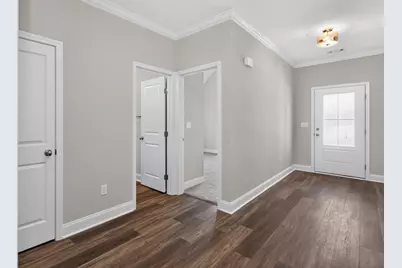
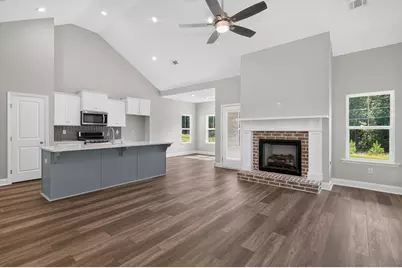
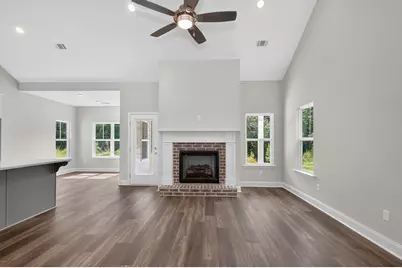
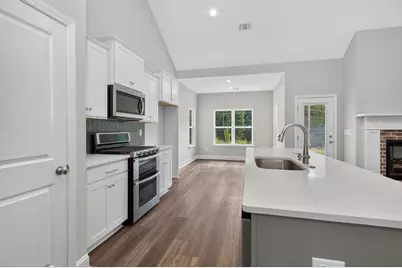
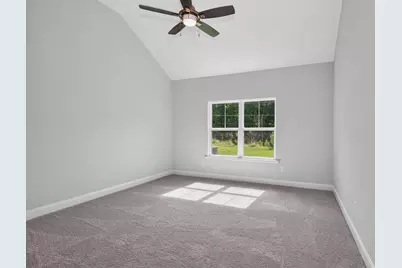
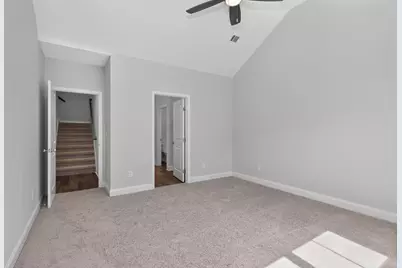
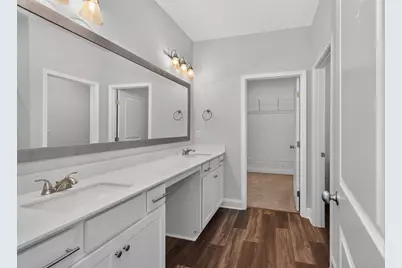
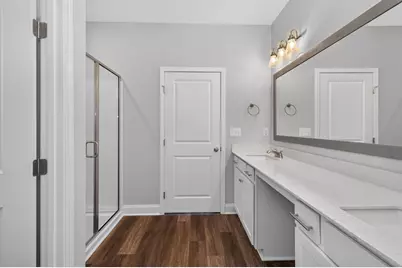
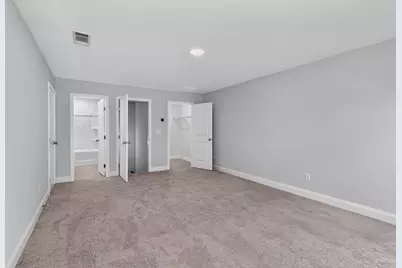
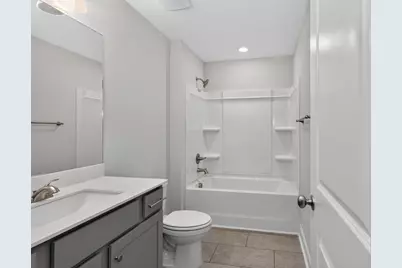
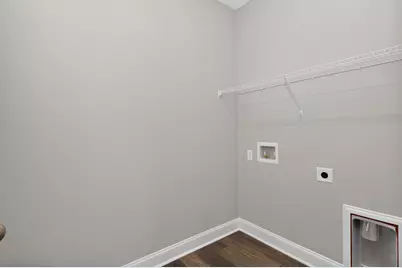
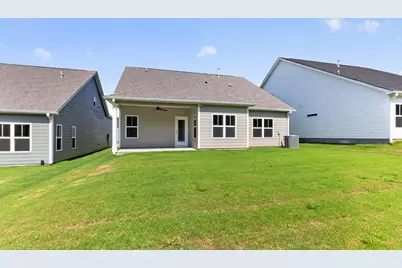
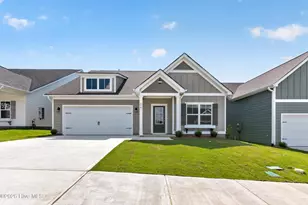
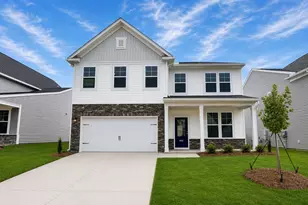
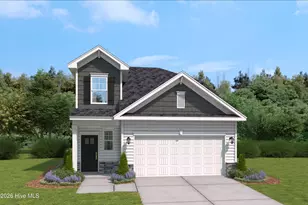
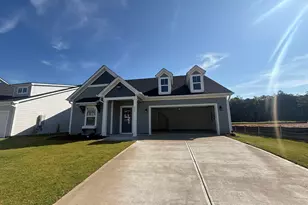
15,000 in Builder Incentives! Welcome to the Sierra plan by Winchester Homebuilders, located in Aikens newest community, Highland Bluff. Situated at 570 Pherson Street, this thoughtfully designed 2,099 square foot, one-and-a-half-story home offers the perfect blend of comfort, style, and functionality. The main level features three spacious bedrooms, providing convenient single level living, while the upper level includes a versatile bonus room complete with a closet and private ensuite bath making it ideal for a guest suite, home office, or media room. Inside, you'll find beautiful luxury vinyl plank flooring throughout the main living areas, creating a seamless and modern look. The open-concept kitchen is equipped with stainless steel appliances, a gas range, quartz countertops, and ample workspace, making it perfect for both everyday living and entertaining. Additional highlights include a tankless water heater for energy efficiency and endless hot water, along with quality craftsmanship and finishes throughout. Step outside to enjoy the covered back porch, perfect for relaxing or hosting guests year round. Highland Bluff is centrally located at the corner of University Pkwy and Vaucluse Rd. Convenient to I-20, Historic Downtown Aiken, USC Aiken campus, Aiken's medical district, restaurants, retail and more. Come out to tour Highland Bluff today and all that the area has to offer!
Full Property Details
Full Property Details for 570 Pherson St
General
- Price: $324,500
- HOA FEE: $38/month
- HOA FEE FREQ.: Annually
- Status: Active
- Type: Single Family
- Source: Aiken_MLS
- MLS ID: 222879
- Updated: 7/10/2026
- Added to Site: 120 day(s) ago
Rental Information
- Complex Features: None
Interior
- Number of Rooms: 7
- Interior Features: Walk-In Closet(s), Bedroom on 1st Floor, Cable Available, Ceiling Fan(s), Kitchen Island, Primary Downstairs, Eat-in Kitchen
- Fireplace: Yes
- Number of Fireplaces: 1
- Fireplace(s): Living Room
- Appliances: Microwave, Range, Tankless Water Heater, Dishwasher
- Flooring: Carpet
Rooms
Bathrooms
- Total Bathrooms: 3
- Full Bathrooms: 3
Bedrooms
- Total Bedrooms: 4
Additional Information
- Pool Description: None
Exterior
- Porch/Patio/Deck: Patio, Porch
Parking
- Garage: Yes
- Attached garage: Yes
- Garage Spaces: 2
- Parking Features: Attached, Driveway, Garage Door Opener, Paved
Location
- County: Aiken
- Subdivision: Highland Bluff
- Driving Directions: From University Pkwy, travel north and turn right on Vaucluse Dr. Turn left into Highland Bluff on Drummond Way then right on Pherson St. Home/home site will be on the right. *From I20 Eastbound, take exit 18. Turn right on Edgefield Hwy and continue straight. Turn right on University Pkwy and continue straight then left on Vaucluse Dr. Highland Bluff will be on your left.
School Information
- Elementary School: Aiken
- Middle School: Schofield
- High School: Aiken
Community
- Association: Yes
Heating & Cooling
- Central air: Yes
- Cooling Type: Central Air
- Heating Type: Forced Air, Heat Pump
Utilities
- Sewer: Public Sewer
- Water: Public
- Utility Description: Underground Utilities
Structural Information
- Architectural Style: Ranch, Traditional
- Builder: Winchester Homebuilders
- Construction: HardiPlank Type
- Basement Desc.: None
- Roof: Composition
- Square Feet: 2,099
- Sq. Ft. Source: Builder
- Finished Total: 2,099 Sq. Ft.
- Finished Above Grnd: 2,099 Sq. Ft.
- Year Built: 2026
Additional Structures
- Other Structures: None
Lot Features
- Lot Size (Acres): 0.14
- Lot Size (Sq. Ft.): 6,098.4
- Street/Road Desc.: Paved, Asphalt
- Lot Features: Landscaped, Sprinklers In Front, Sprinklers In Rear
Horse Property
- Horse Facility Desc.: None
Financial Considerations
- Association Fee: $450
- Assoc Fee Freq.: Annually
- Terms: Contract
Disclosures and Reports
- Special Conditions: Standard
- Legal Description: HIGHLAND BLUFF LOT 101
- Property ID: 1040503114
Listed by Southeastern Residential, Emily Ardis
Get Pre-Approved Today
Schools
Schools serving 570 Pherson St
School District:Aiken County School District
| Name | Grades | Distance |
|---|---|---|
Aiken Elementary School 2050 Pine Log Road, Aiken, SC 29803 | PK-5 | 4.1 mi |
Schofield Middle School 224 Kershaw Street Northeast, Aiken, SC 29801 | 7-8 | 2.9 mi |
Aiken Middle School 101 Gator Lane, Aiken, SC 29801 | 6- | 3.4 mi |
Aiken High School 449 Rutland Drive, Aiken, SC 29801 | 9-12 | 2.2 mi |
Disclaimer:
School attendance boundaries provided by ATTOM Data Solutions and are for reference only. Contact the school directly to verify enrollment eligibility.
Price & Sales History for 570 Pherson St
Date
Details
Price
Change
Source
7/10/2026
Price Reduced
$324,500
-0.92%
MLS
6/19/2026
Price Reduced
$327,500
-1.83%
MLS
5/30/2026
Price Reduced
$333,600
-4%
MLS
4/17/2026
Listed
$347,500
—
MLS
Disclaimer: Historical sales information is derived from public records provided by the county offices. Information is not guaranteed and should be independently verified.
Estimate the Cost
Estimate the Cost for 570 Pherson St
570 Pherson Street, Aiken, SC 29801 (MLS# 222879) is a Single Family property with 4 bedrooms and 3 full bathrooms. 570 Pherson Street is currently listed for $324,500 and was received on April 17, 2026. Want to learn more about 570 Pherson Street? Do you have questions about finding other Single Family real estate for sale in Aiken? You can browse all Aiken real estate or contact a Coldwell Banker agent to request more information.