No photo available
$2,195
Property Description
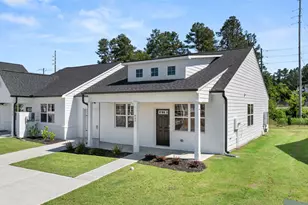
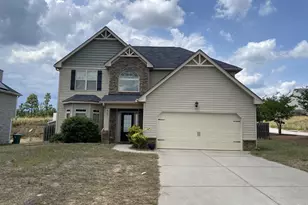

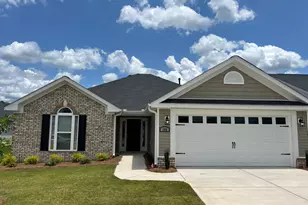
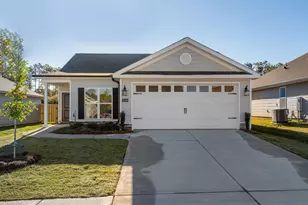
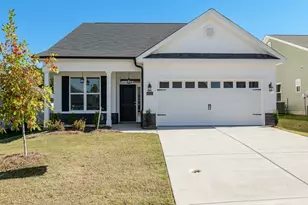
Available for immediate occupancy! Corner lot 4 bedroom, 2.5 bath ranch with side garage entrance and tankless water heater, located in Summerton Village! Covered front entrance leads to wide foyer with chair rail and sidelight windows flanking front door. Waterproof Evacore click flooring throughout living space including foyer, living room, dining room and kitchen. Foyer opens to open concept living area, with the kitchen overlooking the living and dining space, perfect for entertaining. Living room has trey ceiling, ceiling fan and gas fireplace. Adjacent dining area has trey ceiling, decorative lighting, french door to backyard. Well equipped kitchen has island that runs the length of the ktichen with long breakfast bar that can accommodate at least 4 barstools. Kitchen also has granite counters, stainless appliances, subway-tile backsplash, french door fridge, farmhouse apron sink and double door pantry. Hallway off kitchen leads to laundry room, garage, mud room, half bath and power pantry. Power pantry is a large pantry with shelving that also includes a water line for additional fridge or ice maker. Mud room off garage has coat pegs and shoe bench, also security system panel that can be activated by the tenant. Conveniently located half bath with stone counter. Garage has sprinkler system control for both front and back yard, extra shelving for storage. Laundry room with washer/dryer hookups, cupboard and hanging shelf. Primary bedroom with trey ceiling, fan, enormous walk-in closet with shoe rack and en suite bath with dual sink vanity, large soaker tub and separate walk in shower. Spacious 2nd, 3rd and 4th bedrooms with double door closets and double racks for additional storage capacity. Backyard has covered, screened patio with ceiling fan/light. Completely fenced backyard with storage shed for additional storage! #goodtoask
Full Property Details
Full Property Details for 606 Litcham Run
General
- Rent: $2,195
- Status: Closed
- Type: Single Family
- Source: 2253
- MLS ID: 98250220
- Added to Site: 222 day(s) ago
Interior
- Number of Rooms: 7
- Interior Features: Walk-in Closet(s), Entrance Foyer, Kitchen Island, Pantry, Blinds/Shades, Eat-in Kitchen, Walk-In Closet(s)
- Appliances: Refrigerator, Range, Disposal, Dishwasher
- Flooring: LVT/LVP, Carpet, Vinyl, See Remarks, Plank
Rooms
Bathrooms
- Total Bathrooms: 3
- Full Bathrooms: 2
- Half Bathrooms: 1
Bedrooms
- Total Bedrooms: 4
Other Rooms
- Eat-in kitchen: Yes
- Laundry: Dryer Hookup, Washer Hookup
Additional Information
- Shared Amenities: Community Pool, Sidewalks, Street Lights, See Remarks
- Security/Safety: Security System, Smoke Detector(s)
Exterior
- Exterior Features: Thermal Doors
- Porch/Patio/Deck: Covered, Patio, Screened, Front Porch
Parking
- Attached garage: Yes
- Parking Features: Attached, Garage Door Opener, Garage
Location
- County: Aiken
- Subdivision: Summerton Village
- Driving Directions: From Whiskey Road, turn onto Talatha Church Road. Turn onto Brailsford Drive, continuing around traffic circle and turning right at the stop sign. Continue to turn right onto Atherstone Street. The home will be on the left. Corner lot
School Information
- Elementary School: Millbrook
- Middle School: Kennedy
- High School: SOUTH AIKEN
Community
- Association: Yes
Heating & Cooling
- Air Conditioning: Yes
- Cooling Type: Central Air, Ceiling Fan(s), Heat Pump
- Heating Type: Heat Pump, Fireplace(s), Electric, Natural Gas
Utilities
- Sewer: Public Sewer
- Water: Public
- Utility Description: Cable Available
Structural Information
- Construction: Stone, Vinyl Siding, Fiber Cement
- Basement Desc.: None
- Windows: Thermal Windows
- Doors: Thermal Doors
- Square Feet: 2,237
- Year Built: 2023
Lot Features
- Lot Size (Acres): 0.25
- Lot Size (Sq. Ft.): 10,890
Financial Considerations
- For Sale: Yes
- Price Per Sq. Ft.: $.98
Disclosures and Reports
- Property ID: 1
Listed and Sold by Berkshire Hathaway HomeServices Beazley Realtors, Andrea Carr and Berkshire Hathaway HomeServices Beazley Realtors, KRYSTALYNN HARDMAN
Schools
Schools serving 606 Litcham Run
School District:Aiken County School District
| Name | Grades | Distance |
|---|---|---|
Millbrook Elementary School, Aiken, SC 255 East Pine Log Road, Aiken, SC 29803 | PK-5 | 3.2 mi |
M. B. Kennedy Middle School 274 East Pine Log Road, Aiken, SC 29803 | 7-8 | 3.1 mi |
Aiken Middle School 101 Gator Lane, Aiken, SC 29801 | 6- | 6.5 mi |
South Aiken High School 232 East Pine Log Road, Aiken, SC 29803 | 9-12 | 2.9 mi |
Disclaimer:
School attendance boundaries provided by ATTOM Data Solutions and are for reference only. Contact the school directly to verify enrollment eligibility.
Price History for 606 Litcham Run
Date
Details
Price
Change
Source
11/10/2025
Sold
$2,195
—
MLS
Disclaimer: Historical sales information is derived from public records provided by the county offices. Information is not guaranteed and should be independently verified.

606 Litcham Run, Aiken, SC 29803 (MLS# 98250220) is a Single Family property that was sold at $2,195 on November 10, 2025. Want to learn more about 606 Litcham Run? Do you have questions about finding other real estate for sale or rent in Aiken? You can browse all Aiken rentals or contact a Coldwell Banker agent to request more information.