This is a carousel with tiles that activate property listing cards. Use the previous and next buttons to navigate.
1/1
$499,000
This is a carousel with tiles that activate property listing cards. Use the previous and next buttons to navigate.
1/1
Property Description
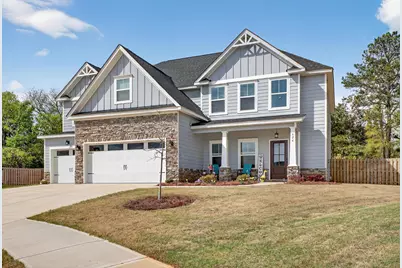
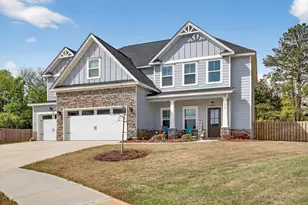
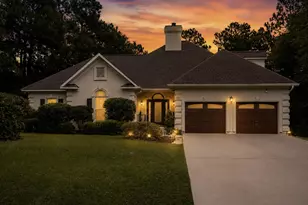
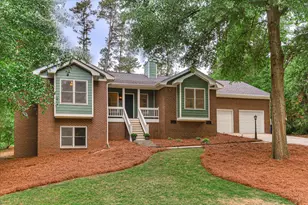
Welcome to this beautifully appointed 5 bedroom, 4.5-bathroom home in the highly sought-after Sanctuary neighborhood, where charm and functionality come together in a prime Aiken southside location. An inviting walkway leads to a classic rocking chair front porch, setting the tone as you step inside to a bright and welcoming entry with soaring ceilings. Just off the foyer, the formal dining room showcases coffered ceilings and elegant picture molding, creating a refined space for entertaining. The home flows seamlessly into the spacious living area, highlighted by a stunning stone fireplace flanked by custom built-ins, offering both warmth and character. The kitchen is thoughtfully designed with stainless steel appliances, a large center island, subway tile backsplash, and a sunny eat-in area overlooking the backyard, perfect for everyday living. The main level features a convenient secondary primary suite with a full bathroom, ideal for guests or multi-generational living. Upstairs, the generously sized owner's suite serves as a true retreat, complete with a cozy fireplace, sitting area, and a luxurious en-suite featuring a double vanity, soaking tub with tile surround, tiled shower, and a spacious walk-in closet. Additional bedrooms are bright and spacious with convenient full bathrooms. Outside, enjoy a spacious fenced backyard with a covered patio and stone fireplace, creating the perfect setting for relaxing or entertaining year-round. A 3-car garage provides ample storage and convenience. Residents of The Sanctuary enjoy access to a community garden, walking trails, and sidewalks, all just minutes from shopping, dining, and everything Aiken's south side has to offer.
Full Property Details
Full Property Details for 624 Mitcham Gdn
General
- Sold For: $499,000
- HOA FEE: $38/month
- HOA FEE FREQ.: Annually
- Status: Closed
- Type: Single Family
- Source: Aiken_MLS
- MLS ID: 222524
- Added to Site: 102 day(s) ago
Rental Information
- Complex Features: See Remarks
Interior
- Number of Rooms: 9
- Interior Features: Snack Bar, Solid Surface Counters, Walk-In Closet(s), Bedroom on 1st Floor, Cable Available, Ceiling Fan(s), Kitchen Island, Pantry, Eat-in Kitchen, Cable Internet
- Fireplace: Yes
- Number of Fireplaces: 3
- Fireplace(s): Outside, Primary Bedroom, Electric, Great Room
- Appliances: Microwave, Range, Self Cleaning Oven, Washer, Refrigerator, Dishwasher, Dryer, Electric Water Heater
- Flooring: Carpet, Laminate, Tile
Rooms
Bathrooms
- Total Bathrooms: 5
- Full Bathrooms: 4
- Half Bathrooms: 1
Bedrooms
- Total Bedrooms: 5
Additional Information
- Pool Description: None
Exterior
- Porch/Patio/Deck: Patio, Porch
Parking
- Garage: Yes
- Attached garage: Yes
- Garage Spaces: 3
- Parking Features: Attached, Driveway
Location
- County: Aiken
- Subdivision: The Sanctuary
- Driving Directions: From Laurens St Nw turn right onto Barnwell AVE NW, right onto Cherterfield St N, left onto S Boundary AVe SE, right onto Powder House Rd, left onto Longford St, right onto Mitcham Garden.
School Information
- Elementary School: East Aiken
- Middle School: Aiken Intermediate 6th-Kennedy Middle 7th&8th
- High School: South Aiken
Community
- Association: Yes
Heating & Cooling
- Central air: Yes
- Cooling Type: Central Air, Electric
- Heating Type: Electric, Forced Air, Heat Pump
Utilities
- Sewer: Public Sewer
- Water: Public
- Utility Description: Underground Utilities
Structural Information
- Architectural Style: Traditional
- Builder: OCONEE CAPITAL HOME BUILDERS
- Construction: HardiPlank Type, Stone
- Basement Desc.: None
- Roof: Composition, Shingle
- Square Feet: 3,361
- Sq. Ft. Source: Builder
- Finished Total: 3,361 Sq. Ft.
- Finished Above Grnd: 3,361 Sq. Ft.
- Year Built: 2024
Additional Structures
- Other Structures: None
Lot Features
- Lot Size (Acres): 0.47
- Lot Size (Sq. Ft.): 20,473.2
- Lot Dimensions: 0.47 acres
- Street/Road Desc.: Paved
- Lot Features: Cul-De-Sac, Landscaped, Level, Sprinklers In Front, Sprinklers In Rear
- Fencing (Description): Fenced
Horse Property
- Horse Facility Desc.: None
Financial Considerations
- Association Fee: $450
- Assoc Fee Freq.: Annually
- Terms: Contract
Disclosures and Reports
- Special Conditions: Standard
- Legal Description: The Sanctuary Phase 1 Lot 68
- Property ID: 1221906004
Listed by Meybohm Real Estate - Aiken, The Cline Team and Meybohm Real Estate - Aiken, Kyle Ritter
Sold by Meybohm Real Estate - Aiken, Diane D Miniard

Get Pre-Approved Today
Schools
Schools serving 624 Mitcham Gdn
School District:Aiken County School District
| Name | Grades | Distance |
|---|---|---|
East Aiken Elementary School 223 Old Wagener Road, Aiken, SC 29801 | PK-5 | 3.2 mi |
M. B. Kennedy Middle School 274 East Pine Log Road, Aiken, SC 29803 | 7-8 | 1.3 mi |
Aiken Middle School 101 Gator Lane, Aiken, SC 29801 | 6- | 4.7 mi |
South Aiken High School 232 East Pine Log Road, Aiken, SC 29803 | 9-12 | 1.1 mi |
Disclaimer:
School attendance boundaries provided by ATTOM Data Solutions and are for reference only. Contact the school directly to verify enrollment eligibility.
Price & Sales History for 624 Mitcham Gdn
Date
Details
Price
Change
Source
6/17/2026
Sold
$400,000
-21.57%
MLS
5/15/2026
Price Reduced
$510,000
-0.97%
MLS
4/21/2026
Price Reduced
$515,000
-1.9%
MLS
3/30/2026
Listed
$525,000
—
MLS
Disclaimer: Historical sales information is derived from public records provided by the county offices. Information is not guaranteed and should be independently verified.
624 Mitcham Garden, Aiken, SC 29803 (MLS# 222524) is a Single Family property that was sold at $499,000 on June 17, 2026. Want to learn more about 624 Mitcham Garden? Do you have questions about finding other Single Family real estate for sale in Aiken? You can browse all Aiken real estate or contact a Coldwell Banker agent to request more information.