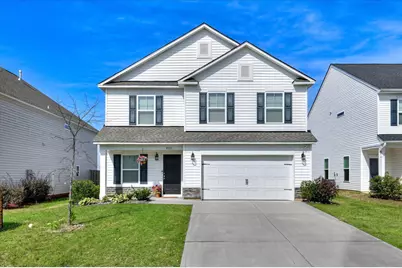
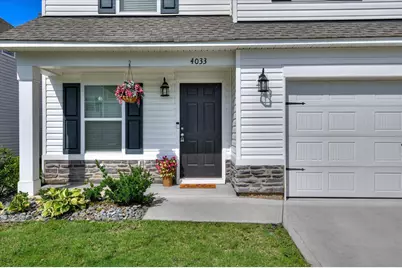
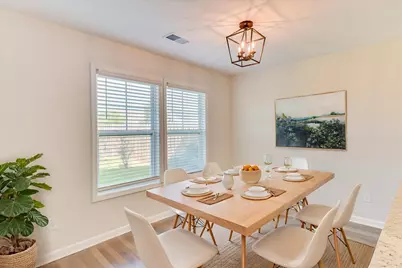
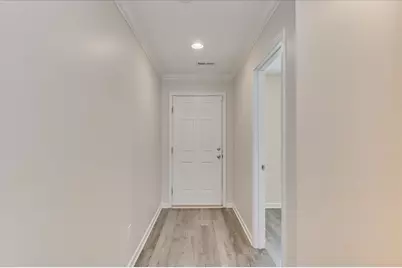
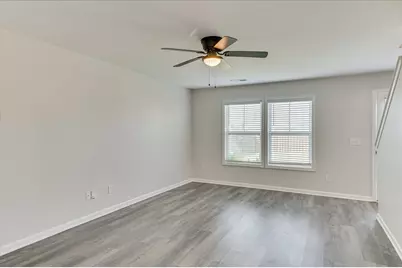
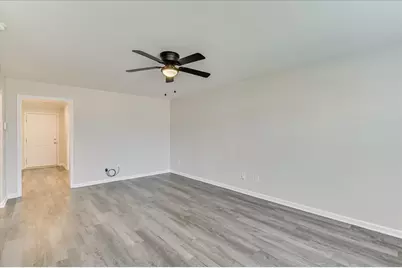
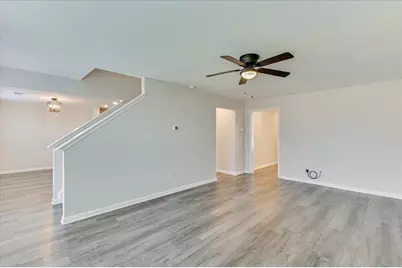
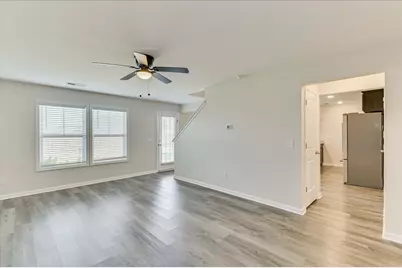
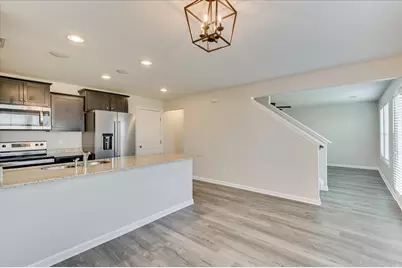
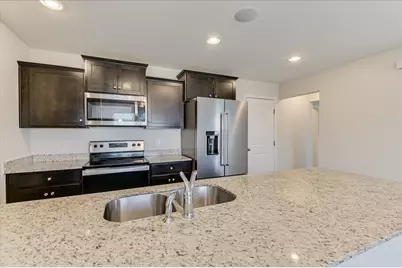
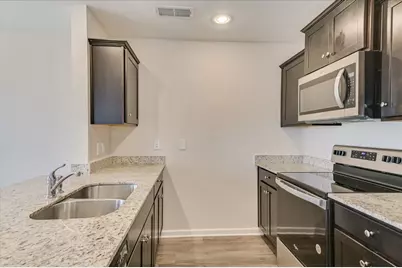
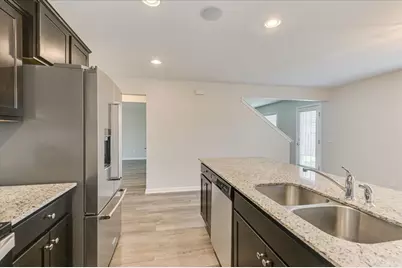
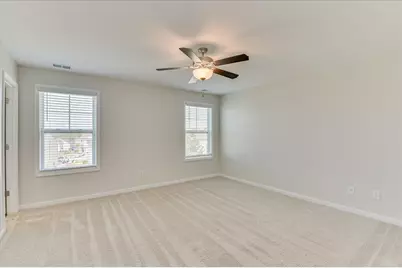
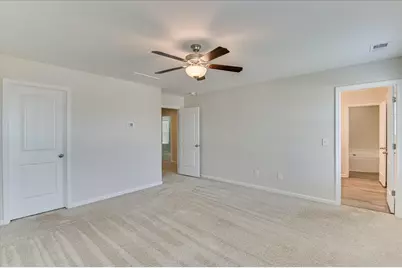
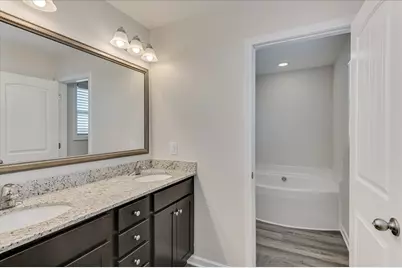
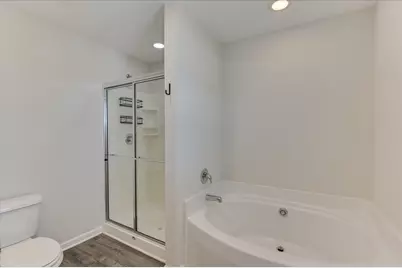
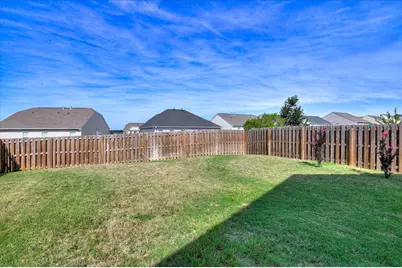
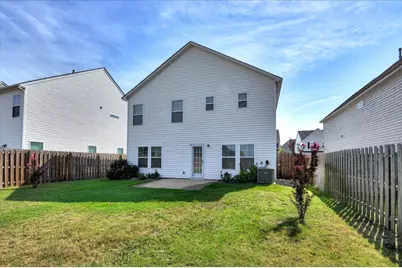
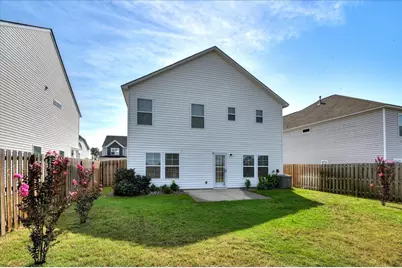
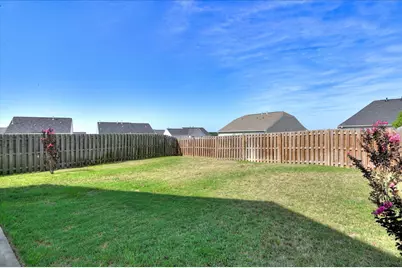
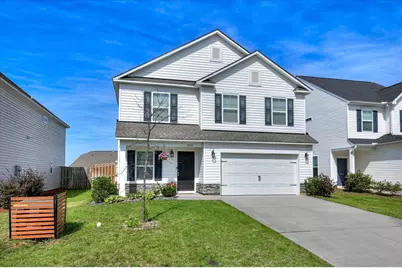
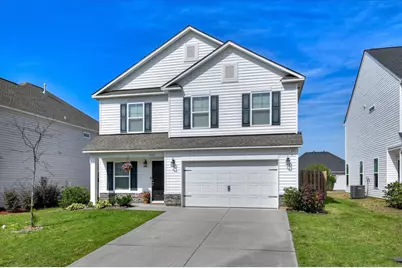
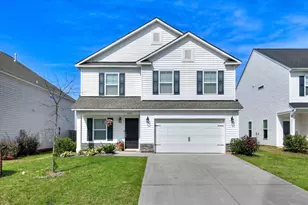
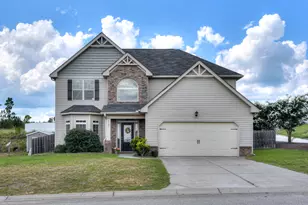
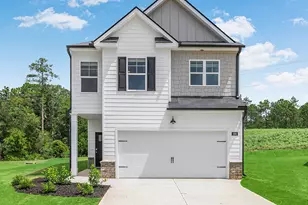
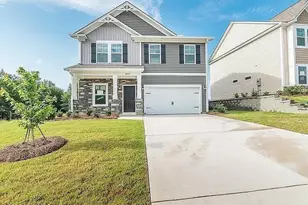
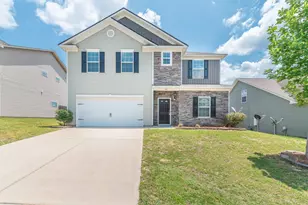
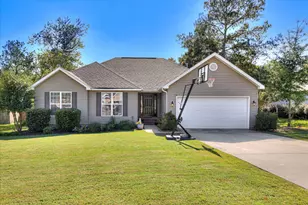
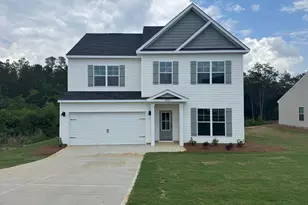
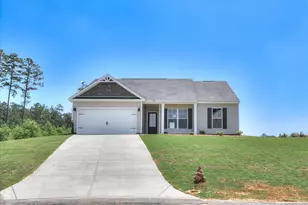
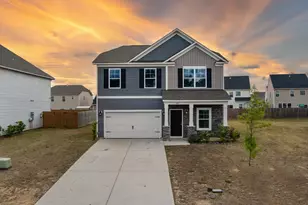
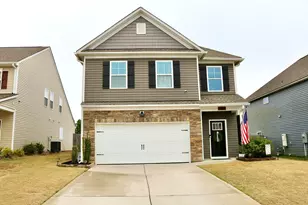
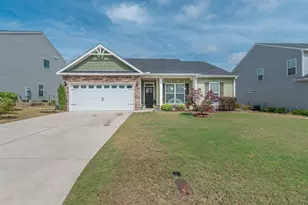
Full Property Details for 4033 Thimbleberry Dr
General
- Price: $278,900
- HOA FEE: $38/month
- HOA FEE FREQ.: Annually
- Status: Active
- Type: Single Family
- Source: Aiken_MLS
- MLS ID: 224419
- Updated: 10/9/2026
- Added to Site: 92 day(s) ago
Rental Information
- Complex Features: See Remarks, Other, Internet Available
Interior
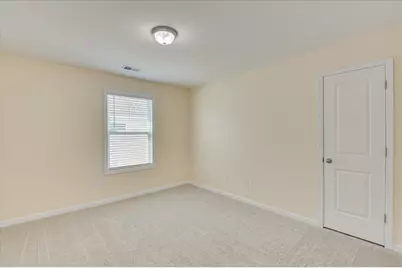
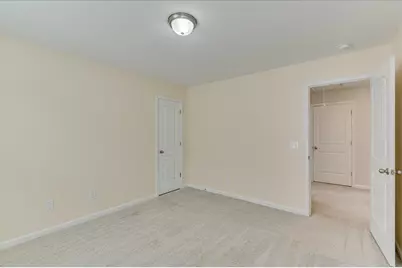
- Number of Rooms: 7
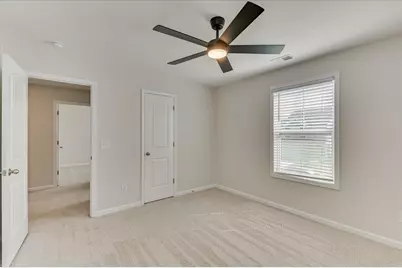
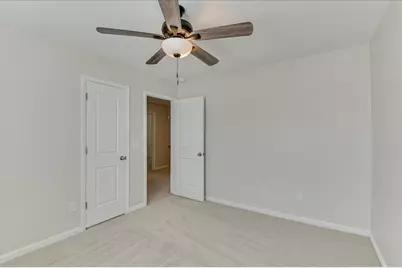
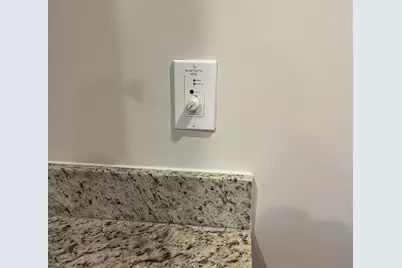
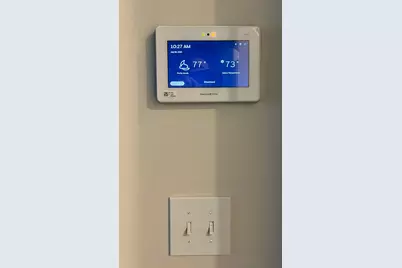
- Interior Features: Walk-In Closet(s), Cable Available, Ceiling Fan(s), Kitchen Island, Pantry, Eat-in Kitchen, Smart Home, High Speed Internet, Cable Internet
- Appliances: Microwave, Range, Self Cleaning Oven, Tankless Water Heater, Refrigerator, Ice Maker, Cooktop, Dishwasher, Disposal
- Flooring: See Remarks, Carpet
Rooms
- Total Bathrooms: 3
- Full Bathrooms: 2
- Half Bathrooms: 1
Additional Information
Exterior
- Porch/Patio/Deck: Patio, Porch
Parking
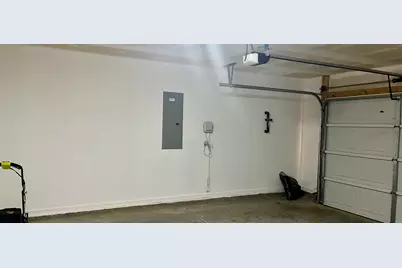
- Garage: Yes
- Attached garage: Yes
- Garage Spaces: 2
- Parking Features: Attached, Driveway, Paved
Location
- County: Aiken
- Subdivision: Sage Creek
- Driving Directions: I-20 to exit 11 Bettis Academy Road. Left onto Sage Creek subdivision. The Summit II At Flat Rock Lot 36. Turn right onto Thimbleberry Drive, 4033 Thimbleberry will be on your right!
School Information
- Elementary School: Byrd
- Middle School: Leavelle Mccampbell
- High School: Midland Valley
Community
Heating & Cooling
- Central air: Yes
- Cooling Type: Central Air, Electric
- Heating Type: Forced Air, Natural Gas
Utilities
- Sewer: Public Sewer
- Water: Public
- Utility Description: Underground Utilities
Structural Information
- Architectural Style: Colonial
- Construction: Stone, Vinyl Siding
- Basement Desc.: None
- Roof: Shingle
- Square Feet: 2,004
- Sq. Ft. Source: Builder
- Finished Total: 2,004 Sq. Ft.
- Finished Above Grnd: 2,004 Sq. Ft.
- Year Built: 2022
Additional Structures
Lot Features
- Lot Size (Acres): 0.15
- Lot Size (Sq. Ft.): 6,534
- Lot Dimensions: 45 x 120 x 45 x 120
- Street/Road Desc.: Paved
- Lot Features: See Remarks, Level, Sprinklers In Front, Sprinklers In Rear
- Zoning: Residential
- Fencing (Description): Fenced
- Horse Facility Desc.: None
Financial Considerations
- Association Fee: $450
- Assoc Fee Freq.: Annually
- Terms: Contract, Lease Purchase
Disclosures and Reports
- Special Conditions: Standard
- Legal Description: The Summit II At Flat Rock Lot 36
- Property ID: 480044036
Listed by Keller Williams Realty Augusta Partners, Cathi Neville