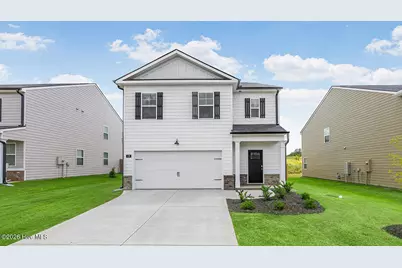
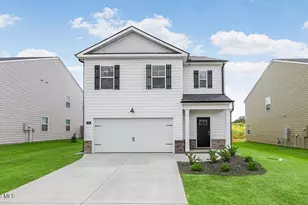
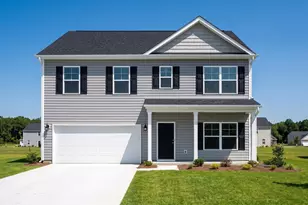
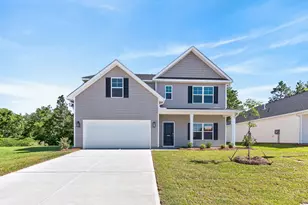
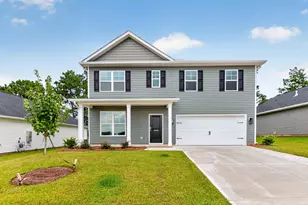
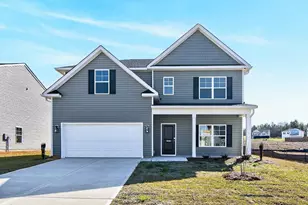
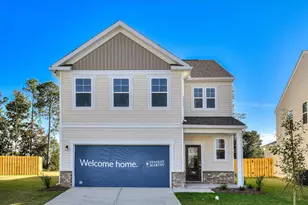
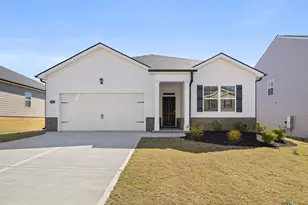
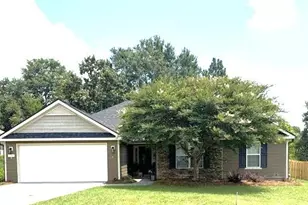
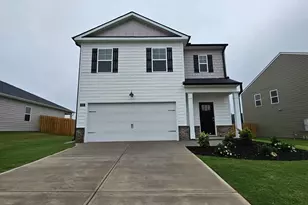
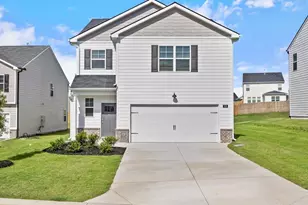
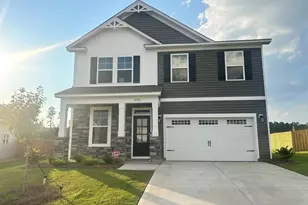
Full Property Details for 879 Lytham Dr
General
- Sold For: $300,000
- HOA FEE: $85/month
- HOA FEE FREQ.: Annually
- Status: Closed
- Type: Single Family
- Source: 2253
- MLS ID: 98256961
- Added to Site: 141 day(s) ago
Interior
- Number of Rooms: 8
- Interior Features: Walk-in Closet(s), Entrance Foyer, Kitchen Island, Pantry, Blinds/Shades, Eat-in Kitchen, Walk-In Closet(s), Other, See Remarks
- Appliances: Built-In Microwave, Range, Disposal, Dishwasher
- Flooring: Carpet, Laminate, Vinyl
Rooms
- Total Bathrooms: 3
- Full Bathrooms: 3
- Total Bedrooms: 5
- Primary Bedroom: Non Primary Living Area
- Eat-in kitchen: Yes
- Laundry: Dryer Hookup, Washer Hookup
Additional Information
- Shared Amenities: Community Pool, Street Lights
- Pool: Yes
- Private Pool: Yes
- Pool Description: Private
- Security/Safety: Smoke Detector(s)
Exterior
- Exterior Features: Thermal Doors
- Porch/Patio/Deck: Patio, Porch
Parking
- Garage: Yes
- Attached garage: Yes
- Garage Spaces: 2
- Parking Features: Attached, Concrete, Garage
Location
- County: Aiken
- Subdivision: The Abbey At Trolley Run Station
- Driving Directions: Traveling I-20 East, take exit #11/Bettis Academy Rd toward Graniteville. Turn right on Bettis Academy Rd and continue 2.5 miles. Turn left onto Ascauga Lake Rd. Turn left onto Canal St/SC-191. Take the 1st right onto Gregg Hwy/SC-895 and travel 1.5 miles. Turn left onto Robert M Bell Pkwy/US-78 Trk E/SC-118. Turn left on Vaucluse Rd. Turn left on Catenary Blvd and follow signs to sales office.
School Information
- Elementary School: Graniteville Elementary
- Middle School: Leavelle McCampbell
- High School: Midland Valley
Community
- Association: Yes
- Assoc. Name: AMG World
Heating & Cooling
- Air Conditioning: Yes
- Cooling Type: Central Air, Ceiling Fan(s), Multi Units
- Heating Type: Gas Pack, Forced Air, Natural Gas
Utilities
- Sewer: Public Sewer
- Water: Public
- Utility Description: Cable Available
Structural Information
- Structure Type: Wood Frame, Stick Built
- Construction: Fiber Cement, Wood Frame
- Basement Desc.: None
- Roof: Composition
- Windows: Thermal Windows, Garden Windows
- Doors: Thermal Doors
- Entry Floor Number: 1
- Square Feet: 2,361
- Year Built: 2026
Lot Features
- Lot Size (Acres): 0.17
- Lot Size (Sq. Ft.): 7,405
- Lot Dimensions: .17
- Frontage: Paved, Paved
- Lot Features: See Remarks, Landscaped, Sprinklers in Front, Sprinklers in Rear, Other
- Zoning: -
- Fencing (Description): None
Financial Considerations
- For Sale: Yes
- Price Per Sq. Ft.: $127.06
- Association Fee: $1,015
- Assoc Fee Freq.: Annually
- Terms: Cash, Conventional, FHA, USDA Loan, VA Loan
Disclosures and Reports
- Special Conditions: Standard
- Legal Description: ABBEY PHASE 2B1 @ TROLLEY RUN STATION LOT 36
- Property ID: 860050002
- Lot Number: 36
Listed by D.R. Horton Realty of Georgia, Inc., Jared Paull
Sold by Shannon Rollings Real Estate, Shannon D Rollings