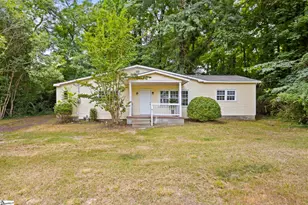
This is a carousel with tiles that activate property listing cards. Use the previous and next buttons to navigate.
1/48
$1,259,000
This is a carousel with tiles that activate property listing cards. Use the previous and next buttons to navigate.
1/48
Property Description
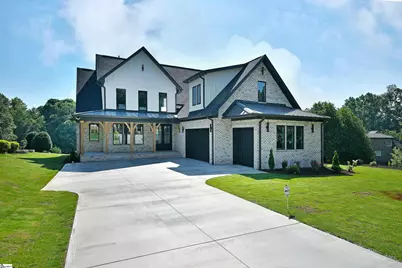
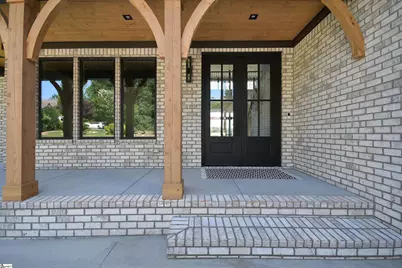
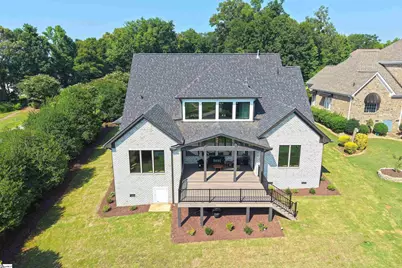
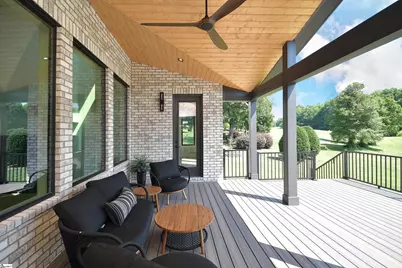
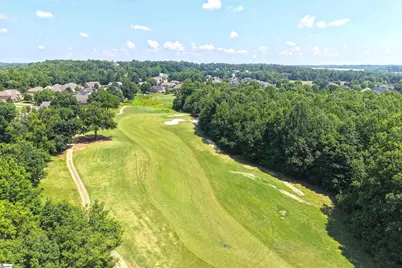
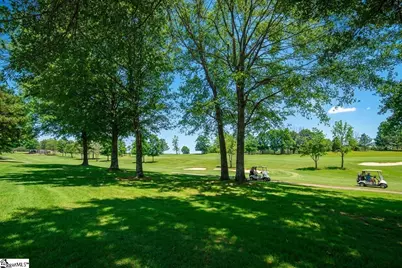
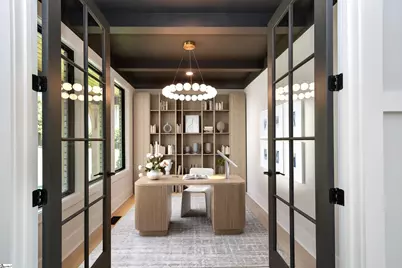
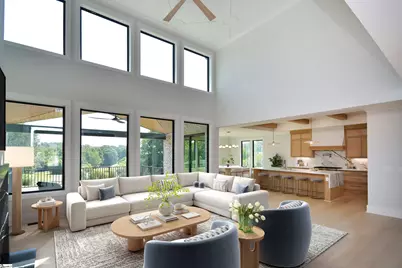
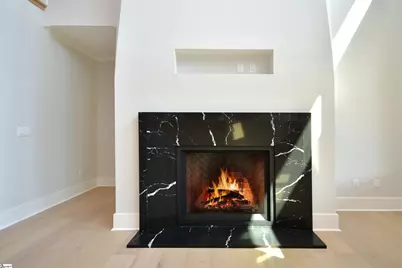
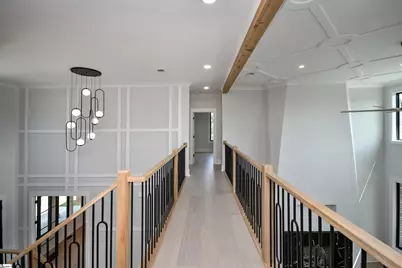
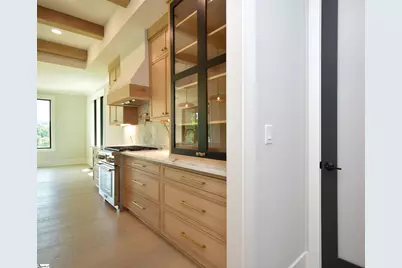
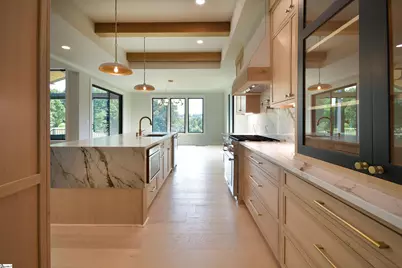
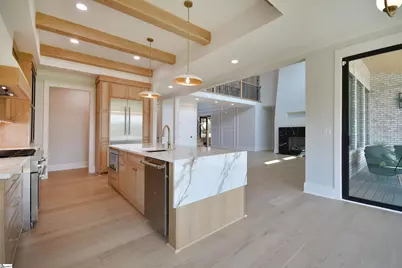
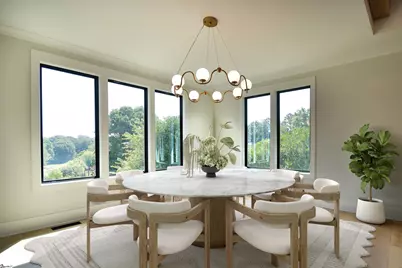
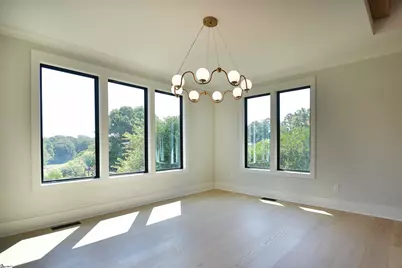
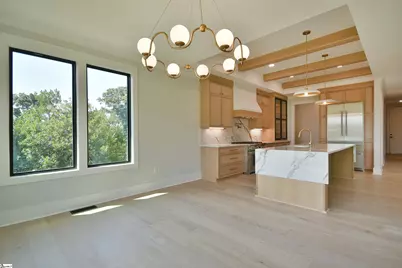
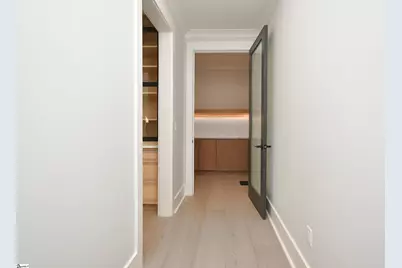
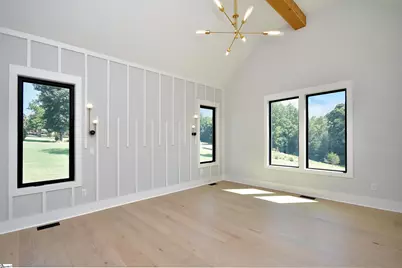
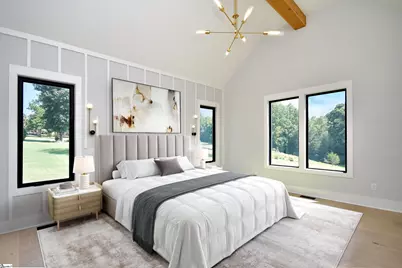
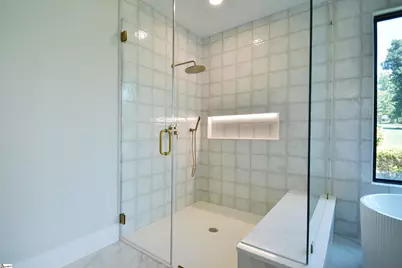
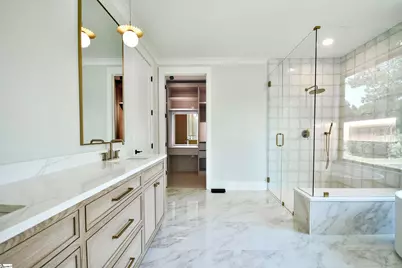
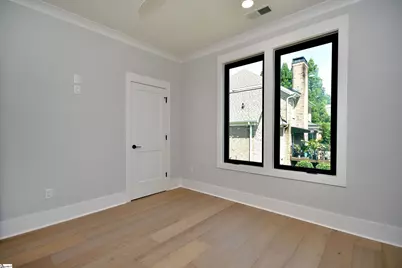
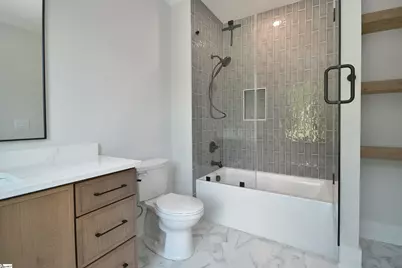
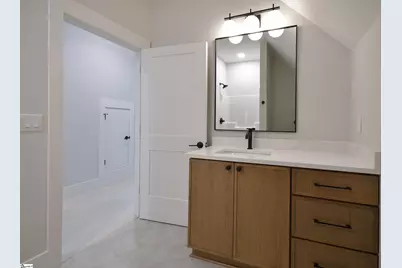
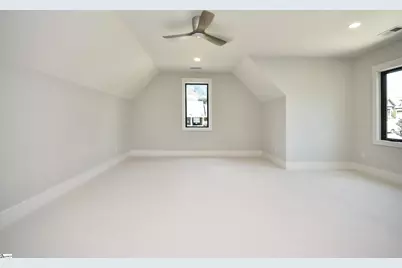
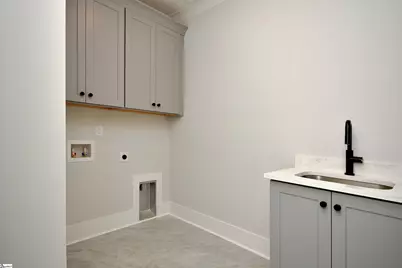
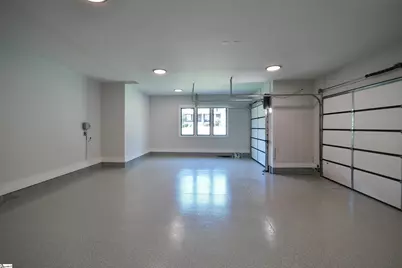
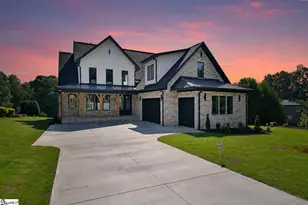
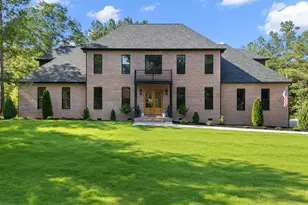
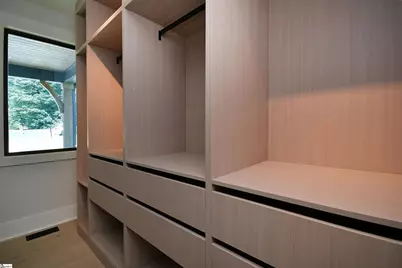
Architecturally Refined New Construction Home Situated Directly on the Golf Course With Magnificent Views of Cascading Lawns! Spanning 4077 square feet of living space, all brick with hardy plank accents and soffits, features 4 bedrooms (including 2 on the main level) and 4 full bathrooms, providing ample space for family and guests. Enter through the double doors and two story grand foyer that flows under a cat walk into the two-story great room overlooking the covered porch and beyond. Designed for both entertainment and relaxation with an amazing back drop! This home includes a study, coffee bar equipped with a beverage cooler, large bonus room with full bath and laundry-shoot from above, Premium Dual Black Windows, a large dining room sliding door, all providing natural light beaming through the entire home, wide- plank white oak wood floors, beautiful trim-work throughout, gas heat, and tankless gas hot water heater, solid core interior doors. The upscale gourmet kitchen overlooks a bright casual dining area, equipped with stunning Hand-Made White Oak Cabinetry with the latest skinny shaker design, large center island, top-tier Thermador Appliances, 6 burner gas stove, pot filler, unique quartz counters, oak beamed ceiling, under cabinet lighting, custom vented hood, and large walk in pantry. Your home also includes designer lighting and custom closets throughout, a striking staircase with white oak treads/risers with custom railings. Open planned spaces and soaring ceilings are sure to enhance everyday living all while the beautiful custom gas fireplace provides warmth that's unmatched! The Primary Suite offers a vibrant atmosphere with tall beamed ceilings, private back porch access, large shower with a solid, zero-threshold base for easy access and maintenance, frameless glass shower surround, soaking tub, custom white oak dual vanity, and a custom L shaped closet with mood lighting. Sit on your large back porch constructed of Trex Composite, aluminum railings, T&G wood covered ceilings, where you are sure to enjoy many mornings and evenings making memories and enjoying your view! Find convenience of an Epoxy floor 3-car garage, full stainless utility sink, along with integrated cameras and full security system, full yard irrigation, and landscape lighting! The Club At Brookstone offers a pool, club house, golf course, state of the art driving range, and beautiful mini golf course. Find convenience of close proximity to I-85 and plenty of shopping and restaurants on Clemson Blvd. A fine home on beautiful grounds! Schedule your private showing today to enjoy the details and more of this masterpiece!
Full Property Details
Full Property Details for 100 Tully Dr
General
- Price: $1,259,000
- HOA FEE: $58/month
- HOA FEE FREQ.: Annually
- Taxes: $1,292
- Status: Active
- Type: Single Family
- Source: 2257
- MLS ID: 1596330
- Updated: 6/30/2026
- Added to Site: 9 day(s) ago
Interior
- Interior Features: 2 Story Foyer, High Ceilings, Ceiling Fan(s), Vaulted Ceiling(s), Ceiling Smooth, Open Floorplan, Soaking Tub, Walk-In Closet(s), Wet Bar, Countertops – Quartz, Pantry, Pot Filler Faucet
- Fireplace: Yes
- Number of Fireplaces: 1
- Fireplace(s): Gas Log
- Appliances: Gas Cooktop, Dishwasher, Disposal, Free-Standing Gas Range, Convection Oven, Refrigerator, Washer, Electric Oven, Wine Cooler, Microwave, Range Hood, Gas Water Heater, Tankless Water Heater
- Flooring: Carpet, Ceramic Tile, Wood
Rooms
Bathrooms
- Total Bathrooms: 4
- Full Bathrooms: 4
- Main Floor Baths: 2
Bedrooms
- Total Bedrooms: 4
- Bedrooms Main: 2
- Primary Bedroom: Double Sink, Primary on Main Lvl, Shower-Separate, Tub-Garden, Walk-in Closet, 18 x 16, 288 Sq. Ft.
- Bedroom 2: 12 x 12, Main, 144 Sq. Ft.
- Bedroom 3: 14 x 14, Second, 196 Sq. Ft.
- Bedroom 4: 14 x 14, Second, 196 Sq. Ft.
Other Rooms
- Living Room: 20 x 18, 360 Sq. Ft.
- Kitchen: 17 x 12, 204 Sq. Ft.
- Laundry: Sink, 1st Floor, Walk-in, Electric Dryer Hookup, Washer Hookup, Laundry Room
Additional Information
- Pool: Yes
- Security/Safety: Security System Owned, Smoke Detector(s)
- Equipment: Dehumidifier
Exterior
- Exterior Features: Under Ground Irrigation
- Porch/Patio/Deck: Deck, Patio, Front Porch, Rear Porch
Parking
- Garage: Yes
- Attached garage: Yes
- Garage Spaces: 3
- Parking Features: Attached, Concrete, Garage Door Opener, Key Pad Entry, Driveway
Location
- Area: 55
- County: Anderson
- Subdivision: Brookstone Meadows
School Information
- Elementary School: Spearman
- Middle School: Wren
- High School: Wren
Community
- Association: Yes
- Assoc. Fees Include: Common Area Ins., By-Laws
Heating & Cooling
- Air Conditioning: Yes
- Cooling Type: Central Air, Electric
- Heating Type: Natural Gas, Hot Water
Utilities
- Gas: Fort Hill
- Sewer: Public Sewer
- Water: Public
- Utility Description: Underground Utilities, Cable Available
Structural Information
- Architectural Style: Craftsman
- Builder: CornerstoneDesigns&Constr
- Exterior Const.: Hardboard Siding, Brick Veneer
- Basement: Yes
- Basement Desc.: None
- Roof: Architectural
- Windows: Insulated Windows
- Stories/Levels: 2
- Year Built: 2026
- Property Condition: New Construction
Lot Features
- Lot Size (Acres): 0.37
- Lot Size (Sq. Ft.): 16,117.2
- Lot Dimensions: 164 x 98
- Topography: Level
- Lot Features: 1/2 Acre or Less, On Golf Course, Sprklr In Grnd-Full Yard
Financial Considerations
- Price Per Sq. Ft.: $308.81
- Association Fee: $690
- Assoc Fee Freq.: Annually
- Tax Amount: $1,292
Disclosures and Reports
- Documents Avail.: Survey, Termite Bond
- Property ID: 1430601001
Listed by Carolina Brokers

Get Pre-Approved Today
Schools
Schools serving 100 Tully Dr
School District:Anderson School District 1
| Name | Grades | Distance |
|---|---|---|
Spearman Elementary School 2001 Easley Highway, Piedmont, SC 29673 | PK-5 | 6.3 mi |
Wren Middle School 1010 Wren School Road, Piedmont, SC 29673 | 6-8 | 8.6 mi |
Wren High School 905 Wren School Road, Piedmont, SC 29673 | 9-12 | 8.4 mi |
Disclaimer:
School attendance boundaries provided by ATTOM Data Solutions and are for reference only. Contact the school directly to verify enrollment eligibility.
Price & Sales History for 100 Tully Dr
Date
Details
Price
Change
Source
6/30/2026
Listed
$1,259,000
2418%
MLS
12/18/2023
Sold
$50,000
—
Public Record
Disclaimer: Historical sales information is derived from public records provided by the county offices. Information is not guaranteed and should be independently verified.
Tax History
Tax History for 100 Tully Dr
Year
Property Taxes
Change
Tax Assessment
Change
2025
$1,292
6%
$3,600
—
2024
$1,220
4%
$3,600
—
2023
$1,177
53%
$3,600
71%
2022
$769
10%
$2,100
—
2021
$697
—
$2,100
-12%
2021
$697
-4%
$2,400
-94%
2019
$723
3%
$37,030
—
2018
$702
2%
$37,030
—
2017
$685
15%
$37,030
15%
2016
$595
-2%
$32,200
—
2015
$609
2%
$32,200
—
2014
$597
—
$32,200
1242%
2013
$598
—
$2,400
—
Disclaimer: Historical tax information is derived from public records provided by the county offices. Information is not guaranteed and should be independently verified.
Estimate the Cost
Estimate the Cost for 100 Tully Dr
100 Tully Drive, Anderson, SC 29621 (MLS# 1596330) is a Single Family property with 4 bedrooms and 4 full bathrooms. 100 Tully Drive is currently listed for $1,259,000 and was received on June 30, 2026. Want to learn more about 100 Tully Drive? Do you have questions about finding other Single Family real estate for sale in Anderson? You can browse all Anderson real estate or contact a Coldwell Banker agent to request more information.