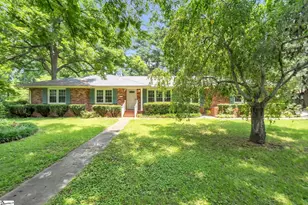
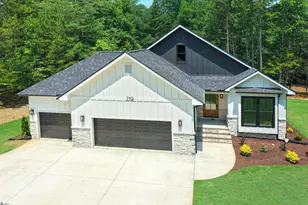
This is a carousel with tiles that activate property listing cards. Use the previous and next buttons to navigate.
1/21
$649,999 Just Listed
This is a carousel with tiles that activate property listing cards. Use the previous and next buttons to navigate.
1/21
Property Description
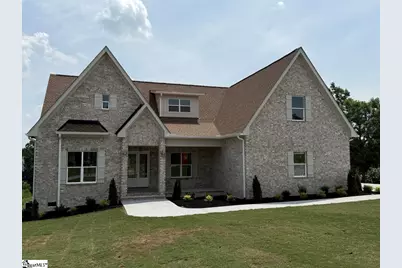
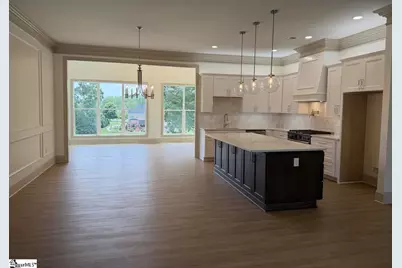
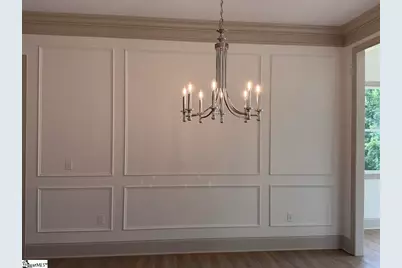
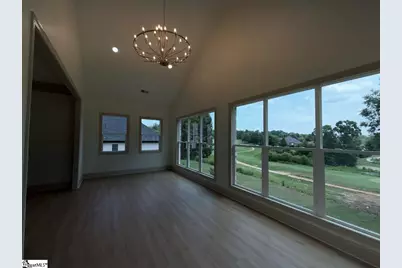
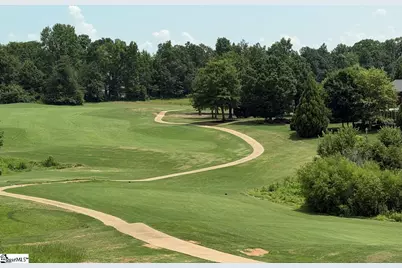
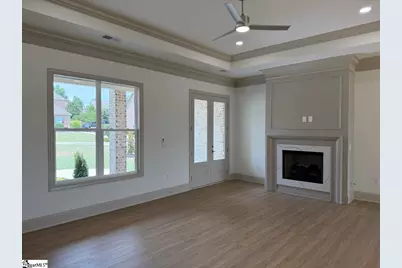
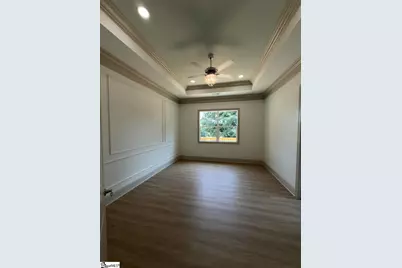
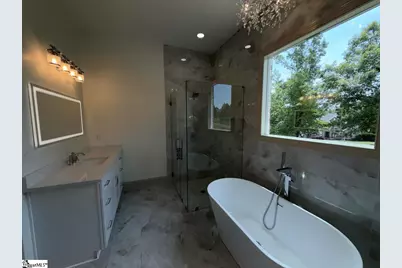
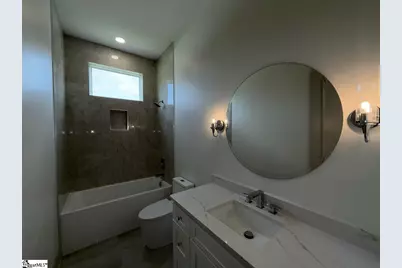
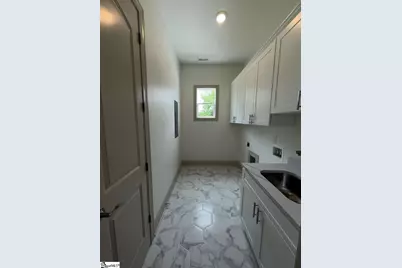
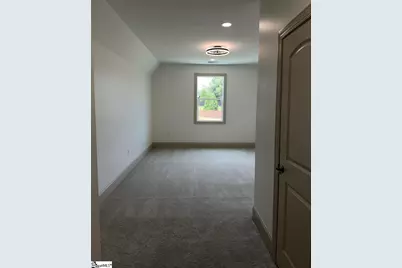
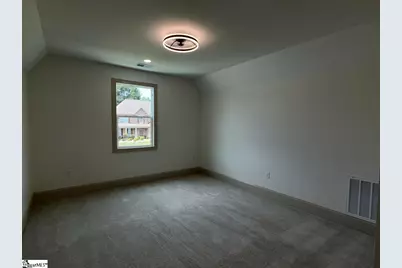
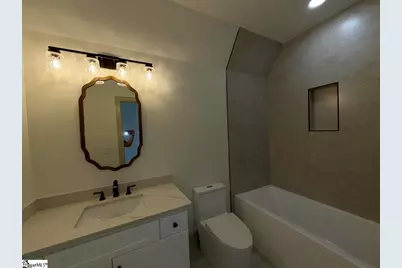
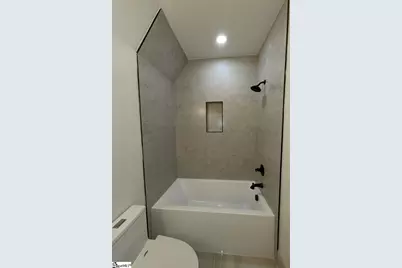
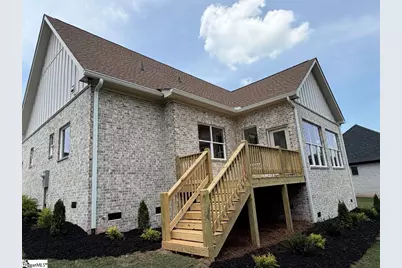
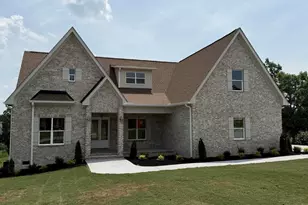
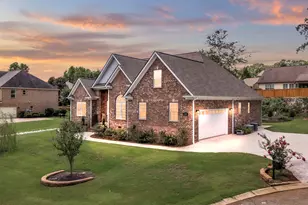
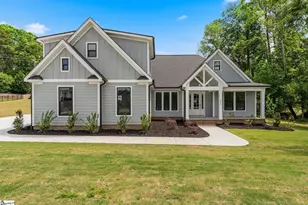
Crafted by Ellys Construction, LLC, a respected local custom home builder, this new Brookstone Meadows residence combines modern design, golf-course living, and a highly convenient Upstate location. Set along The Club at Brookstone golf course, you're minutes from Highway 81 and I 85, making everyday commuting to Anderson, Clemson, and Greenville simple while still enjoying a quiet, resort-style neighborhood setting. Inside this beautiful brick home opens to a bright, detailed interior with custom trim, designer lighting, and a wide-open kitchen, dining, and sun room oriented toward long fairway views. The chef's kitchen showcases beautiful cabinetry, granite counters, a large island, gas range with vent hood, and pot filler. A large pantry closet is just off the hallway next to the kitchen. The dining area is set between the large living room and sunroom, just off the kitchen. The main-level primary suite features a tray ceiling and window overlooking the course, plus a spa bath with oversized glass shower, freestanding tub, and double vanities. Additional bedrooms, well-finished bath, and an upgraded laundry/utility room with abundant cabinetry and sink keep daily life organized. Upstairs there is a bedroom with its own bath which provides ideal space for guests, media, rec room, or a private office, while the covered porch and large rear deck are perfect for watching golfers and sunsets over the green. All of this is in Brookstone Meadows, a golf and tennis community with clubhouse and amenities, and an easy drive to shopping, dining, medical services, and major Upstate employers via I 85.
Full Property Details
Full Property Details for 1002 Winmar Dr
General
- Price: $649,999
- HOA FEE: $58/month
- HOA FEE FREQ.: Annually
- Taxes: $1,209
- Status: Active
- Type: Single Family
- Source: 2257
- MLS ID: 1596789
- Updated: 7/4/2026
- Added to Site: 4 day(s) ago
Interior
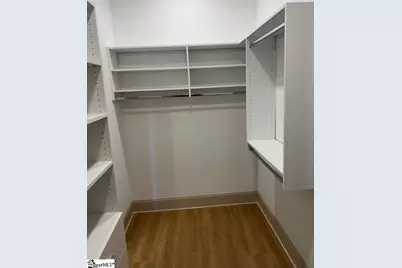
- Interior Features: High Ceilings, Ceiling Fan(s), Ceiling Blown, Tray Ceiling(s), Granite Counters, Open Floorplan, Walk-In Closet(s), Split Floor Plan, Pantry, Pot Filler Faucet
- Fireplace: Yes
- Number of Fireplaces: 1
- Fireplace(s): Gas Log
- Appliances: Dishwasher, Free-Standing Gas Range, Microwave, Gas Water Heater, Tankless Water Heater
- Flooring: Ceramic Tile, Laminate
Rooms
Bathrooms
- Total Bathrooms: 3
- Full Bathrooms: 3
- Main Floor Baths: 2
Bedrooms
- Total Bedrooms: 4
- Bedrooms Main: 3
- Primary Bedroom: Double Sink, Full Bath, Primary on Main Lvl, Shower-Separate, Tub-Separate, Walk-in Closet, 16 x 13, 208 Sq. Ft.
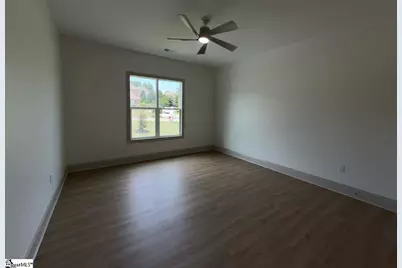
- Bedroom 2: 15 x 14, 210 Sq. Ft.
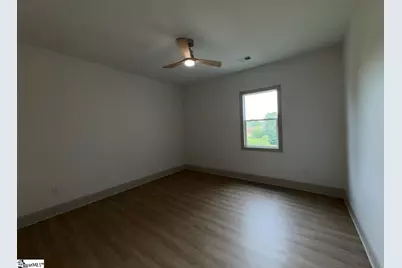
- Bedroom 3: 14 x 13, 182 Sq. Ft.
- Bedroom 4: 14 x 12, 168 Sq. Ft.
Other Rooms
- Living Room: 21 x 14, 294 Sq. Ft.
- Kitchen: 14 x 10, 140 Sq. Ft.
- Dining Room: 14 x 11, 154 Sq. Ft.
- Laundry: 1st Floor, Laundry Room
Exterior
- Porch/Patio/Deck: Deck, Front Porch
Parking
- Garage: Yes
- Attached garage: Yes
- Garage Spaces: 2
- Parking Features: Attached, Paved, Concrete, Side/Rear Entry
Location
- Area: 52
- County: Anderson
- Subdivision: Brookstone Meadows
School Information
- Elementary School: Spearman
- Middle School: Wren
- High School: Wren
Community
- Assoc. Fees Include: Pool
Heating & Cooling
- Air Conditioning: Yes
- Cooling Type: Central Air, Electric
- Heating Type: Forced Air, Natural Gas
Utilities
- Sewer: Public Sewer
- Water: Public
Structural Information
- Architectural Style: Traditional, Craftsman
- Exterior Const.: Concrete, Brick Veneer
- Basement: Yes
- Basement Desc.: None
- Roof: Architectural, Composition
- Stories/Levels: 1
- Property Condition: New Construction
Lot Features
- Lot Size (Acres): 0.37
- Lot Size (Sq. Ft.): 16,117.2
- Lot Features: 1/2 Acre or Less, On Golf Course, Sloped
Financial Considerations
- Price Per Sq. Ft.: $234.57
- Association Fee: $690
- Assoc Fee Freq.: Annually
- Tax Amount: $1,209
Disclosures and Reports
- Documents Avail.: Termite Bond
- Property ID: 1430604003
Listed by Providence Realty & Marketing

Get Pre-Approved Today
Schools
Schools serving 1002 Winmar Dr
School District:Anderson School District 1
| Name | Grades | Distance |
|---|---|---|
Spearman Elementary School 2001 Easley Highway, Piedmont, SC 29673 | PK-5 | 6.1 mi |
Wren Middle School 1010 Wren School Road, Piedmont, SC 29673 | 6-8 | 8.4 mi |
Wren High School 905 Wren School Road, Piedmont, SC 29673 | 9-12 | 8.1 mi |
Disclaimer:
School attendance boundaries provided by ATTOM Data Solutions and are for reference only. Contact the school directly to verify enrollment eligibility.
Price & Sales History for 1002 Winmar Dr
Date
Details
Price
Change
Source
7/04/2026
Listed
$649,999
420%
MLS
11/21/2025
Sold
$125,000
—
Public Record
Disclaimer: Historical sales information is derived from public records provided by the county offices. Information is not guaranteed and should be independently verified.
Tax History
Tax History for 1002 Winmar Dr
Year
Property Taxes
Change
Tax Assessment
Change
2025
$1,210
6%
$3,370
—
2024
$1,142
4%
$3,370
—
2023
$1,102
3%
$3,370
40%
2022
$1,070
45%
$2,400
—
2021
$737
2%
$2,400
-94%
2019
$723
3%
$37,030
—
2018
$702
2%
$37,030
—
2017
$685
15%
$37,030
15%
2016
$595
-2%
$32,200
—
2015
$609
2%
$32,200
—
2014
$597
—
$32,200
1242%
2013
$598
—
$2,400
—
Disclaimer: Historical tax information is derived from public records provided by the county offices. Information is not guaranteed and should be independently verified.
Estimate the Cost
Estimate the Cost for 1002 Winmar Dr
1002 Winmar Drive, Anderson, SC 29621 (MLS# 1596789) is a Single Family property with 4 bedrooms and 3 full bathrooms. 1002 Winmar Drive is currently listed for $649,999 and was received on July 04, 2026. Want to learn more about 1002 Winmar Drive? Do you have questions about finding other Single Family real estate for sale in Anderson? You can browse all Anderson real estate or contact a Coldwell Banker agent to request more information.