This is a carousel with tiles that activate property listing cards. Use the previous and next buttons to navigate.
1/50
$655,000
This is a carousel with tiles that activate property listing cards. Use the previous and next buttons to navigate.
1/50
Property Description
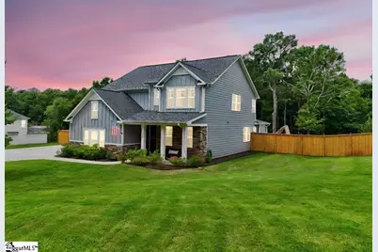
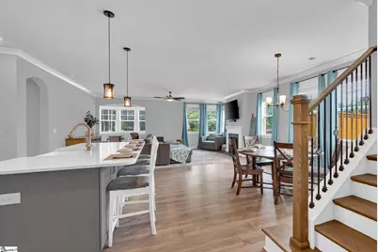
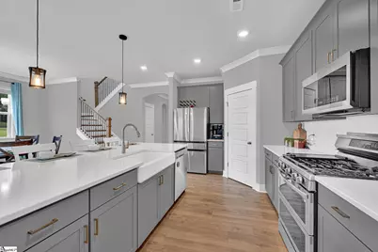
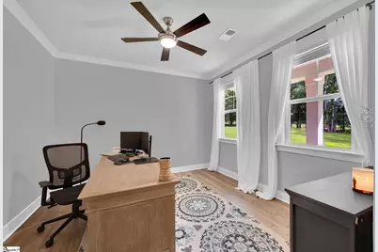
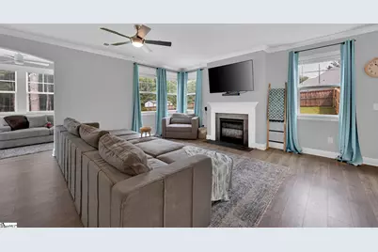
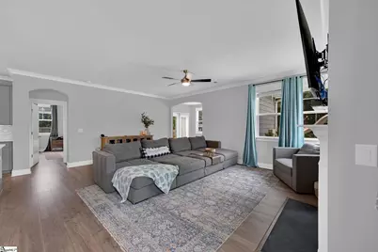
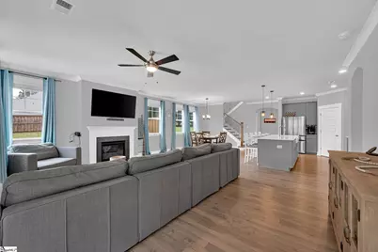
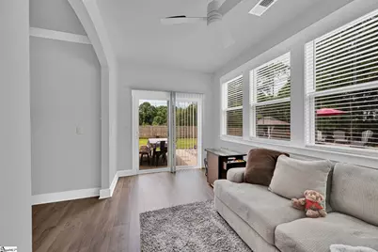
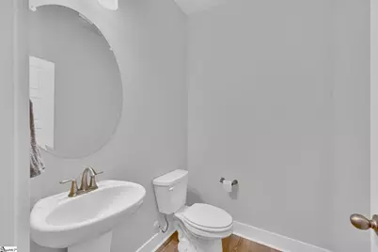
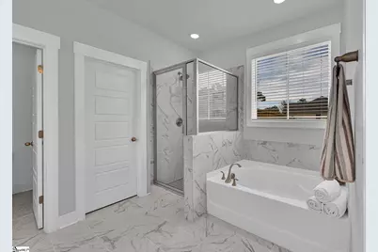
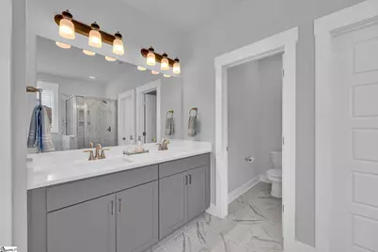
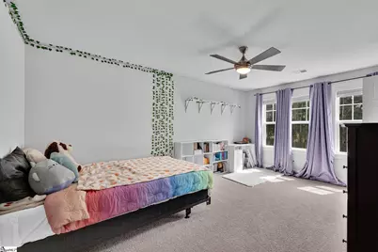
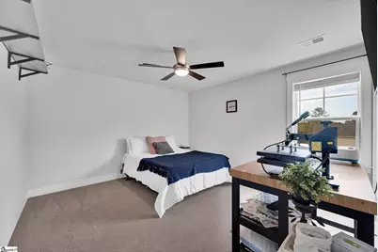
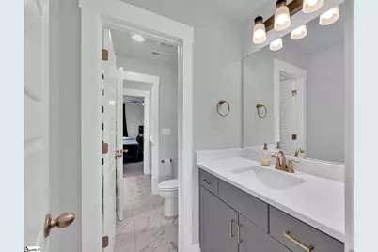
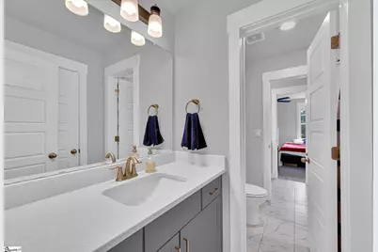
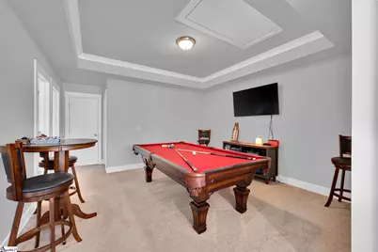
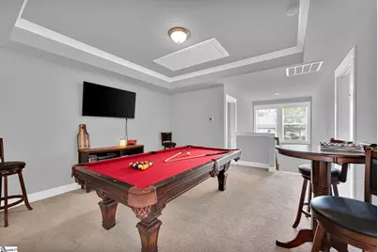
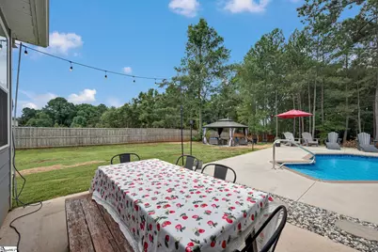
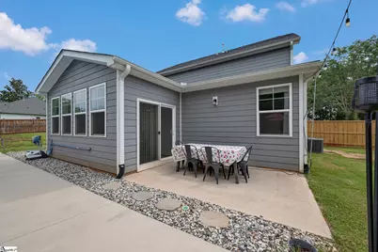
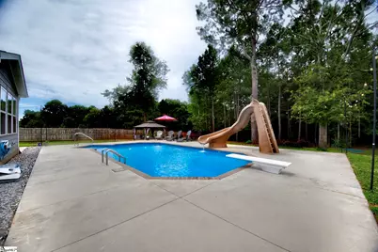
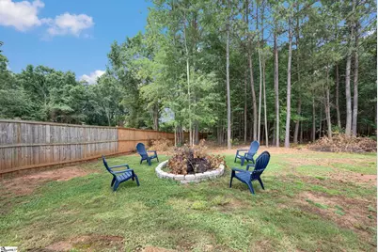
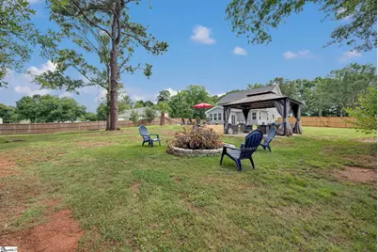
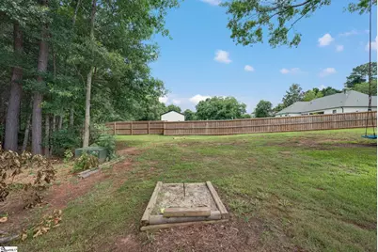
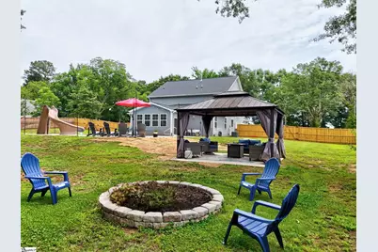
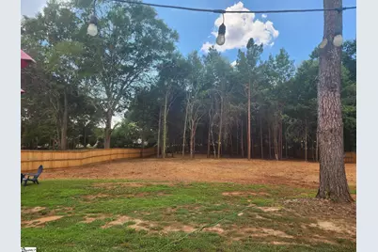
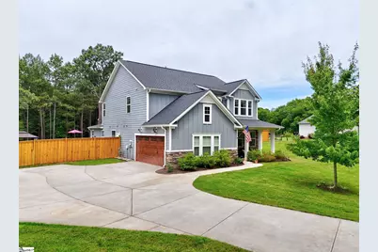
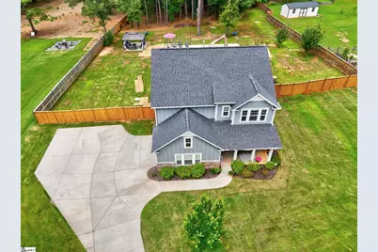
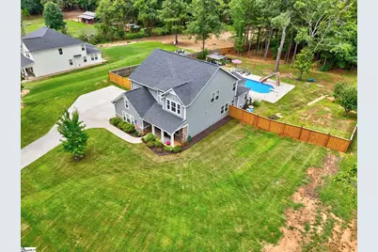
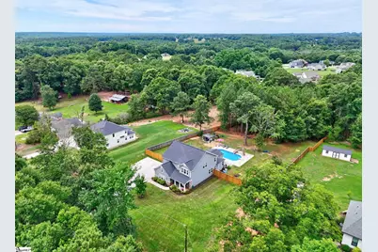
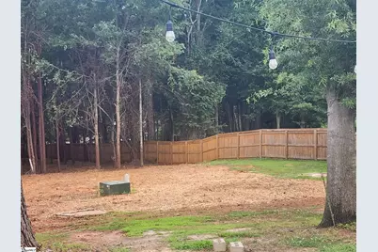
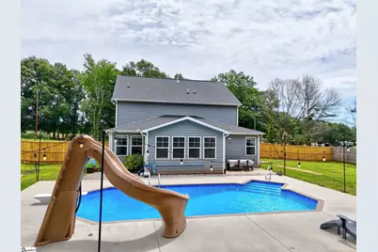
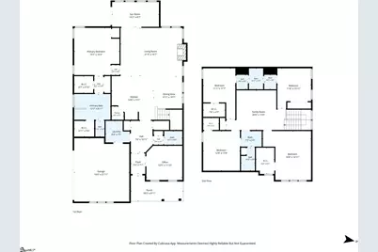
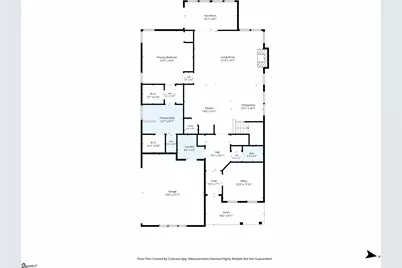
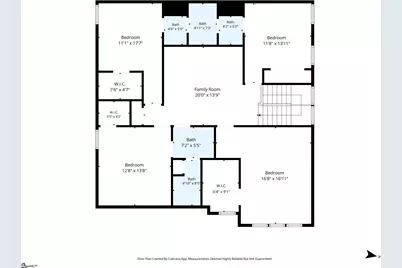
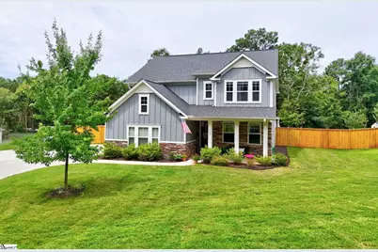
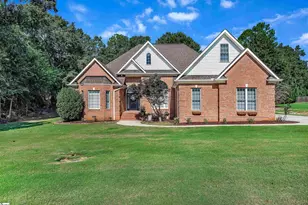
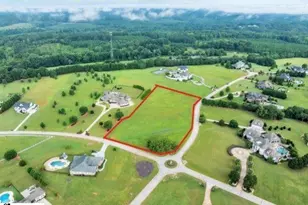
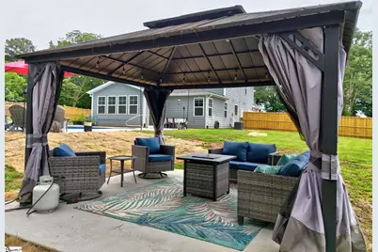
LISTED BELOW APPRAISAL VALUE, INSTANT EQUITY IN THE HOME, PRICED TO SELL. APPRAISAL AVAILABLE UPON CONTRACT. Welcome to this exceptional 5-bedroom, 3.5-bath home offering over 3,300 square feet on 1.61 acres in the highly desirable Hammond Hall community. Built just 4 years ago, this property combines modern design, high-end features, and incredible outdoor living-without the wait of new construction. Inside, you'll find an open and inviting floor plan designed for both everyday living and entertaining. The chef's kitchen is a true standout, featuring a gas stove with double oven, farmhouse sink, ample cabinetry, and generous workspace, all flowing seamlessly into the main living areas. The oversized den with gas log fireplace creates a warm and welcoming gathering space, while the sunroom adds even more versatility and natural light. A dedicated office provides the perfect work-from-home setup. The spacious primary suite is conveniently located on the main level, offering a private retreat with multiple closets, a garden tub, and separate shower. Upstairs, you'll find four additional generously sized bedrooms, two full bathrooms, and a loft area-ideal for guests, family, or flex space. Step outside to your own private oasis. The 16x32 in-ground saltwater hybrid pool (with concrete walls, steps, and vinyl liner) is perfect for summer enjoyment, complemented by a gazebo with lighting, a horseshoe pit, and a swing. The expansive yard also features two apple trees, one plum tree, and plenty of space to roam-with the option to have chickens. Enjoy peaceful views of wildlife and neighboring farm animals while entertaining or relaxing in this beautiful outdoor setting. Additional features include 2-inch faux wood blinds throughout, garage ceiling storage racks, sprinkler system (front and back excluding treeline), and a tankless gas water heater. Sellers have cleared some dead trees and made room to expand your backyard oasis. You can add your own custom built shed on one side and you can make a sand volleyball area, basketball, or pickleball area. Or, if not a sports fan, build your own greenhouse for a tranquil garden, or you could even add a garage in the back. Unlimited possibilities. This home truly has it all and must be seen to be appreciated-it is definitely not a drive-by. Schedule your showing today!
Full Property Details
Full Property Details for 729 Stringer Rd
General
- Price: $655,000
- HOA FEE: $81/month
- HOA FEE FREQ.: Annually
- Taxes: $40
- Status: Active
- Type: Single Family
- Source: 2257
- MLS ID: 1595812
- Updated: 9/4/2026
- Added to Site: 106 day(s) ago
Interior
- Interior Features: High Ceilings, Ceiling Fan(s), Vaulted Ceiling(s), Ceiling Smooth, Tray Ceiling(s), Open Floorplan, Countertops – Quartz, Pantry
- Fireplace: Yes
- Number of Fireplaces: 1
- Fireplace(s): Gas Log
- Appliances: Dishwasher, Free-Standing Gas Range, Refrigerator, Gas Oven, Double Oven, Microwave, Gas Water Heater, Tankless Water Heater
- Flooring: Carpet, Ceramic Tile, Luxury Vinyl
Rooms
Bathrooms
- Total Bathrooms: 4
- Full Bathrooms: 3
- Half Bathrooms: 1
- Main Floor Baths: 1
Bedrooms
- Total Bedrooms: 5
- Bedrooms Main: 1
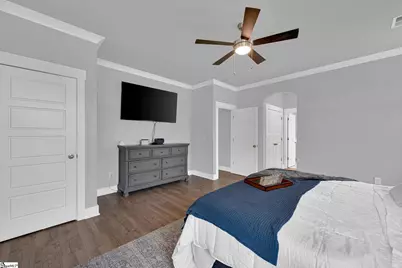
- Primary Bedroom: Double Sink, Full Bath, Primary on Main Lvl, Shower-Separate, Tub-Garden, Walk-in Closet, Multiple Closets, 16 x 23, 368 Sq. Ft.
- Bedroom 2: 12 x 16, Second, 192 Sq. Ft.
- Bedroom 3: 13 x 13, Second, 169 Sq. Ft.
- Bedroom 4: 11 x 12, Second, 132 Sq. Ft.
- Bedroom 5: 12 x 12, Second, 144 Sq. Ft.
Other Rooms
- Living Room: 21 x 17, 357 Sq. Ft.
- Kitchen: 15 x 16, 240 Sq. Ft.
- Dining Room: 10 x 11, 110 Sq. Ft.
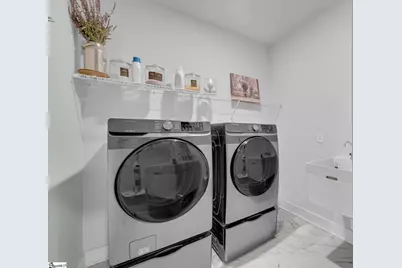
- Laundry: Sink, 1st Floor, Walk-in, Electric Dryer Hookup, Washer Hookup, Laundry Room
Additional Information
- Pool: Yes
- Private Pool: Yes
- Pool Description: In Ground
- Security/Safety: Smoke Detector(s)
Exterior
- Exterior Features: Under Ground Irrigation
- Porch/Patio/Deck: Patio, Front Porch
Parking
- Garage: Yes
- Attached garage: Yes
- Garage Spaces: 2
- Parking Features: Attached, Parking Pad, Concrete, Garage Door Opener, Key Pad Entry, Driveway
Location
- Area: 52
- County: Anderson
- Subdivision: Hammond Hall
School Information
- Elementary School: Midway
- Middle School: Glenview
- High School: T. L. Hanna
Community
- Association: Yes
- Assoc. Fees Include: Pool, Street Lights
Heating & Cooling
- Air Conditioning: Yes
- Cooling Type: Central Air, Electric
- Heating Type: Forced Air, Natural Gas
Utilities
- Gas: Fort Hill
- Sewer: Septic Tank
- Water: Public
- Utility Description: Cable Available
Structural Information
- Architectural Style: Traditional
- Builder: Hunter Quinn
- Exterior Const.: Concrete
- Basement: Yes
- Basement Desc.: None
- Roof: Architectural
- Windows: Window Treatments, Tilt Out Windows, Vinyl/Aluminum Trim
- Stories/Levels: 2
- Year Built: 2022
- Property Condition: 1-5
Lot Features
- Lot Size (Acres): 1.61
- Lot Size (Sq. Ft.): 70,131.6
- Fence: Yes
- Topography: Level
- Lot Features: 1 - 2 Acres, Few Trees, Sprklr In Grnd-Full Yard
- Fencing (Description): Fenced
Financial Considerations
- Price Per Sq. Ft.: $198.48
- Association Fee: $975
- Assoc Fee Freq.: Annually
- Tax Amount: $40
Disclosures and Reports
- Documents Avail.: Other/See Remarks, SQFT Sketch
- Property ID: 1720601003
Listed by Coldwell Banker Caine - Anders

Get Pre-Approved Today
Schools
Schools serving 729 Stringer Rd
School District:Anderson School District 5
| Name | Grades | Distance |
|---|---|---|
Midway Elementary School of Science and Engineerin 1221 Harriett Circle, Anderson, SC 29621 | K-5 | 1.7 mi |
Glenview Middle 2575 Old Williamston Road, Anderson, SC 29621 | 6-8 | 1.8 mi |
T. L. Hanna High School 2600 North Highway 81, Anderson, SC 29621 | 9-12 | 2.1 mi |
Disclaimer:
School attendance boundaries provided by ATTOM Data Solutions and are for reference only. Contact the school directly to verify enrollment eligibility.
Price & Sales History for 729 Stringer Rd
Date
Details
Price
Change
Source
9/04/2026
Price Reduced
$655,000
-0.76%
MLS
8/18/2026
Price Reduced
$660,000
-1.27%
MLS
7/24/2026
Price Reduced
$668,500
-0.22%
MLS
6/24/2026
Listed
$670,000
17.56%
MLS
6/20/2022
Sold
$569,900
—
Public Record
Disclaimer: Historical sales information is derived from public records provided by the county offices. Information is not guaranteed and should be independently verified.
Tax History
Tax History for 729 Stringer Rd
Year
Property Taxes
Change
Tax Assessment
Change
2025
$40
—
$22,750
—
2024
$40
—
$22,750
—
2023
$40
—
$22,750
840%
2022
$40
-95%
$2,420
—
2021
$787
1%
$2,420
-94%
2019
$776
1%
$40,250
—
2018
$765
2%
$40,250
—
2017
$748
—
$40,250
—
2016
$750
-1%
$40,250
—
2015
$757
1%
$40,250
—
2014
$746
-24%
$40,250
1182%
2013
$976
—
$3,140
—
Disclaimer: Historical tax information is derived from public records provided by the county offices. Information is not guaranteed and should be independently verified.
Estimate the Cost
Estimate the Cost for 729 Stringer Rd
729 Stringer Road, Belton, SC 29627 (MLS# 1595812) is a Single Family property with 5 bedrooms, 3 full bathrooms and 1 partial bathroom. 729 Stringer Road is currently listed for $655,000 and was received on June 24, 2026. Want to learn more about 729 Stringer Road? Do you have questions about finding other Single Family real estate for sale in Belton? You can browse all Belton real estate or contact a Coldwell Banker agent to request more information.