This is a carousel with tiles that activate property listing cards. Use the previous and next buttons to navigate.
1/33
$675,000
This is a carousel with tiles that activate property listing cards. Use the previous and next buttons to navigate.
1/33
Property Description
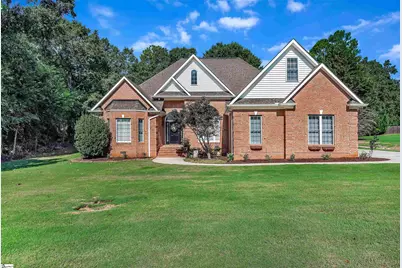
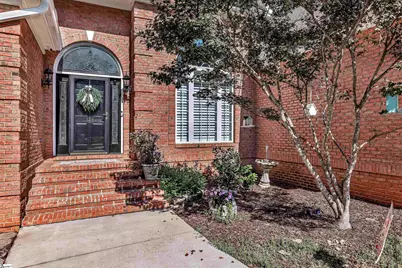
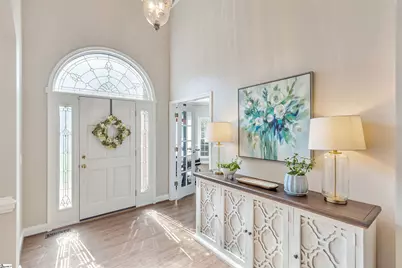
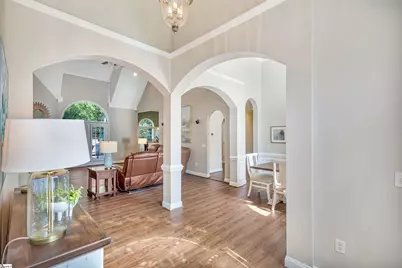
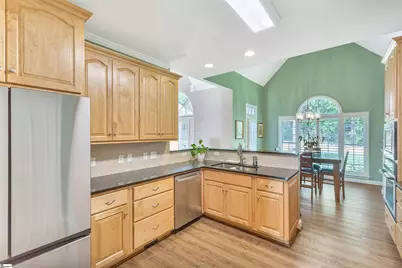
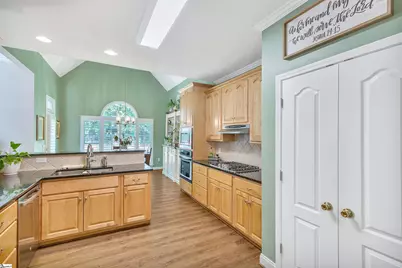
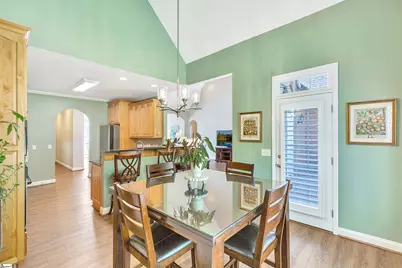
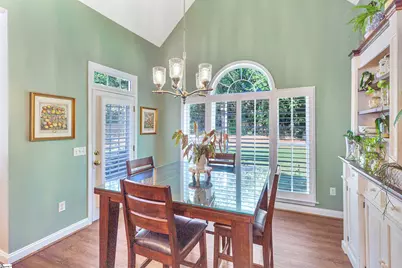
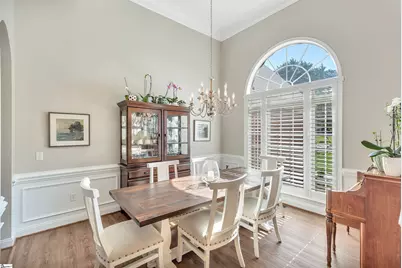
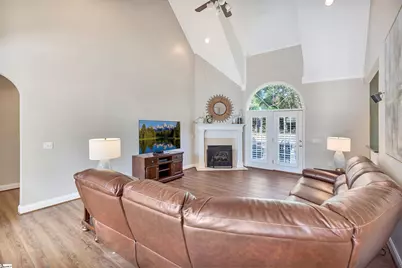
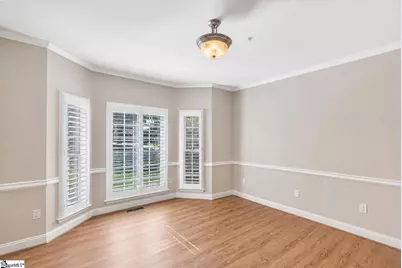
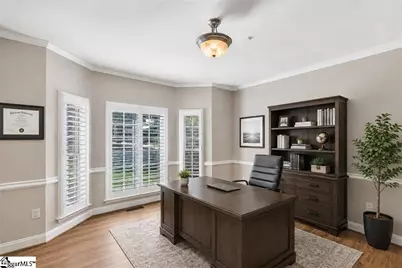
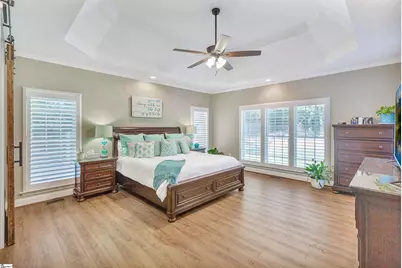
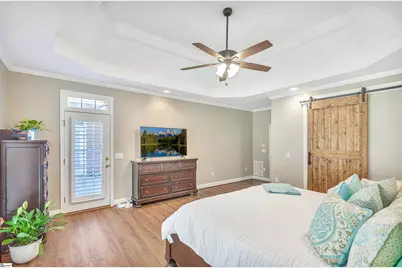
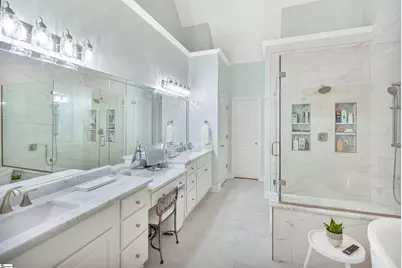
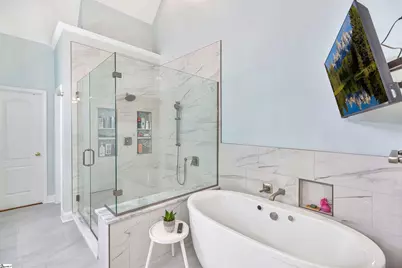
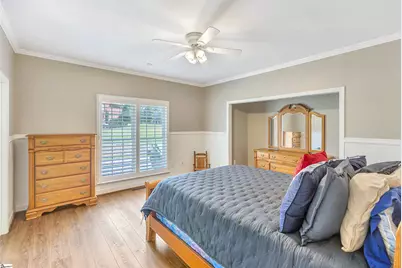
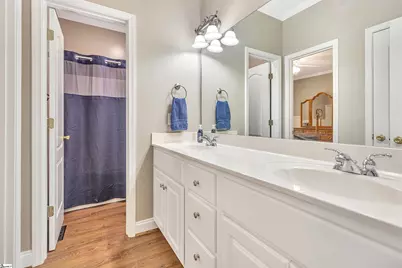
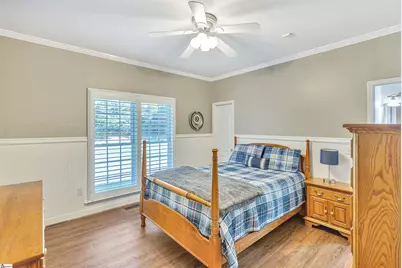
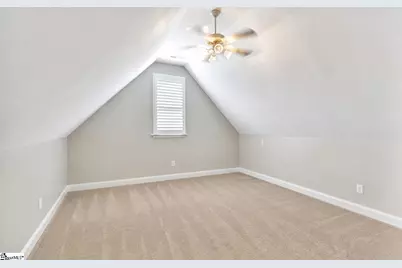
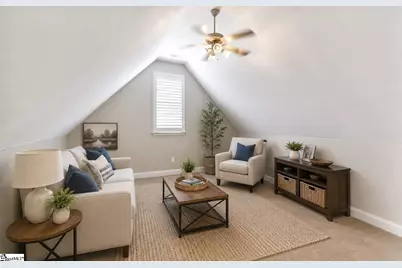
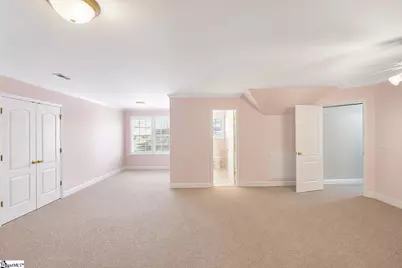
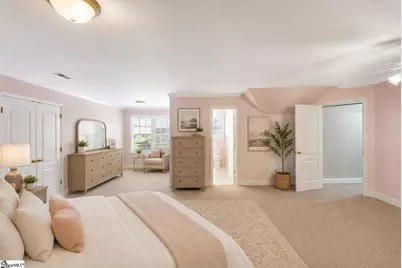
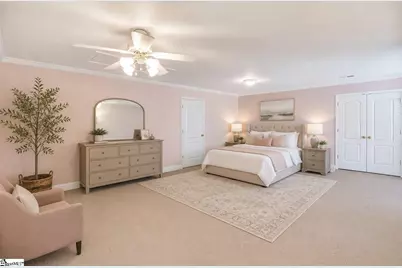
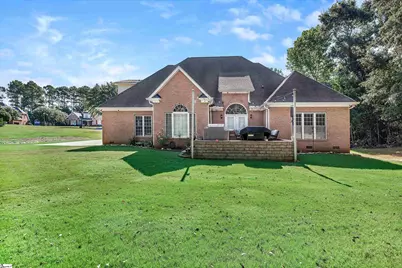
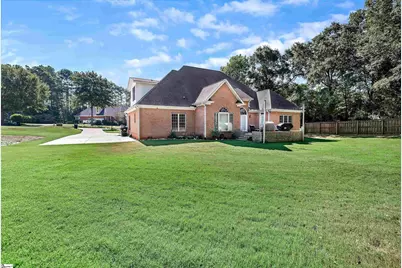
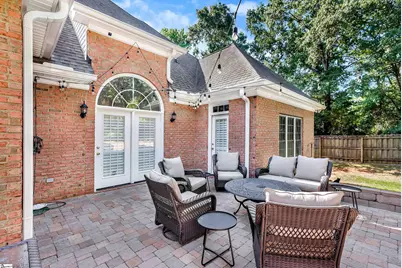
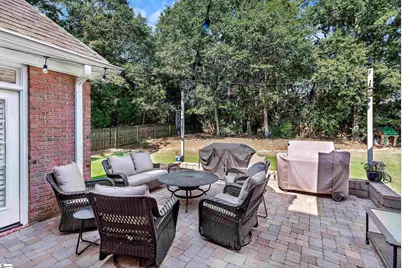
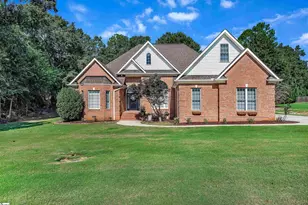
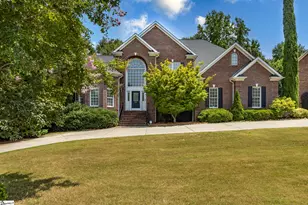
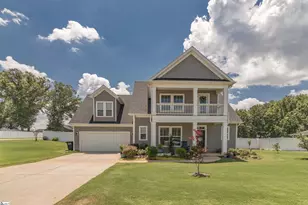
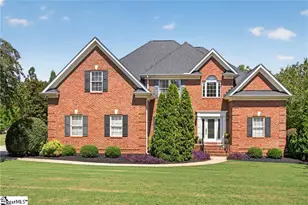
Welcome to this beautiful 4-bedroom, 3.5-bath brick traditional home offering approximately 3,800 square feet in the desirable Cobbs Glen community. With soaring ceilings, custom shutters, abundant natural light, spacious rooms, and a versatile floor plan, this home offers an exceptional combination of comfort, style, and functionality. Step inside to a bright and welcoming foyer where high ceilings and arched doorways set the tone for the home. The family room features dramatic 20-foot ceilings and plenty of natural light, creating a wonderful gathering space. The kitchen offers granite countertops, stainless steel appliances, a gas cooktop, plenty of workspace, and a breakfast area. A separate formal dining room provides the perfect setting for entertaining. The spacious primary suite is conveniently located on the main level and features a beautifully updated bathroom with double sinks, marble countertops, abundant cabinetry, an oval soaking tub, an oversized walk-in shower and heated floors! Two additional bedrooms are also located on the main floor and share a Jack-and-Jill bathroom. A dedicated home office provides a quiet space for working from home, while the large laundry room with a utility sink adds everyday convenience. Upstairs, you'll find a spacious bonus room along with an impressive 21' x 21' fourth bedroom with its own private bath. This oversized suite offers incredible flexibility and could easily serve as a private retreat for a teenager, guest suite, media or recreation room, or an ideal mother-in-law suite. Additional features include a two-car garage and a NEW gas tankless water heater. Termite bond with Mac's Exterminating is transferrable. Outside, enjoy the privacy of the backyard and a spacious paver deck that's perfect for relaxing, grilling, or entertaining. Located in the sought-after Cobbs Glen community, residents can enjoy the neighborhood's golf course and pool amenities while being conveniently located near shopping, dining, schools, and everyday necessities. With its generous square footage, beautiful architectural details, updated primary suite, and flexible living spaces, this Cobbs Glen home has so much to offer.
Full Property Details
Full Property Details for 124 Spanish Wells
General
- Price: $675,000
- HOA FEE: $50/month
- HOA FEE FREQ.: Annually
- Taxes: $1,879
- Status: Active
- Type: Single Family
- Source: 2257
- MLS ID: 1602795
- Updated: 9/3/2026
- Added to Site: 14 day(s) ago
Interior
- Interior Features: High Ceilings, Ceiling Fan(s), Vaulted Ceiling(s), Ceiling Smooth, Granite Counters, Countertops-Solid Surface, Open Floorplan, Soaking Tub, Walk-In Closet(s), Pantry
- Fireplace: Yes
- Number of Fireplaces: 1
- Fireplace(s): Gas Log
- Appliances: Gas Cooktop, Dishwasher, Oven, Microwave, Gas Water Heater, Tankless Water Heater
- Flooring: Carpet, Ceramic Tile, Luxury Vinyl
Rooms
Bathrooms
- Total Bathrooms: 4
- Full Bathrooms: 3
- Half Bathrooms: 1
- Main Floor Baths: 2
Bedrooms
- Total Bedrooms: 4
- Bedrooms Main: 3
- Primary Bedroom: Double Sink, Full Bath, Primary on Main Lvl, Shower-Separate, Tub-Garden, Tub-Separate, Walk-in Closet, 18 x 16, 288 Sq. Ft.
- Bedroom 2: 13 x 15, Main, 195 Sq. Ft.
- Bedroom 3: 13 x 13, Main, 169 Sq. Ft.
- Bedroom 4: 21 x 21, Second, 441 Sq. Ft.
Other Rooms
- Kitchen: 13 x 12, 156 Sq. Ft.
- Dining Room: 12 x 13, 156 Sq. Ft.
- Office: 330 Sq. Ft.
- Laundry: Sink, 1st Floor, Walk-in, Laundry Room
Additional Information
- Pool: Yes
- Security/Safety: Security System Owned, Smoke Detector(s)
Exterior
- Exterior Features: Under Ground Irrigation
- Porch/Patio/Deck: Deck
Parking
- Garage: Yes
- Attached garage: Yes
- Garage Spaces: 2
- Parking Features: Attached, Paved
Location
- Area: 52
- County: Anderson
- Subdivision: Cobbs Glen
School Information
- Elementary School: Midway
- Middle School: Glenview
- High School: T. L. Hanna
Community
- Association: Yes
- Assoc. Fees Include: Pool, Street Lights, By-Laws
Heating & Cooling
- Air Conditioning: Yes
- Cooling Type: Central Air, Electric
- Heating Type: Forced Air, Natural Gas
Utilities
- Gas: PNG
- Sewer: Public Sewer
- Water: Public
- Utility Description: Cable Available
Structural Information
- Architectural Style: Traditional
- Exterior Const.: Brick Veneer
- Basement: Yes
- Basement Desc.: None
- Roof: Architectural
- Windows: Window Treatments, Tilt Out Windows
- Drive-In Doors: Storm Door(s)
- Stories/Levels: 2
- Year Built: 2004
- Property Condition: 21-30
Lot Features
- Lot Size (Acres): 0.54
- Lot Size (Sq. Ft.): 23,522.4
- Topography: Level
- Lot Features: 1/2 - Acre
Financial Considerations
- Price Per Sq. Ft.: $174.28
- Association Fee: $600
- Assoc Fee Freq.: Annually
- Tax Amount: $1,879
Disclosures and Reports
- Documents Avail.: Seller Disclosure
- Property ID: 1740801034000
Listed by Carolina Properties

Get Pre-Approved Today
Schools
Schools serving 124 Spanish Wells
School District:Anderson School District 5
| Name | Grades | Distance |
|---|---|---|
Midway Elementary School of Science and Engineerin 1221 Harriett Circle, Anderson, SC 29621 | K-5 | 1.7 mi |
Glenview Middle 2575 Old Williamston Road, Anderson, SC 29621 | 6-8 | 0.4 mi |
T. L. Hanna High School 2600 North Highway 81, Anderson, SC 29621 | 9-12 | 2.3 mi |
Disclaimer:
School attendance boundaries provided by ATTOM Data Solutions and are for reference only. Contact the school directly to verify enrollment eligibility.
Price & Sales History for 124 Spanish Wells
Date
Details
Price
Change
Source
9/03/2026
Listed
$675,000
92.86%
MLS
8/31/2005
Sold
$350,000
—
Public Record
Disclaimer: Historical sales information is derived from public records provided by the county offices. Information is not guaranteed and should be independently verified.
Tax History
Tax History for 124 Spanish Wells
Year
Property Taxes
Change
Tax Assessment
Change
2025
$1,880
-1%
$16,660
—
2024
$1,898
2%
$16,660
—
2023
$1,869
—
$16,660
24%
2022
$1,876
12%
$13,480
—
2021
$1,671
1%
$13,480
-96%
2019
$1,660
-2%
$337,000
—
2018
$1,688
1%
$337,000
—
2017
$1,676
10%
$337,000
11%
2016
$1,526
-2%
$302,614
—
2015
$1,555
—
$302,614
—
2014
$1,550
-5%
$302,614
2167%
2013
$1,638
—
$13,350
—
Disclaimer: Historical tax information is derived from public records provided by the county offices. Information is not guaranteed and should be independently verified.
Estimate the Cost
Estimate the Cost for 124 Spanish Wells
124 Spanish Wells, Anderson, SC 29621 (MLS# 1602795) is a Single Family property with 4 bedrooms, 3 full bathrooms and 1 partial bathroom. 124 Spanish Wells is currently listed for $675,000 and was received on September 03, 2026. Want to learn more about 124 Spanish Wells? Do you have questions about finding other Single Family real estate for sale in Anderson? You can browse all Anderson real estate or contact a Coldwell Banker agent to request more information.