
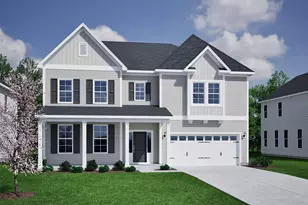
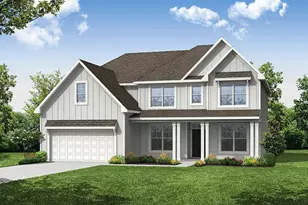
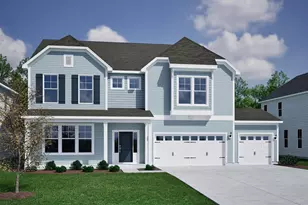
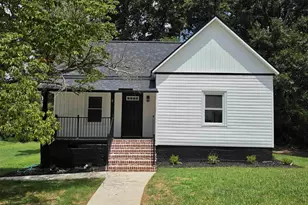
![[Address not provided], Belton, SC 29627 - Photo 1](https://m.cbhomes.com/p/359/1598251/E65Cc4a5FD874A9/pds23tp.webp)
![[Address not provided], Belton, SC 29627 - Photo 2](https://m1.cbhomes.com/p/359/1598251/581083089E584C3/pds23tp.webp)
![[Address not provided], Belton, SC 29627 - Photo 3](https://m.cbhomes.com/p/359/1598251/1A968b38d5354f8/pds23tp.webp)
![[Address not provided], Belton, SC 29627 - Photo 4](https://m1.cbhomes.com/p/359/1598251/968B11447122407/pds23tp.webp)
![[Address not provided], Belton, SC 29627 - Photo 5](https://m.cbhomes.com/p/359/1598251/d3937B3b69eb484/pds23tp.webp)
![[Address not provided], Belton, SC 29627 - Photo 6](https://m1.cbhomes.com/p/359/1598251/427dDd9893A640b/pds23tp.webp)
![[Address not provided], Belton, SC 29627 - Photo 7](https://m.cbhomes.com/p/359/1598251/1bfB4182D4e040A/pds23tp.webp)
![[Address not provided], Belton, SC 29627 - Photo 8](https://m1.cbhomes.com/p/359/1598251/8Df953A58F574f9/pds23tp.webp)
![[Address not provided], Belton, SC 29627 - Photo 9](https://m.cbhomes.com/p/359/1598251/fBB1c5e0b0e94Bb/pds23tp.webp)
![[Address not provided], Belton, SC 29627 - Photo 10](https://m1.cbhomes.com/p/359/1598251/bA2000019A5D46B/pds23tp.webp)
![[Address not provided], Belton, SC 29627 - Photo 11](https://m.cbhomes.com/p/359/1598251/0E6A0668B47d46d/pds23tp.webp)
![[Address not provided], Belton, SC 29627 - Photo 12](https://m1.cbhomes.com/p/359/1598251/272c9397f4C7450/pds23tp.webp)
![[Address not provided], Belton, SC 29627 - Photo 13](https://m.cbhomes.com/p/359/1598251/7cbD85C4065640C/pds23tp.webp)
![[Address not provided], Belton, SC 29627 - Photo 14](https://m1.cbhomes.com/p/359/1598251/8a49553b87374Bc/pds23tp.webp)
![[Address not provided], Belton, SC 29627 - Photo 15](https://m.cbhomes.com/p/359/1598251/372D89E62e3141f/pds23tp.webp)
![[Address not provided], Belton, SC 29627 - Photo 16](https://m1.cbhomes.com/p/359/1598251/5F3dFDC5eA90462/pds23tp.webp)
![[Address not provided], Belton, SC 29627 - Photo 17](https://m.cbhomes.com/p/359/1598251/ad700113fCCF48e/pds23tp.webp)
![[Address not provided], Belton, SC 29627 - Photo 18](https://m1.cbhomes.com/p/359/1598251/633D82D9ED32435/pds23tp.webp)
![[Address not provided], Belton, SC 29627 - Photo 19](https://m.cbhomes.com/p/359/1598251/c8CcEfB4E529436/pds23tp.webp)
![[Address not provided], Belton, SC 29627 - Photo 20](https://m1.cbhomes.com/p/359/1598251/355C94B2a00c4DA/pds23tp.webp)
![[Address not provided], Belton, SC 29627 - Photo 21](https://m.cbhomes.com/p/359/1598251/95d8a32400A042E/pds23tp.webp)
![[Address not provided], Belton, SC 29627 - Photo 22](https://m1.cbhomes.com/p/359/1598251/A679BA7536214a3/pds23tp.webp)
![[Address not provided], Belton, SC 29627 - Photo 23](https://m.cbhomes.com/p/359/1598251/eBF301b858ce4c3/pds23tp.webp)
![[Address not provided], Belton, SC 29627 - Photo 24](https://m1.cbhomes.com/p/359/1598251/eaC7305b7d15472/pds23tp.webp)
![[Address not provided], Belton, SC 29627 - Photo 25](https://m.cbhomes.com/p/359/1598251/aA1227b2D08E450/pds23tp.webp)
![[Address not provided], Belton, SC 29627 - Photo 26](https://m1.cbhomes.com/p/359/1598251/0dA0e723401f42d/pds23tp.webp)
![[Address not provided], Belton, SC 29627 - Photo 27](https://m.cbhomes.com/p/359/1598251/63b55c90c22C4F4/pds23tp.webp)
![[Address not provided], Belton, SC 29627 - Photo 28](https://m1.cbhomes.com/p/359/1598251/253DB00Fa6Ae495/pds23tp.webp)
![[Address not provided], Belton, SC 29627 - Photo 29](https://m.cbhomes.com/p/359/1598251/30aC7e51b4F24F8/pds23tp.webp)
![[Address not provided], Belton, SC 29627 - Photo 30](https://m1.cbhomes.com/p/359/1598251/9A4D2b89909345E/pds23tp.webp)
![[Address not provided], Belton, SC 29627 - Photo 31](https://m.cbhomes.com/p/359/1598251/629232c799fD405/pds23tp.webp)
![[Address not provided], Belton, SC 29627 - Photo 32](https://m1.cbhomes.com/p/359/1598251/238E7692E30048f/pds23tp.webp)
![[Address not provided], Belton, SC 29627 - Photo 33](https://m.cbhomes.com/p/359/1598251/8C03514e677648A/pds23tp.webp)
![[Address not provided], Belton, SC 29627 - Photo 34](https://m1.cbhomes.com/p/359/1598251/4417F1264E4a47b/pds23tp.webp)
![[Address not provided], Belton, SC 29627 - Photo 35](https://m.cbhomes.com/p/359/1598251/049E7C1e2dB84B4/pds23tp.webp)
![[Address not provided], Belton, SC 29627 - Photo 36](https://m1.cbhomes.com/p/359/1598251/06d2e08ac3584Ca/pds23tp.webp)
![[Address not provided], Belton, SC 29627 - Photo 37](https://m.cbhomes.com/p/359/1598251/1209eA0d8fcD415/pds23tp.webp)
![[Address not provided], Belton, SC 29627 - Photo 38](https://m1.cbhomes.com/p/359/1598251/79A2CBE6A9e6439/pds23tp.webp)
![[Address not provided], Belton, SC 29627 - Photo 39](https://m.cbhomes.com/p/359/1598251/e09F55d515e04c2/pds23tp.webp)
![[Address not provided], Belton, SC 29627 - Photo 40](https://m1.cbhomes.com/p/359/1598251/2512851b6B2E45b/pds23tp.webp)
![[Address not provided], Belton, SC 29627 - Photo 41](https://m.cbhomes.com/p/359/1598251/af71c4b542F44c6/pds23tp.webp)
![[Address not provided], Belton, SC 29627 - Photo 42](https://m1.cbhomes.com/p/359/1598251/0BfA92fd41A64C1/pds23tp.webp)
![[Address not provided], Belton, SC 29627 - Photo 43](https://m.cbhomes.com/p/359/1598251/75562A805B074e6/pds23tp.webp)
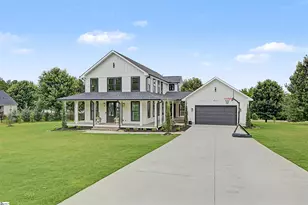


Date
Details
Price
Change
Source
9/16/2026
Price Reduced
$569,900
-2.56%
MLS
9/02/2026
Price Reduced
$584,900
-2.35%
MLS
8/17/2026
Price Reduced
$599,000
-1.64%
MLS
8/07/2026
Price Reduced
$609,000
-1.62%
MLS
7/27/2026
Price Reduced
$619,000
-1.59%
MLS
7/20/2026
Listed
$629,000
—
MLS
Disclaimer: Historical sales information is derived from public records provided by the county offices. Information is not guaranteed and should be independently verified.