This is a carousel with tiles that activate property listing cards. Use the previous and next buttons to navigate.
1/35
$329,900
This is a carousel with tiles that activate property listing cards. Use the previous and next buttons to navigate.
1/35
Property Description
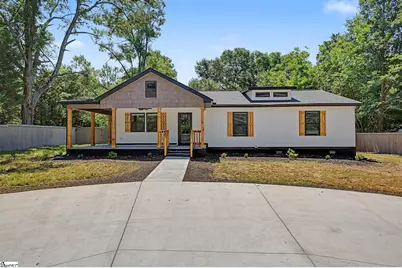
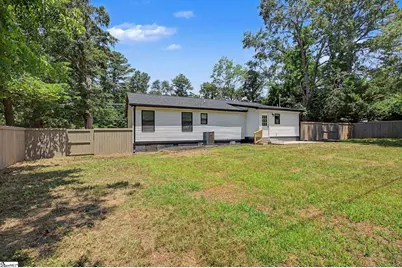
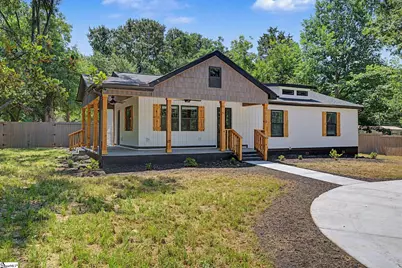
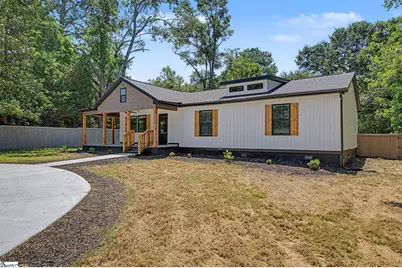
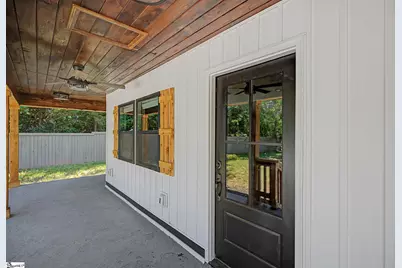
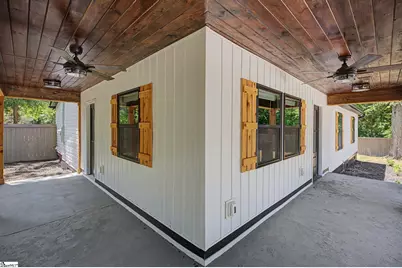
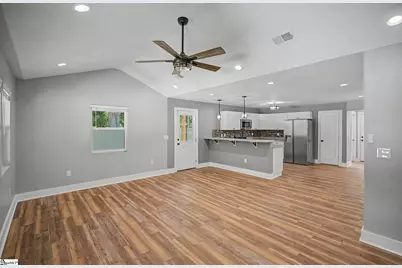
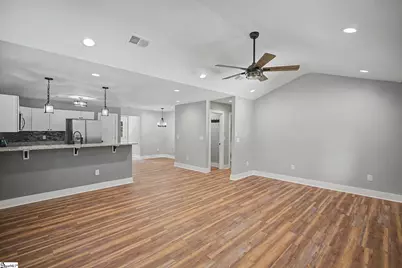
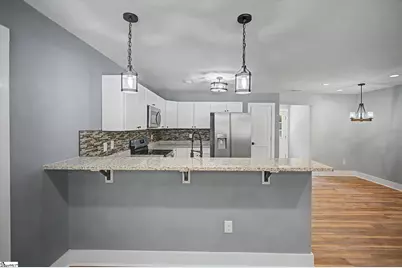
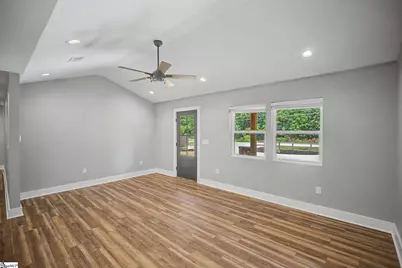
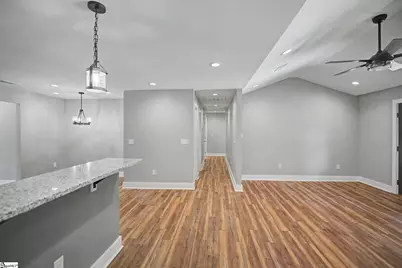
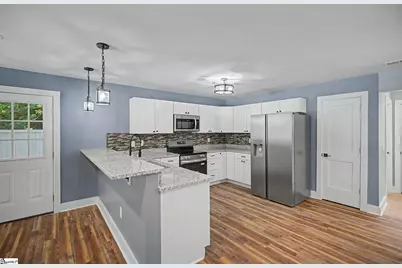
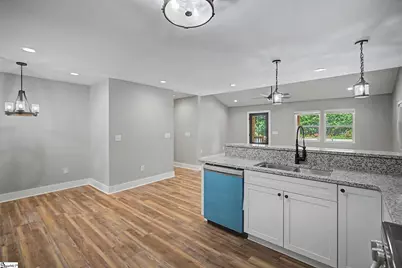
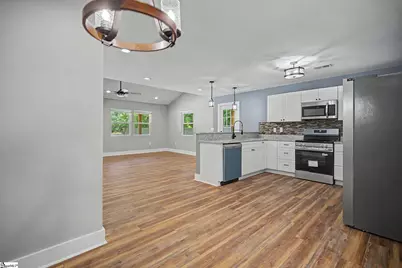
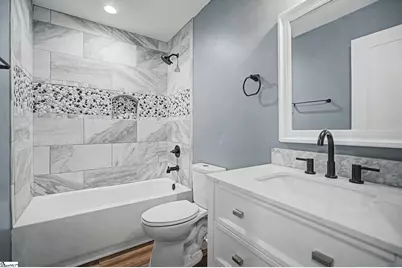
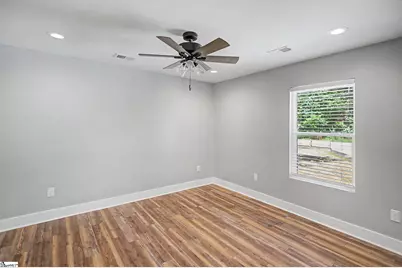
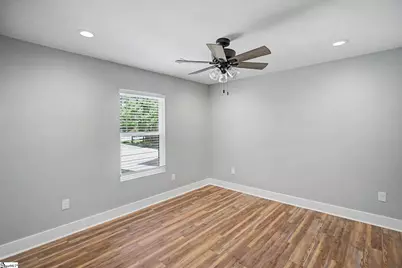
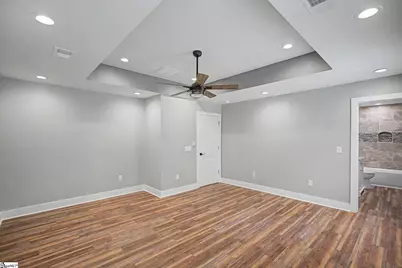
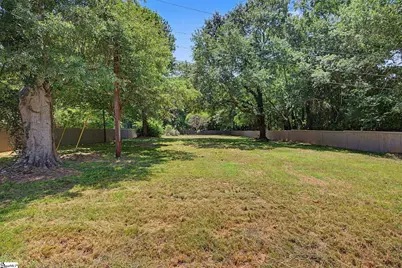
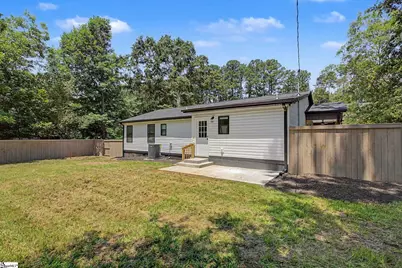
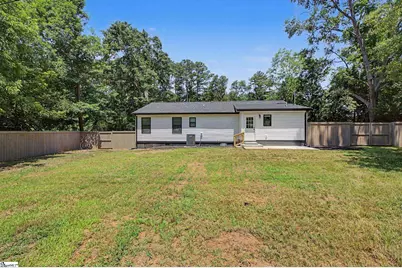
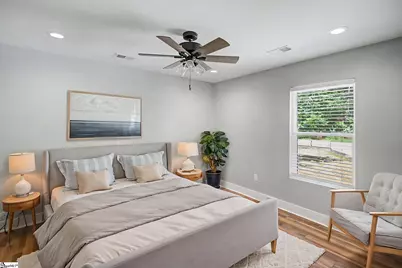
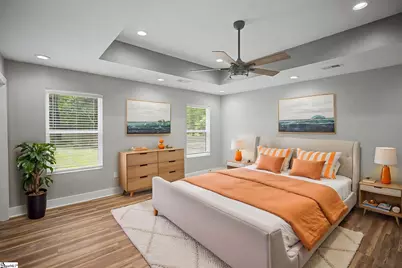
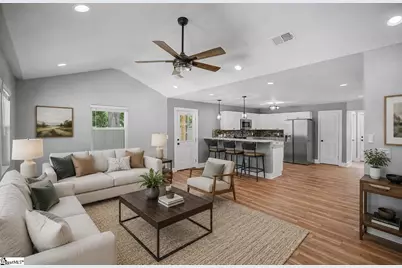
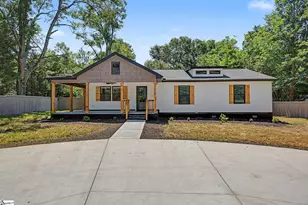
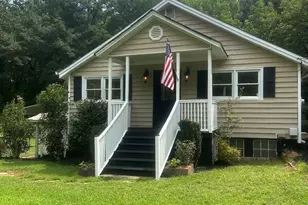
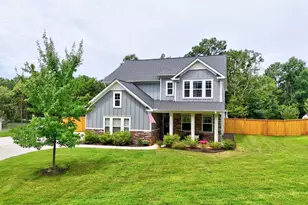
Just like new! This home has been completely updated and remodeled. Updates include floor plan, plumbing, electrical, lighting, roof, appliances inc refrigerator, hvac system, water heater, insulation, floors, paint, kitchen, baths, and a new concrete circular driveway. The back yard and front side yard has a new privacy fence to make it pet friendly. The back yard is level and large enough for a good size garden and entertaining. New LVP flooring throughout gives the home a seamless look. The kitchen boasts a pantry, new cabinetry, new appliances, granite countertops and new lighting. New ceiling fans in bedrooms and living area, the en suite master bedroom has a tray ceiling and a ceiling fan as well. You will love showing off your new bathrooms with beautiful tile work and new cabinetry. You will have to make a choice of relaxing on your front porch with wooden ceilings and ceiling fans or enjoying the large patio in the back yard. Back active due to buyer financing fell thru.
Full Property Details
Full Property Details for 2611 Anderson Hwy
General
- Price: $329,900
- Taxes: $1,079
- Status: Active
- Type: Single Family
- Source: 2257
- MLS ID: 1594796
- Updated: 7/31/2026
- Added to Site: 72 day(s) ago
Interior
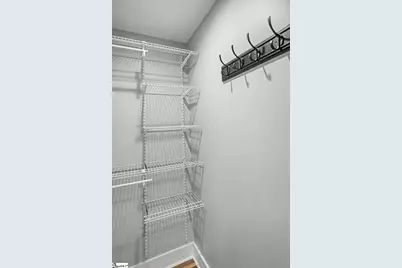
- Interior Features: Ceiling Fan(s), Vaulted Ceiling(s), Tray Ceiling(s), Granite Counters, Open Floorplan, Walk-In Closet(s)
- Fireplace(s): None
- Appliances: Dishwasher, Refrigerator, Free-Standing Electric Range, Microwave, Range Hood, Electric Water Heater
- Flooring: Luxury Vinyl
Rooms
Bathrooms
- Total Bathrooms: 2
- Full Bathrooms: 2
- Main Floor Baths: 2
Bedrooms
- Total Bedrooms: 3
- Bedrooms Main: 3
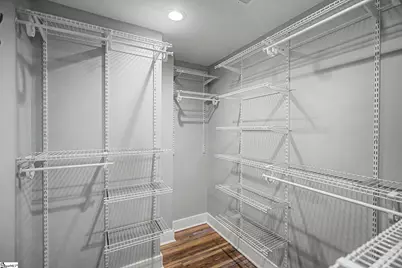
- Primary Bedroom: Full Bath, Tub/Shower, Walk-in Closet, 13 x 15, 195 Sq. Ft.
- Bedroom 2: 10 x 10, 100 Sq. Ft.
- Bedroom 3: 10 x 10, 100 Sq. Ft.
Other Rooms
- Living Room: 16 x 18, 288 Sq. Ft.
- Kitchen: 10 x 10, 100 Sq. Ft.
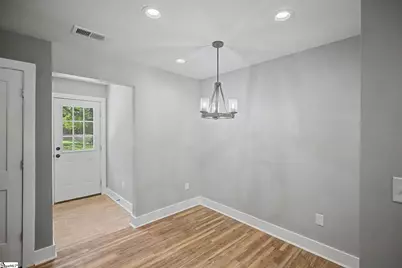
- Dining Room: 9 x 9, 81 Sq. Ft.
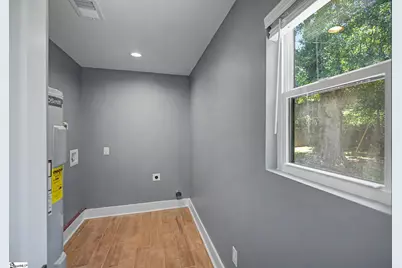
- Laundry: 1st Floor, Walk-in, Laundry Room
Additional Information
- Security/Safety: Smoke Detector(s)
Exterior
- Porch/Patio/Deck: Patio, Front Porch, Wrap Around
Parking
- Parking Features: See Remarks, Circular Driveway, Concrete, Other, Driveway
Location
- Area: 52
- County: Anderson
- Subdivision: None
School Information
- Elementary School: Cedar Grove
- Middle School: Palmetto
- High School: Palmetto
Community
- Assoc. Fees Include: None
Heating & Cooling
- Air Conditioning: Yes
- Cooling Type: Central Air
- Heating Type: Electric, Forced Air, Heat Pump
Utilities
- Sewer: Septic Tank
- Water: Public
Structural Information
- Architectural Style: Ranch, Craftsman
- Exterior Const.: Vinyl Siding
- Basement: Yes
- Basement Desc.: None
- Roof: Architectural
- Stories/Levels: 1
- Property Condition: 50
Lot Features
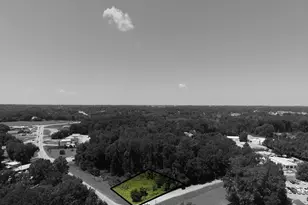
- Lot Size (Acres): 0.95
- Lot Size (Sq. Ft.): 41,382
- Lot Dimensions: 106 x 371 x 107 x 409
- Fence: Yes
- Topography: Level
- Lot Features: 1/2 - Acre, Few Trees
- Fencing (Description): Fenced
Financial Considerations
- Price Per Sq. Ft.: $212.84
- Tax Amount: $1,079
Disclosures and Reports
- Documents Avail.: None
- Property ID: 19601030011
Listed by Gibbs Realty & Auction Company

Get Pre-Approved Today
Schools
Schools serving 2611 Anderson Hwy
School District:Anderson School District 1
| Name | Grades | Distance |
|---|---|---|
Cedar Grove Elementary School 107 Melvin Lane, Williamston, SC 29697 | PK-5 | 2.5 mi |
Palmetto Middle School 803 North Hamilton Street, Williamston, SC 29697 | 6-8 | 4 mi |
Palmetto High School 804 North Hamilton Street, Williamston, SC 29697 | 9-12 | 4.1 mi |
Disclaimer:
School attendance boundaries provided by ATTOM Data Solutions and are for reference only. Contact the school directly to verify enrollment eligibility.
Price & Sales History for 2611 Anderson Hwy
Date
Details
Price
Change
Source
6/13/2026
Listed
$329,900
231.56%
MLS
1/27/2025
Sold
$99,500
—
Public Record
Disclaimer: Historical sales information is derived from public records provided by the county offices. Information is not guaranteed and should be independently verified.
Tax History
Tax History for 2611 Anderson Hwy
Year
Property Taxes
Change
Tax Assessment
Change
2025
-100%
$2,790
50%
2023
$632
100%
$1,860
4%
2022
100%
$1,780
—
2021
100%
$1,780
—
2020
-100%
$1,780
-96%
2019
$40
—
$42,744
—
2018
$40
—
$42,744
—
2016
$40
—
$42,744
9%
2016
$40
—
$39,174
—
2015
$40
—
$39,174
—
2014
$40
—
$39,174
2041%
2013
$40
—
$1,830
—
Disclaimer: Historical tax information is derived from public records provided by the county offices. Information is not guaranteed and should be independently verified.
Estimate the Cost
Estimate the Cost for 2611 Anderson Hwy
2611 Anderson Highway, Williamston, SC 29697 (MLS# 1594796) is a Single Family property with 3 bedrooms and 2 full bathrooms. 2611 Anderson Highway is currently listed for $329,900 and was received on June 13, 2026. Want to learn more about 2611 Anderson Highway? Do you have questions about finding other Single Family real estate for sale in Williamston? You can browse all Williamston real estate or contact a Coldwell Banker agent to request more information.