This is a carousel with tiles that activate property listing cards. Use the previous and next buttons to navigate.
1/38
$270,000 Just Listed
This is a carousel with tiles that activate property listing cards. Use the previous and next buttons to navigate.
1/38
Property Description
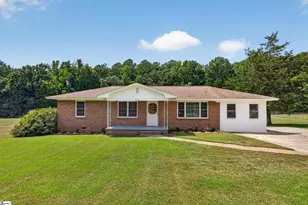
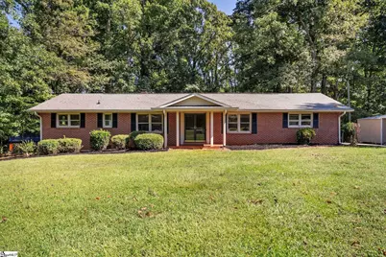
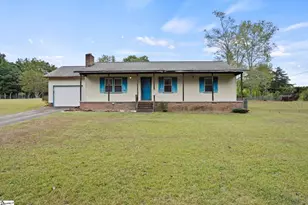
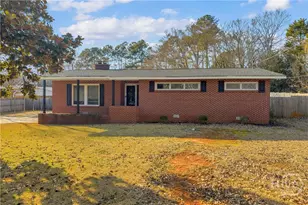
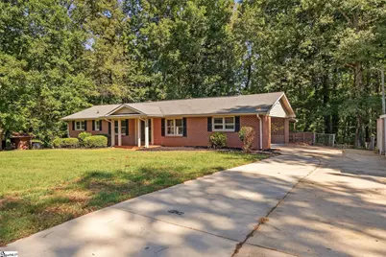
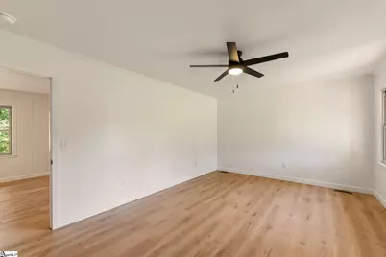
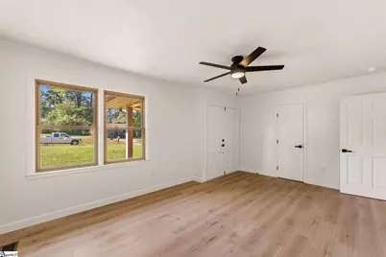
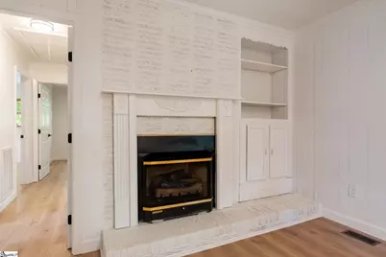
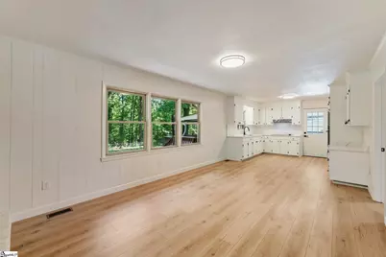
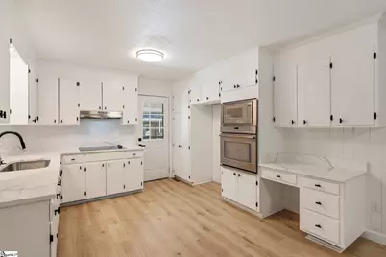
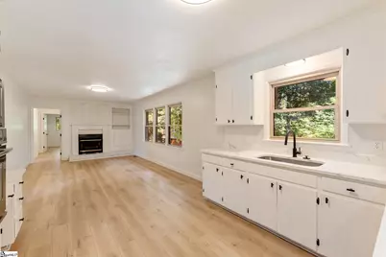
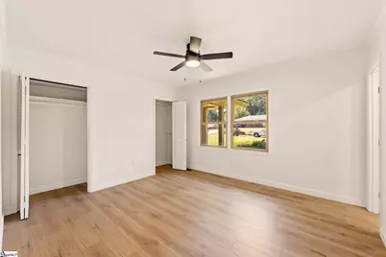
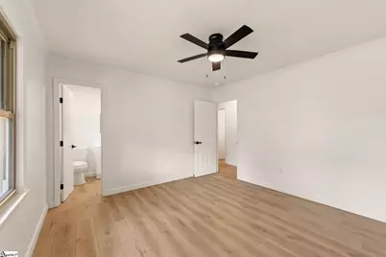
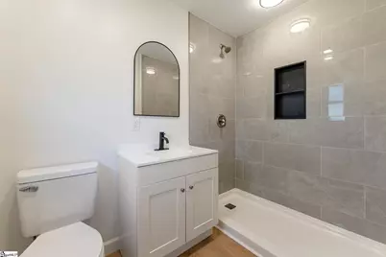
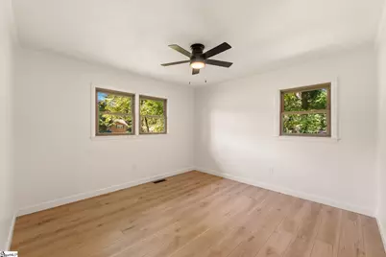
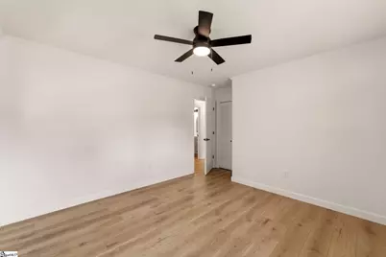
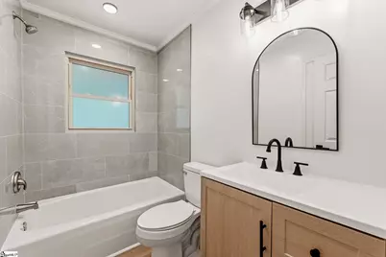
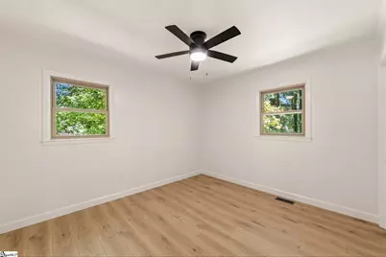
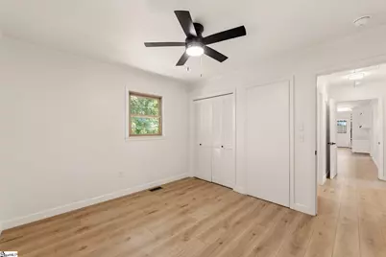
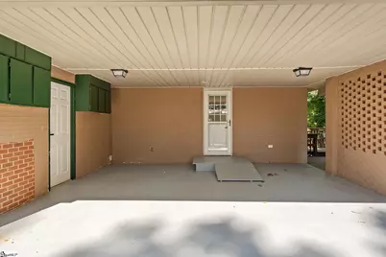
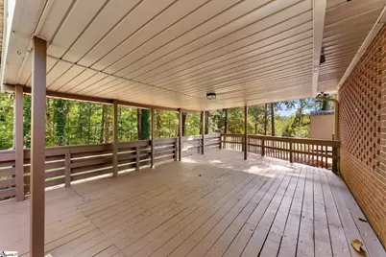
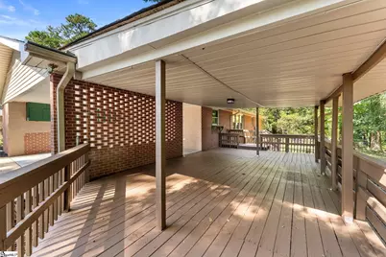
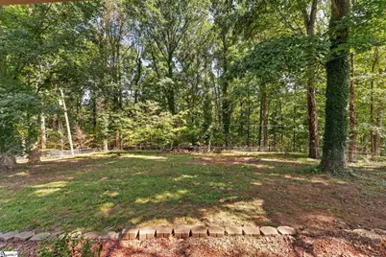
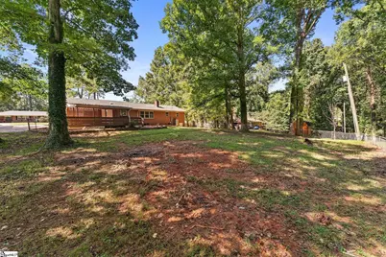
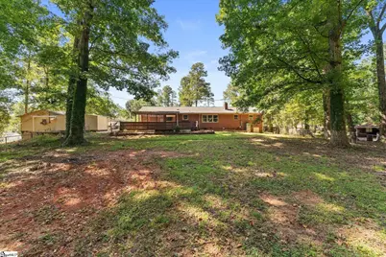
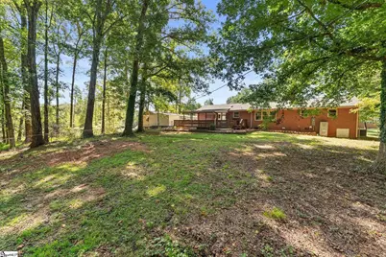
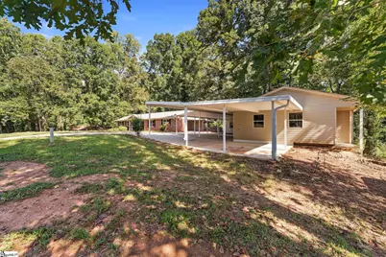
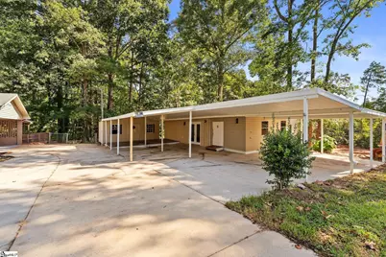
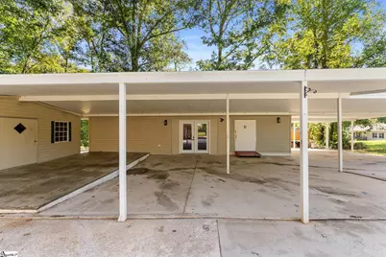
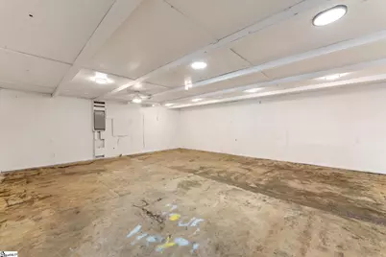
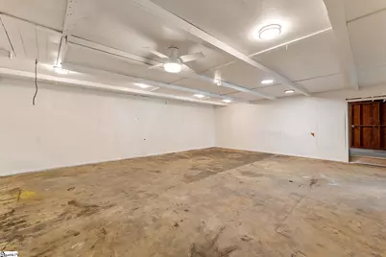
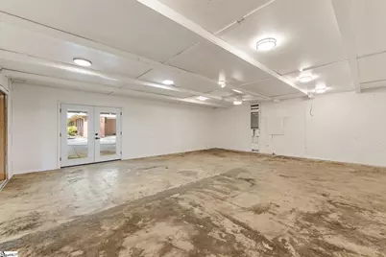
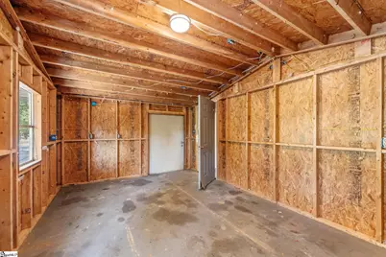
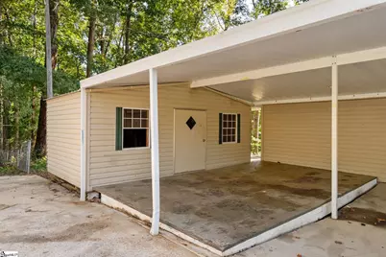
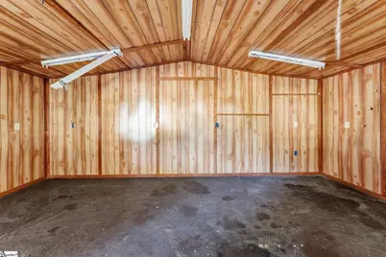
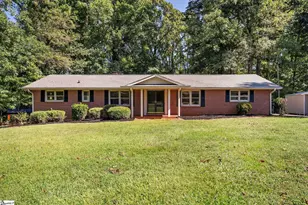
Freshly renovated and move-in ready, this 3-bedroom, 2-bath brick ranch has updated living space, a large fenced yard, and more storage and workspace than you'll usually find at this size. Inside, new wood-look flooring runs through approximately 1,350 heated square feet, with bright painted plank walls and new lighting throughout. The main living room has a fireplace with built-in shelving and a row of windows looking out on the wooded backyard. It opens into the updated kitchen, which has white cabinetry, stone-look countertops and backsplash, and matte black hardware. A second living area at the front of the home can serve as a den or office. The primary bedroom has its own bath with a tiled walk-in shower and a built-in niche. Two more bedrooms share a full hall bath. Out back, a covered deck nearly 30 feet long overlooks a large chain-link-fenced yard with mature hardwoods. An attached carport sits just off the kitchen, and the wide concrete driveway has plenty of parking. The detached outbuilding is the standout. There is a TON of enclosed storage, including a large shop with double doors, plus a long covered patio and a separate storage building. There's room for tools, equipment, projects, and everything else. A fresh renovation, a fenced yard, and plenty of room to work and store, all ready for its next owner.
Full Property Details
Full Property Details for 415 Ponce DeLeon Dr
General
- Price: $270,000
- Taxes: $197
- Status: Active
- Type: Single Family
- Source: 2257
- MLS ID: 1603976
- Updated: 9/17/2026
- Added to Site: 1 day(s) ago
Interior
- Interior Features: Ceiling Fan(s), Ceiling Smooth, Countertops-Solid Surface, Countertops – Quartz
- Fireplace: Yes
- Number of Fireplaces: 1
- Fireplace(s): Gas Log, Masonry
- Appliances: Cooktop, Disposal, Oven, Electric Oven, Range Hood, Gas Water Heater
- Flooring: Laminate
Rooms
Bathrooms
- Total Bathrooms: 2
- Full Bathrooms: 2
- Main Floor Baths: 2
Bedrooms
- Total Bedrooms: 3
- Bedrooms Main: 3
- Primary Bedroom: Full Bath, Shower Only, 12 x 12, 144 Sq. Ft.
- Bedroom 2: 13 x 12, 156 Sq. Ft.
- Bedroom 3: 10 x 12, 120 Sq. Ft.
Other Rooms
- Living Room: 17 x 12, 204 Sq. Ft.
- Family Room: 19 x 12, 228 Sq. Ft.
- Kitchen: 12 x 12, 144 Sq. Ft.
- Laundry: 1st Floor, Walk-in, Electric Dryer Hookup, Washer Hookup, Laundry Room
Additional Information
- Security/Safety: Smoke Detector(s)
Exterior
- Exterior Features: Other
- Porch/Patio/Deck: Deck, Patio, Front Porch
Parking
- Garage: Yes
- Garage Spaces: 1
- Carports: Yes
- Parking Features: Attached Carport, Concrete, Workshop in Garage, Carport, Driveway
Location
- Area: 55
- County: Anderson
- Subdivision: Other
School Information
- Elementary School: Nevitt Forest
- Middle School: Glenview
- High School: T. L. Hanna
Community
- Assoc. Fees Include: None
Heating & Cooling
- Air Conditioning: Yes
- Cooling Type: Electric
- Heating Type: Heat Pump
Utilities
- Gas: Fort Hill
- Sewer: Septic Tank
- Water: Public
- Utility Description: Cable Available
Structural Information
- Architectural Style: Ranch
- Exterior Const.: Brick Veneer
- Basement: Yes
- Basement Desc.: None
- Roof: Architectural
- Stories/Levels: 1
- Property Condition: 31-50
Lot Features
- Lot Size (Acres): 0.8
- Lot Size (Sq. Ft.): 34,848
- Topography: Level
- Lot Features: 1/2 Acre or Less, Few Trees
Financial Considerations
- Price Per Sq. Ft.: $201.34
- Tax Amount: $197
Disclosures and Reports
- Documents Avail.: Lead Based Paint Doc., Seller Disclosure
- Property ID: 1761302028000
Listed by EXP Realty LLC
Get Pre-Approved Today
Schools
Schools serving 415 Ponce DeLeon Dr
School District:Anderson School District 5
| Name | Grades | Distance |
|---|---|---|
Nevitt Forest Community School Of Innovation 1401 Bolt Drive, Anderson, SC 29621 | K-5 | 1 mi |
Glenview Middle 2575 Old Williamston Road, Anderson, SC 29621 | 6-8 | 4.4 mi |
T. L. Hanna High School 2600 North Highway 81, Anderson, SC 29621 | 9-12 | 6.2 mi |
Disclaimer:
School attendance boundaries provided by ATTOM Data Solutions and are for reference only. Contact the school directly to verify enrollment eligibility.
Price & Sales History for 415 Ponce DeLeon Dr
Date
Details
Price
Change
Source
9/16/2026
Listed
$270,000
—
MLS
Disclaimer: Historical sales information is derived from public records provided by the county offices. Information is not guaranteed and should be independently verified.

Tax History
Tax History for 415 Ponce DeLeon Dr
Year
Property Taxes
Change
Tax Assessment
Change
2025
$565
5%
$4,190
—
2023
$538
1%
$4,190
15%
2022
$535
10%
$3,630
—
2021
$486
1%
$3,630
-96%
2019
$480
-2%
$90,245
—
2018
$488
1%
$90,245
—
2017
$484
2%
$90,245
3%
2016
$473
-2%
$87,240
—
2015
$482
1%
$87,240
—
2014
$477
-6%
$87,240
2400%
2013
$507
—
$3,490
—
Disclaimer: Historical tax information is derived from public records provided by the county offices. Information is not guaranteed and should be independently verified.
Estimate the Cost
Estimate the Cost for 415 Ponce DeLeon Dr
415 Ponce De Leon Drive, Anderson, SC 29621 (MLS# 1603976) is a Single Family property with 3 bedrooms and 2 full bathrooms. 415 Ponce De Leon Drive is currently listed for $270,000 and was received on September 16, 2026. Want to learn more about 415 Ponce De Leon Drive? Do you have questions about finding other Single Family real estate for sale in Anderson? You can browse all Anderson real estate or contact a Coldwell Banker agent to request more information.