This is a carousel with tiles that activate property listing cards. Use the previous and next buttons to navigate.
1/50
$699,900
This is a carousel with tiles that activate property listing cards. Use the previous and next buttons to navigate.
1/50
Property Description
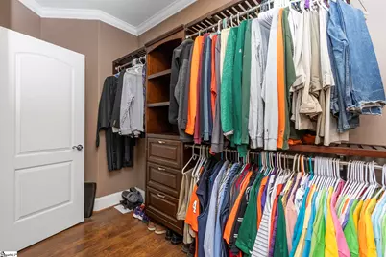
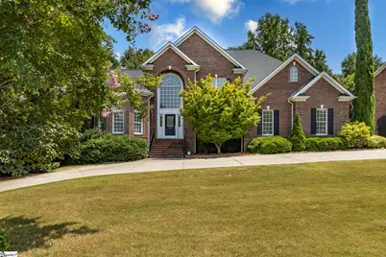
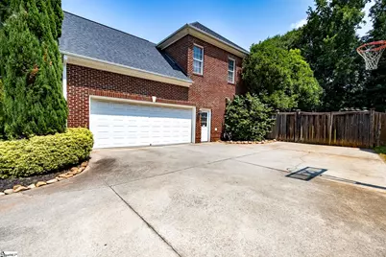
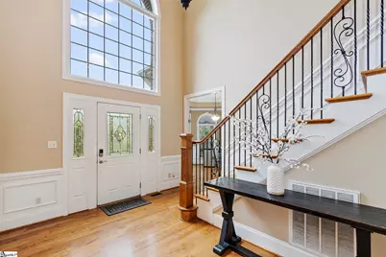
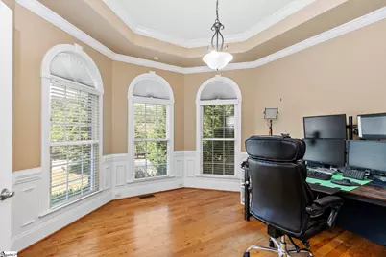
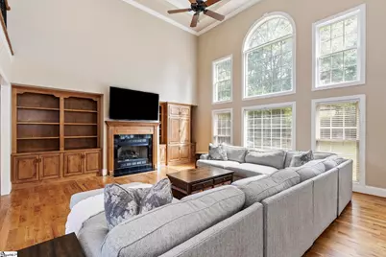
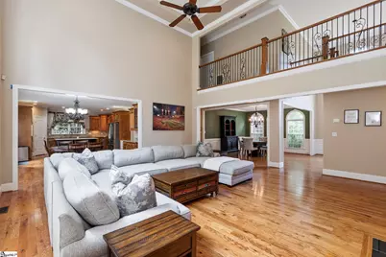
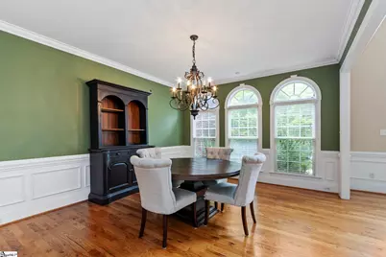
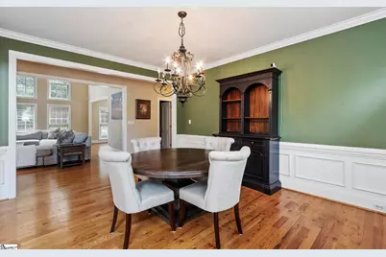
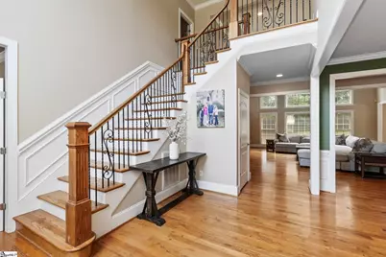
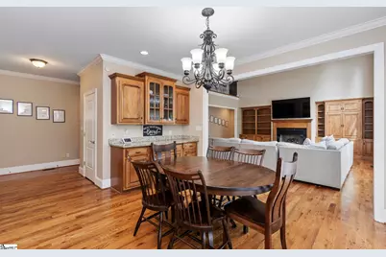
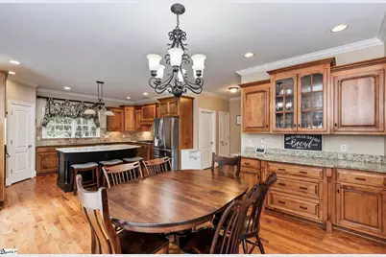
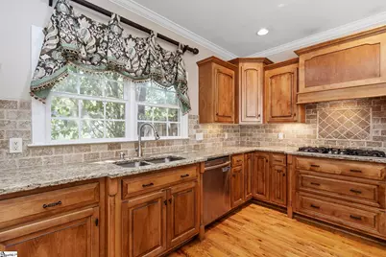
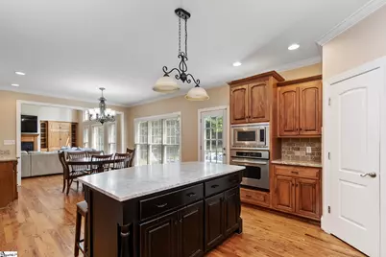
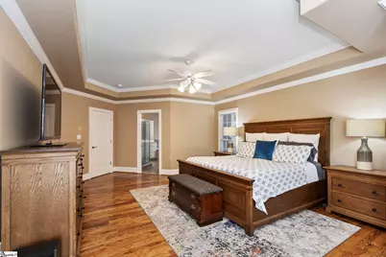
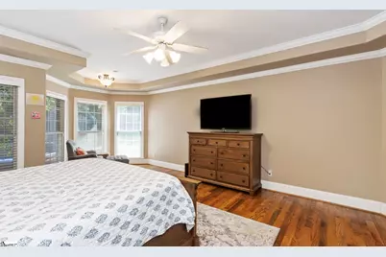
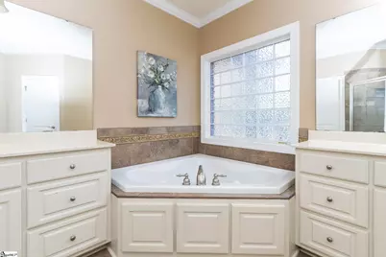
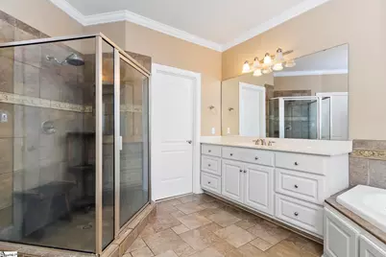
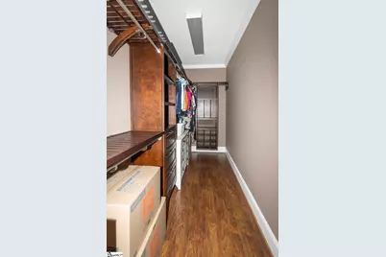
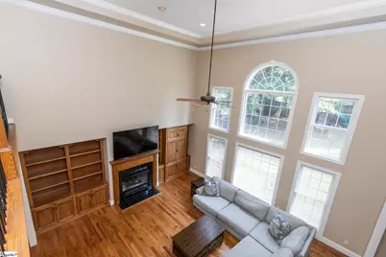
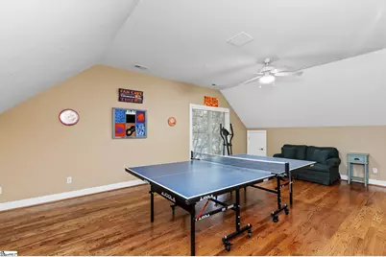
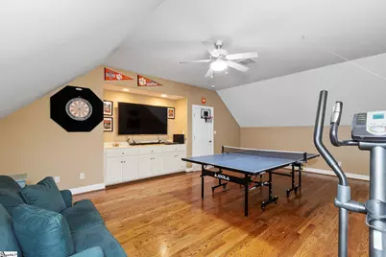
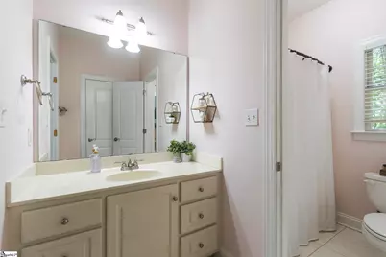
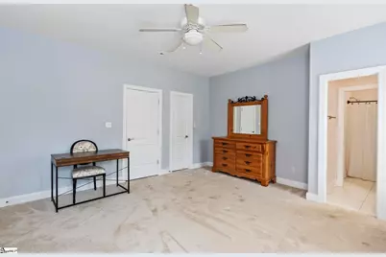
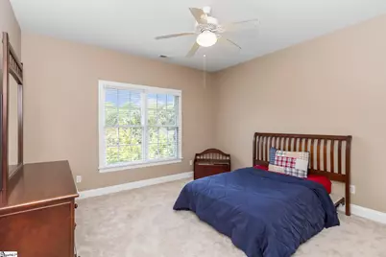
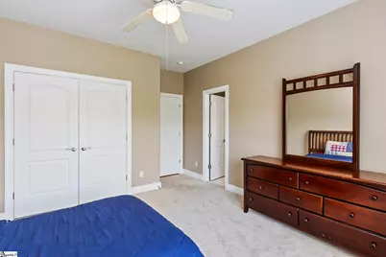
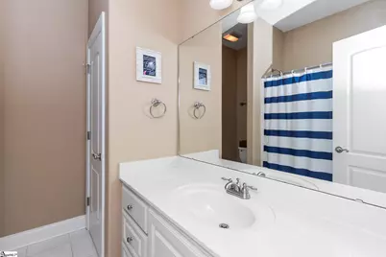
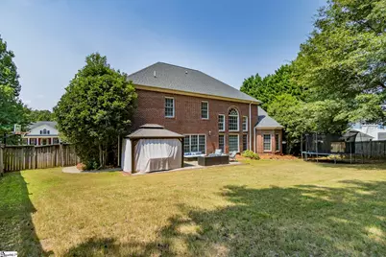
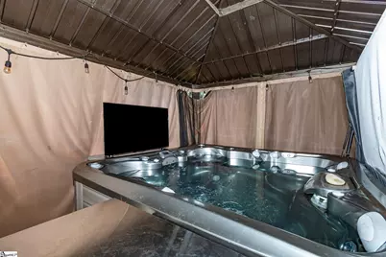
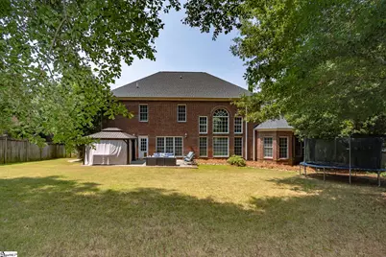
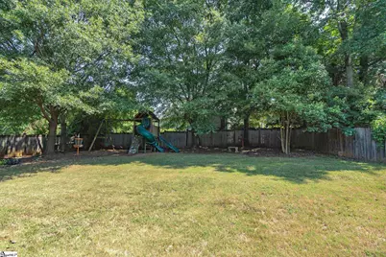
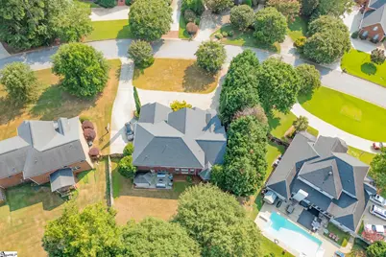
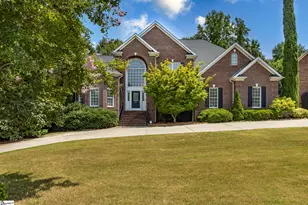
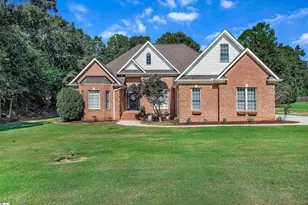
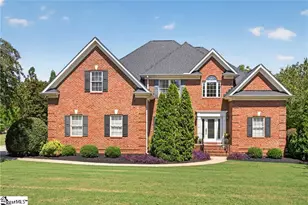
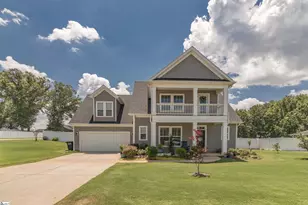
Welcome to 205 Graylyn Drive, an exceptional home where elegance meets everyday comfort in the prestigious Graylyn subdivision. From the moment you step inside, you'll be greeted by a stunning two-story family room, filled with natural light and anchored by custom built-in cabinetry that adds both character and functionality. The exceptional custom kitchen features quality cabinetry, ample workspace, and a layout that makes cooking and entertaining easy. The home has a spacious formal dining room, along with a dedicated home office. Beautiful tray ceilings add architectural interest and a touch of sophistication throughout, creating an inviting atmosphere in the home's main living spaces. The primary suite is located on the main level with an ensuite bathroom complete with separate vanities, a tiled shower, a jetted tub and a custom walk in closet. On the second level, you will find 3 additional bedrooms and 2 bathrooms, along with a spacious recreation room with wet bar. The private fenced backyard features a patio and hot tub for relaxing or outdoor entertaining. A large two-car garage provides plenty of room for vehicles, additional storage, and hobbies. Conveniently located just minutes from shopping, dining, schools, medical facilities, and I-85. 205 Graylyn Drive combines spacious luxury, thoughtful design, and an unbeatable location offering a place you'll be proud to call home.
Full Property Details
Full Property Details for 205 Graylyn Dr
General
- Price: $699,900
- HOA FEE: $38/month
- HOA FEE FREQ.: Annually
- Taxes: $9,108
- Status: Active
- Type: Single Family
- Source: 2257
- MLS ID: 1599369
- Updated: 8/25/2026
- Added to Site: 48 day(s) ago
Interior
- Interior Features: 2 Story Foyer, Bookcases, High Ceilings, Ceiling Fan(s), Vaulted Ceiling(s), Central Vacuum, Granite Counters, Open Floorplan, Walk-In Closet(s), Wet Bar, Pantry
- Fireplace: Yes
- Number of Fireplaces: 1
- Fireplace(s): Gas Log
- Appliances: Gas Cooktop, Dishwasher, Disposal, Oven, Refrigerator, Microwave, Gas Water Heater
- Flooring: Carpet, Ceramic Tile, Wood
Rooms
Bathrooms
- Total Bathrooms: 4
- Full Bathrooms: 3
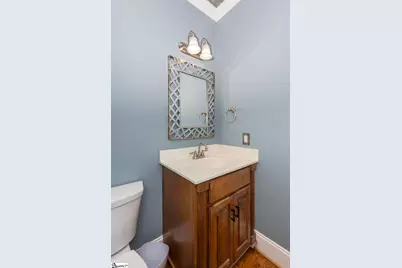
- Half Bathrooms: 1
- Main Floor Baths: 1
Bedrooms
- Total Bedrooms: 4
- Bedrooms Main: 1
- Primary Bedroom: Double Sink, Full Bath, Primary on Main Lvl, Shower-Separate, Tub-Jetted, Walk-in Closet, 16 x 16, 256 Sq. Ft.
- Bedroom 2: 12 x 12, Second, 144 Sq. Ft.
- Bedroom 3: 12 x 12, Second, 144 Sq. Ft.
- Bedroom 4: 12 x 12, Second, 144 Sq. Ft.
Other Rooms
- Living Room: 20 x 20, 400 Sq. Ft.
- Family Room: 20 x 20, 400 Sq. Ft.
- Kitchen: 12 x 12, 144 Sq. Ft.
- Dining Room: 16 x 12, 192 Sq. Ft.
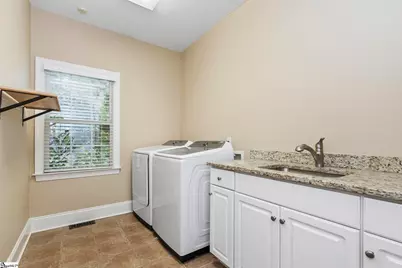
- Laundry: Sink, 1st Floor, Electric Dryer Hookup, Washer Hookup, Laundry Room, Gas Dryer Hookup
Additional Information
- Spa: Yes
- Spa Description: Bath, Private
Exterior
- Exterior Features: Under Ground Irrigation
- Porch/Patio/Deck: Patio
Parking
- Garage: Yes
- Attached garage: Yes
- Garage Spaces: 2
- Parking Features: Attached, Circular Driveway, Concrete, Side/Rear Entry, Driveway
Location
- Area: 52
- County: Anderson
- Subdivision: Graylyn
School Information
- Elementary School: Concord
- Middle School: McCants
- High School: T. L. Hanna
Community
- Association: Yes
- Assoc. Fees Include: Street Lights
Heating & Cooling
- Air Conditioning: Yes
- Cooling Type: Electric
- Heating Type: Natural Gas
Utilities
- Gas: Piedmont Natural Gas
- Sewer: Public Sewer
- Water: Public
- Utility Description: Underground Utilities, Cable Available
Structural Information
- Architectural Style: Traditional
- Exterior Const.: Brick Veneer
- Basement: Yes
- Basement Desc.: None
- Roof: Architectural
- Stories/Levels: 2
- Property Condition: 21-30
Lot Features
- Lot Size (Acres): 0.42
- Lot Size (Sq. Ft.): 18,295.2
- Topography: Level
- Lot Features: 1/2 Acre or Less, Few Trees, Sprklr In Grnd-Partial Yd
Financial Considerations
- Price Per Sq. Ft.: $167.48
- Association Fee: $450
- Assoc Fee Freq.: Annually
- Tax Amount: $9,108
Disclosures and Reports
- Documents Avail.: Restric.Cov/By-Laws, Seller Disclosure
- Property ID: 1222302022000
Listed by BHHS C Dan Joyner - Anderson

Get Pre-Approved Today
Schools
Schools serving 205 Graylyn Dr
School District:Anderson School District 5
| Name | Grades | Distance |
|---|---|---|
Concord Elementary School 2701 Calrossie Road, Anderson, SC 29621 | PK-5 | 0.5 mi |
Mccants Middle School 2123 Marchbanks Avenue, Anderson, SC 29621 | 6-8 | 1.9 mi |
T. L. Hanna High School 2600 North Highway 81, Anderson, SC 29621 | 9-12 | 2.8 mi |
Disclaimer:
School attendance boundaries provided by ATTOM Data Solutions and are for reference only. Contact the school directly to verify enrollment eligibility.
Price & Sales History for 205 Graylyn Dr
Date
Details
Price
Change
Source
8/25/2026
Price Reduced
$699,900
-1.35%
MLS
7/31/2026
Listed
$709,500
36.44%
MLS
7/13/2021
Sold
$520,000
—
Public Record
Disclaimer: Historical sales information is derived from public records provided by the county offices. Information is not guaranteed and should be independently verified.
Tax History
Tax History for 205 Graylyn Dr
Year
Property Taxes
Change
Tax Assessment
Change
2025
$4,598
-1%
$21,610
—
2024
$4,630
1%
$21,610
—
2023
$4,605
-66%
$21,610
53%
2022
$13,395
321%
$14,140
—
2021
$3,183
—
$14,140
-96%
2019
$3,180
-1%
$353,390
—
2018
$3,209
—
$353,390
—
2017
$3,197
-21%
$353,390
—
2016
$4,054
-1%
$351,850
-21%
2015
$4,107
—
$444,260
—
2014
$4,102
-6%
$444,260
2400%
2013
$4,341
—
$17,770
—
Disclaimer: Historical tax information is derived from public records provided by the county offices. Information is not guaranteed and should be independently verified.
Estimate the Cost
Estimate the Cost for 205 Graylyn Dr
205 Graylyn Drive, Anderson, SC 29621 (MLS# 1599369) is a Single Family property with 4 bedrooms, 3 full bathrooms and 1 partial bathroom. 205 Graylyn Drive is currently listed for $699,900 and was received on July 31, 2026. Want to learn more about 205 Graylyn Drive? Do you have questions about finding other Single Family real estate for sale in Anderson? You can browse all Anderson real estate or contact a Coldwell Banker agent to request more information.