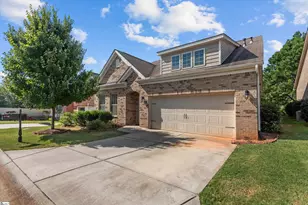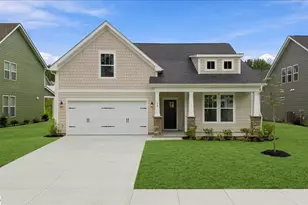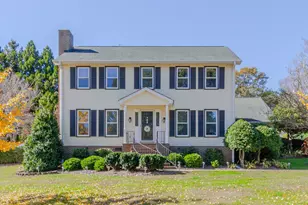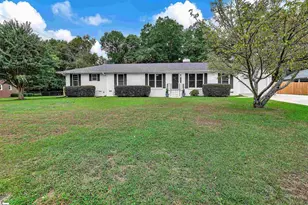
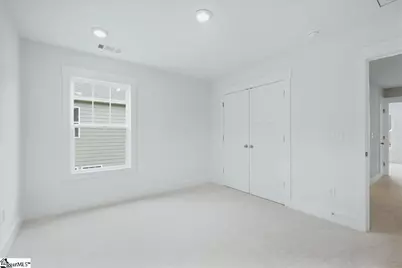
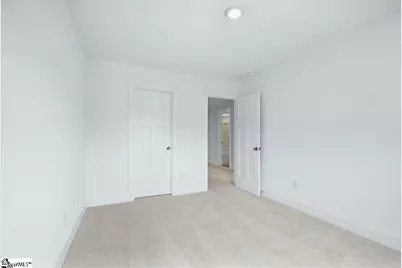
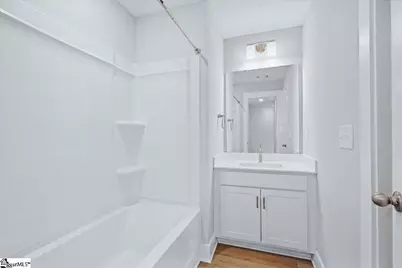
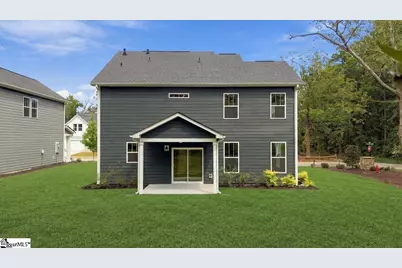
This is a carousel with tiles that activate property listing cards. Use the previous and next buttons to navigate.
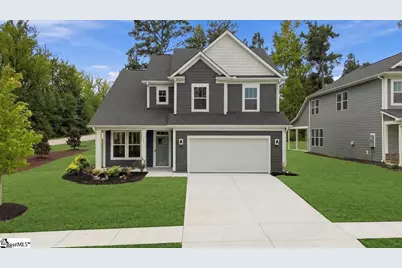
$371,990
This is a carousel with tiles that activate property listing cards. Use the previous and next buttons to navigate.
Full Property Details for 101 Beaverdam Creek Dr
General
- Price: $371,990
- HOA FEE: $46/month
- HOA FEE FREQ.: Annually
- Status: Active
- Type: Single Family
- Source: 2257
- MLS ID: 1604163
- Updated: 9/23/2026
- Added to Site: 20 day(s) ago
Interior
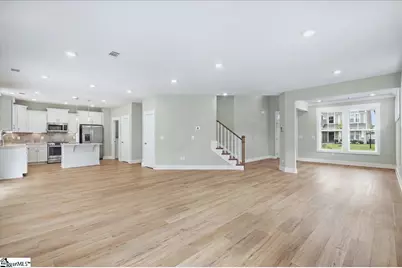
- Interior Features: 2 Story Foyer, High Ceilings, Vaulted Ceiling(s), Ceiling Smooth, Tray Ceiling(s), Open Floorplan, Walk-In Closet(s), Countertops – Quartz, Pantry
- Fireplace(s): None
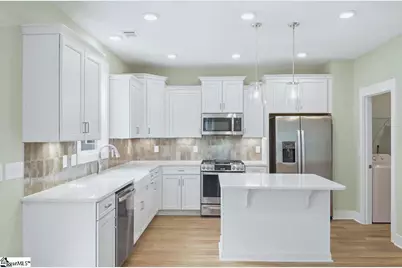
- Appliances: Dishwasher, Disposal, Dryer, Free-Standing Gas Range, Self Cleaning Oven, Refrigerator, Washer, Gas Oven, Microwave, Gas Water Heater
- Flooring: Carpet, Luxury Vinyl
Rooms
Bathrooms
- Total Bathrooms: 3
- Full Bathrooms: 2
- Half Bathrooms: 1
Bedrooms
- Total Bedrooms: 4
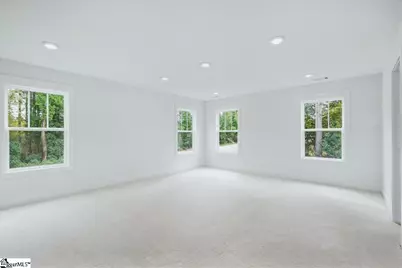
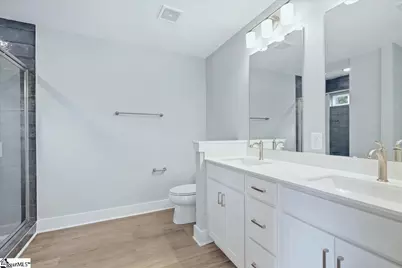
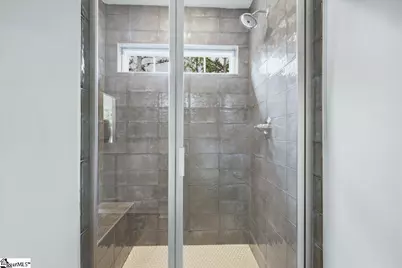
- Primary Bedroom: Double Sink, Full Bath, Primary on 2nd Lvl, Shower Only, Walk-in Closet, 16 x 19, 304 Sq. Ft.
- Bedroom 2: 12 x 11, Second, 132 Sq. Ft.
- Bedroom 3: 11 x 12, Second, 132 Sq. Ft.
- Bedroom 4: 10 x 12, Second, 120 Sq. Ft.
Other Rooms
- Living Room: 16 x 22, 352 Sq. Ft.
- Kitchen: 13 x 12, 156 Sq. Ft.
- Laundry: 1st Floor, Electric Dryer Hookup
Additional Information
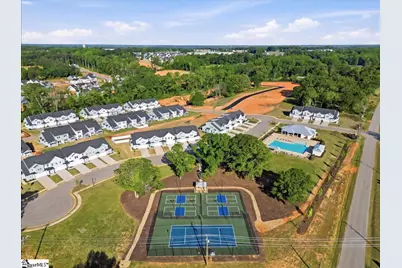
- Pool: Yes
- Security/Safety: Smoke Detector(s), Prewired
Exterior
- Exterior Features: Under Ground Irrigation
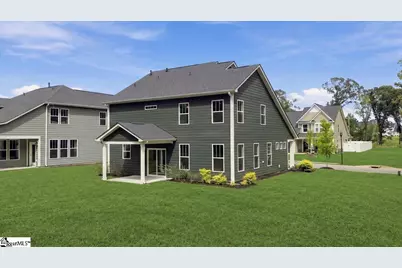
- Porch/Patio/Deck: Front Porch, Rear Porch
Parking
- Garage: Yes
- Attached garage: Yes
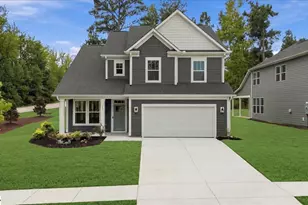
- Garage Spaces: 2
- Parking Features: Attached, Paved, Garage Door Opener
Location
- Area: 52
- County: Anderson
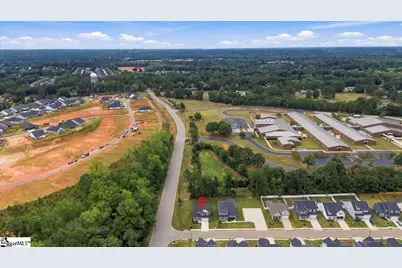
- Subdivision: Creeks at Midway
School Information
- Elementary School: Midway
- Middle School: Glenview
- High School: T. L. Hanna
Community
- Association: Yes
- Assoc. Fees Include: Pool, Street Lights
Heating & Cooling
- Air Conditioning: Yes
- Cooling Type: Electric
- Heating Type: Natural Gas
Utilities
- Gas: Piedmont
- Sewer: Public Sewer
- Water: Public
- Utility Description: Cable Available
Structural Information
- Architectural Style: Craftsman
- Builder: DRB Homes
- Model: Cameron
- Exterior Const.: Hardboard Siding
- Basement: Yes
- Basement Desc.: None
- Roof: Architectural
- Windows: Tilt Out Windows
- Stories/Levels: 2
- Year Built: 2025
- Property Condition: New Construction
Lot Features
- Lot Size (Acres): 0.18
- Lot Size (Sq. Ft.): 7,840.8
- Topography: Level
- Lot Features: 1/2 Acre or Less, Corner Lot
Financial Considerations
- Price Per Sq. Ft.: $169.94
- Association Fee: $550
- Assoc Fee Freq.: Annually
Disclosures and Reports
- Documents Avail.: Warranty Furnished
- Property ID: 1473101001
Listed by DRB Group South Carolina, LLC
Schools serving 101 Beaverdam Creek Dr
| Name | Grades | Distance |
|---|---|---|
Midway Elementary School of Science and Engineerin 1221 Harriett Circle, Anderson, SC 29621 | K-5 | 0.1 mi |
Glenview Middle 2575 Old Williamston Road, Anderson, SC 29621 | 6-8 | 1.2 mi |
T. L. Hanna High School 2600 North Highway 81, Anderson, SC 29621 | 9-12 | 0.7 mi |
Price & Sales History for 101 Beaverdam Creek Dr
Tax History for 101 Beaverdam Creek Dr
Estimate the Cost for 101 Beaverdam Creek Dr
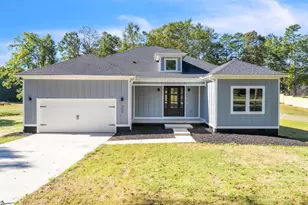
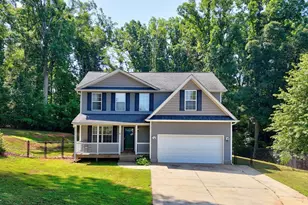
101 Beaverdam Creek Drive, Anderson, SC 29621 (MLS# 1604163) is a Single Family property with 4 bedrooms, 2 full bathrooms and 1 partial bathroom. 101 Beaverdam Creek Drive is currently listed for $371,990 and was received on September 18, 2026. Want to learn more about 101 Beaverdam Creek Drive? Do you have questions about finding other Single Family real estate for sale in Anderson? You can browse all Anderson real estate or contact a Coldwell Banker agent to request more information.