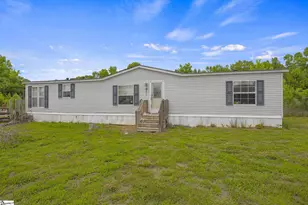
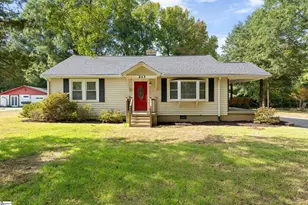
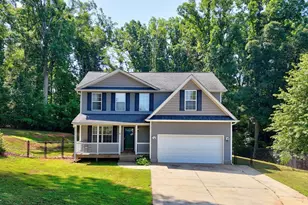
This is a carousel with tiles that activate property listing cards. Use the previous and next buttons to navigate.
1/20
$349,900
This is a carousel with tiles that activate property listing cards. Use the previous and next buttons to navigate.
1/20
Property Description
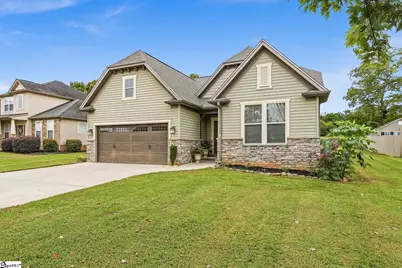
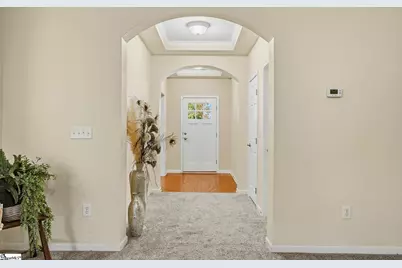
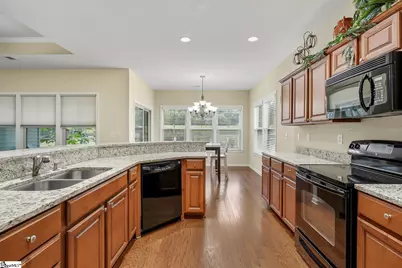
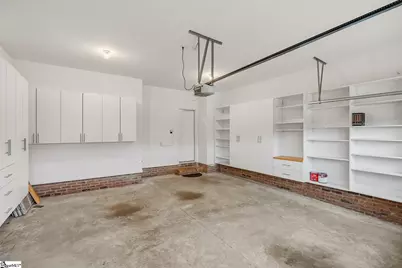
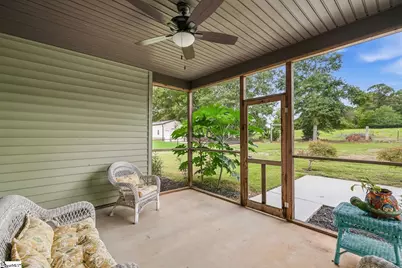
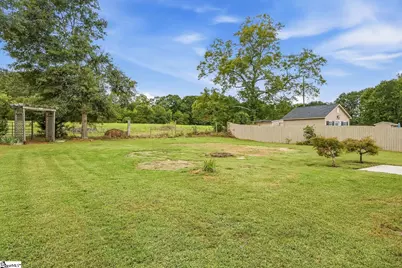
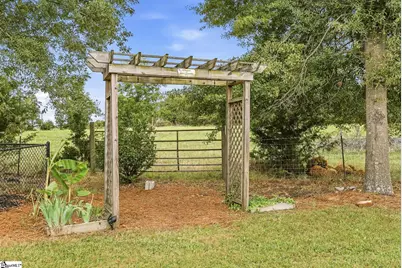
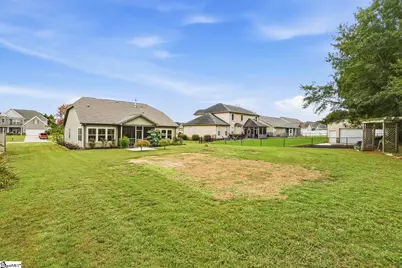
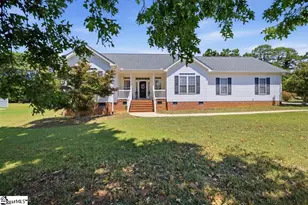
Spacious, comfortable, and designed for everyday living! This home features an open floor plan with generously sized rooms, high ceilings, and plenty of space to spread out. The kitchen offers a convenient breakfast area and flows easily into the main living spaces, making entertaining and everyday life a breeze. New carpet adds a fresh feel throughout, while the newer roof offers peace of mind for years to come. Enjoy your morning coffee or unwind in the evenings on the screened-in porch, overlooking a backyard that backs up to beautiful farmland, providing a peaceful setting and added privacy. The garage is another standout, with built-in storage designed to maximize every inch of space. The perfect blend of functionality and peaceful surroundings come together to make this one feel like home from the moment you walk in!
Full Property Details
Full Property Details for 1011 Drakes Crossing
General
- Price: $349,900
- HOA FEE: $29/month
- HOA FEE FREQ.: Annually
- Taxes: $1,670
- Status: Active
- Type: Single Family
- Source: 2257
- MLS ID: 1605326
- Updated: 9/30/2026
- Added to Site: 8 day(s) ago
Interior
- Interior Features: High Ceilings, Ceiling Fan(s), Vaulted Ceiling(s), Ceiling Smooth, Tray Ceiling(s), Granite Counters, Open Floorplan, Walk-In Closet(s), Pantry
- Fireplace: Yes
- Number of Fireplaces: 1
- Fireplace(s): Gas Log
- Appliances: Dishwasher, Disposal, Electric Oven, Microwave, Electric Water Heater
- Flooring: Carpet, Wood, Laminate
Rooms
Bathrooms
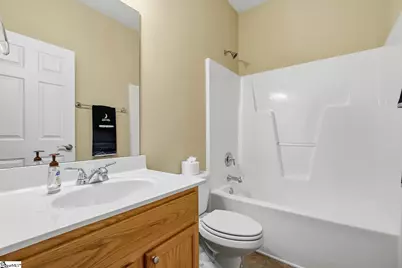
- Total Bathrooms: 2
- Full Bathrooms: 2
- Main Floor Baths: 2
Bedrooms
- Total Bedrooms: 3
- Bedrooms Main: 3
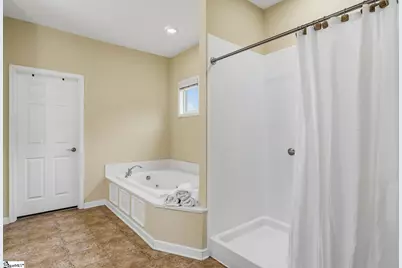
- Primary Bedroom: Full Bath, Primary on Main Lvl, Tub-Separate, Tub-Jetted, Walk-in Closet, 13 x 16, 208 Sq. Ft.
- Bedroom 2: 13 x 11, 143 Sq. Ft.
- Bedroom 3: 11 x 11, 121 Sq. Ft.
Other Rooms
- Living Room: 21 x 14, 294 Sq. Ft.
- Kitchen: 15 x 11, 165 Sq. Ft.
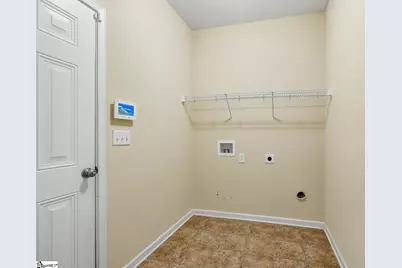
- Laundry: Walk-in, Laundry Room
Additional Information
- Spa: Yes
- Spa Description: Bath
Exterior
- Porch/Patio/Deck: Screened
Parking
- Garage: Yes
- Attached garage: Yes
- Garage Spaces: 2
- Parking Features: Attached, Concrete
Location
- Area: 52
- County: Anderson
- Subdivision: Drakes Field
School Information
- Elementary School: Centerville
- Middle School: Robert Anderson
- High School: Westside
Community
- Association: Yes
- Assoc. Fees Include: By-Laws
Heating & Cooling
- Air Conditioning: Yes
- Cooling Type: Central Air, Electric
- Heating Type: Electric, Heat Pump
Utilities
- Sewer: Public Sewer
- Water: Public
- Utility Description: Cable Available
Structural Information
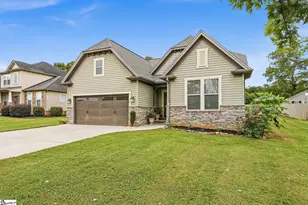
- Architectural Style: Craftsman
- Exterior Const.: Stone, Vinyl Siding
- Basement: Yes
- Basement Desc.: None
- Roof: Architectural
- Windows: Tilt Out Windows, Insulated Windows
- Stories/Levels: 1
- Year Built: 2010
- Property Condition: 11-20
Lot Features
- Lot Size (Acres): 0.37
- Lot Size (Sq. Ft.): 16,117.2
- Lot Dimensions: 200 x 80
- Topography: Level
- Lot Features: 1/2 Acre or Less
Financial Considerations
- Price Per Sq. Ft.: $205.82
- Association Fee: $350
- Assoc Fee Freq.: Annually
- Tax Amount: $1,670
- Terms: USDA Loan
Disclosures and Reports
- Documents Avail.: Restric.Cov/By-Laws, Seller Disclosure, SQFT Sketch
- Property ID: 952101006000
Listed by Western Upstate Keller William

Get Pre-Approved Today
Schools
Schools serving 1011 Drakes Crossing
School District:Anderson School District 5
| Name | Grades | Distance |
|---|---|---|
Centerville Elementary, Anderson, SC 1529 Whitehall Road, Anderson, SC 29625 | K-5 | 0.5 mi |
Robert Anderson Middle 2302 Dobbins Bridge Road, Anderson, SC 29625 | 6-8 | 2.6 mi |
Westside High School 806 Pearman Dairy Road, Anderson, SC 29625 | 9-12 | 1.6 mi |
Disclaimer:
School attendance boundaries provided by ATTOM Data Solutions and are for reference only. Contact the school directly to verify enrollment eligibility.
Price & Sales History for 1011 Drakes Crossing
Date
Details
Price
Change
Source
9/30/2026
Listed
$349,900
18.61%
MLS
8/01/2024
Sold
$295,000
—
Public Record
Disclaimer: Historical sales information is derived from public records provided by the county offices. Information is not guaranteed and should be independently verified.
Tax History
Tax History for 1011 Drakes Crossing
Year
Property Taxes
Change
Tax Assessment
Change
2025
$5,745
—
$17,660
101%
2025
$5,745
716%
$8,800
—
2023
$704
—
$8,800
27%
2022
$706
18%
$6,930
—
2021
$600
1%
$6,930
-96%
2019
$596
-2%
$173,290
—
2018
$606
1%
$173,290
—
2017
$602
-2%
$173,290
-1%
2016
$617
-31%
$175,360
—
2015
$898
1%
$175,360
—
2014
$893
-5%
$175,360
2402%
2013
$944
—
$7,010
—
Disclaimer: Historical tax information is derived from public records provided by the county offices. Information is not guaranteed and should be independently verified.
Estimate the Cost
Estimate the Cost for 1011 Drakes Crossing
1011 Drakes Crossing, Anderson, SC 29625 (MLS# 1605326) is a Single Family property with 3 bedrooms and 2 full bathrooms. 1011 Drakes Crossing is currently listed for $349,900 and was received on September 30, 2026. Want to learn more about 1011 Drakes Crossing? Do you have questions about finding other Single Family real estate for sale in Anderson? You can browse all Anderson real estate or contact a Coldwell Banker agent to request more information.