This is a carousel with tiles that activate property listing cards. Use the previous and next buttons to navigate.
1/41
$336,900
This is a carousel with tiles that activate property listing cards. Use the previous and next buttons to navigate.
1/41
Property Description
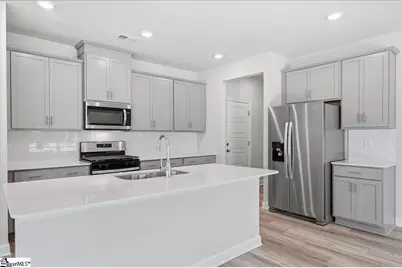
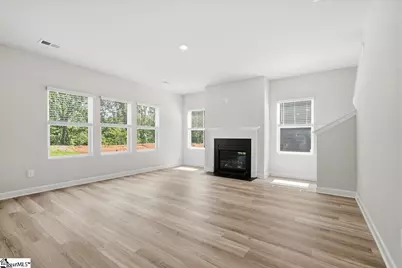
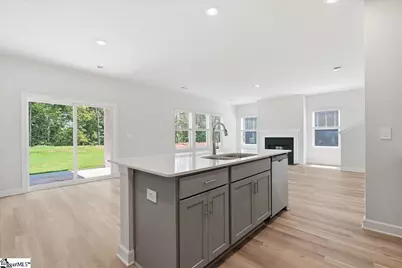
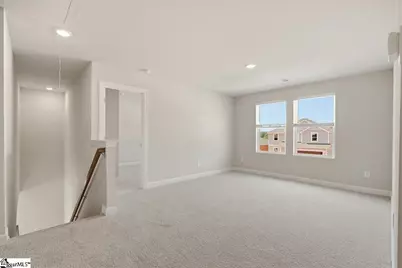
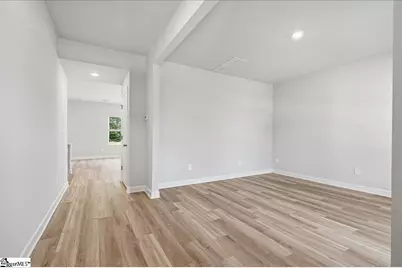
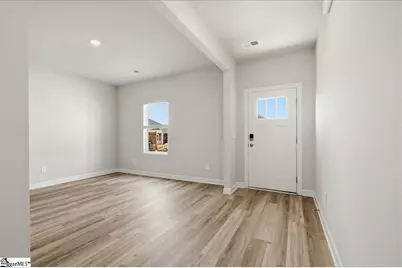
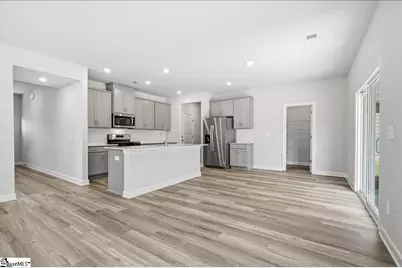
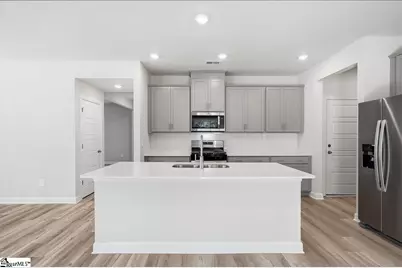
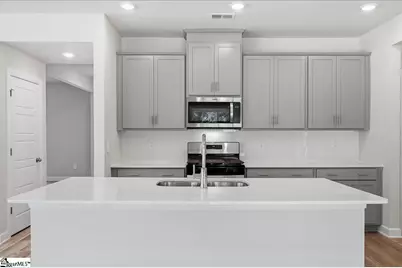
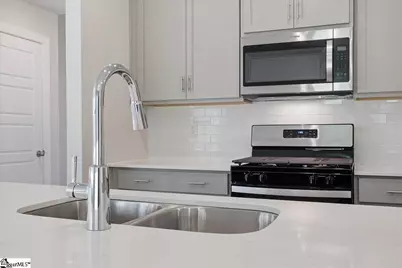
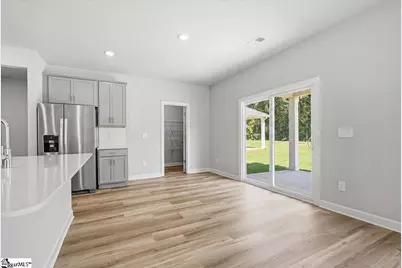
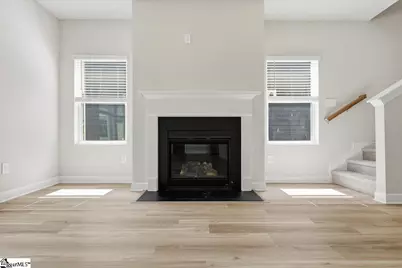
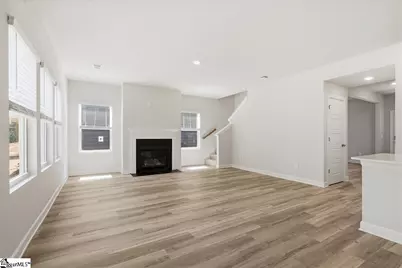
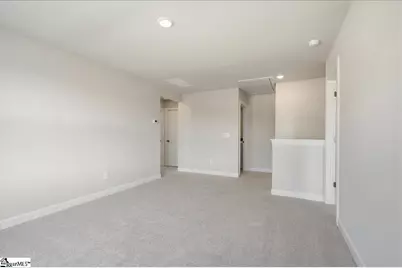
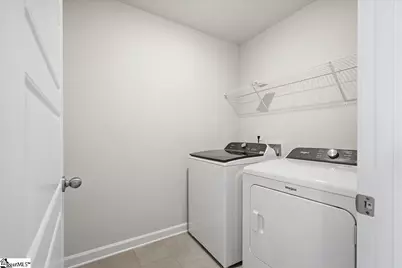
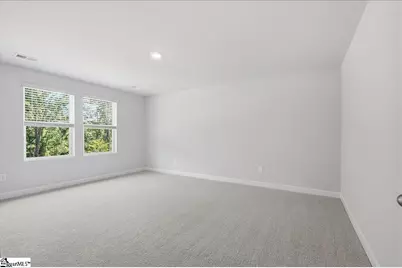
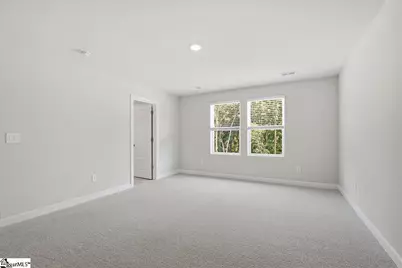
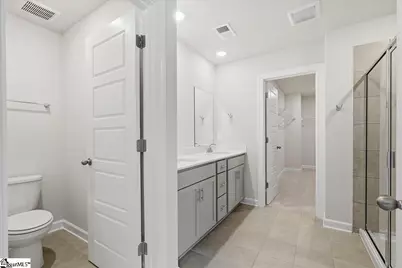
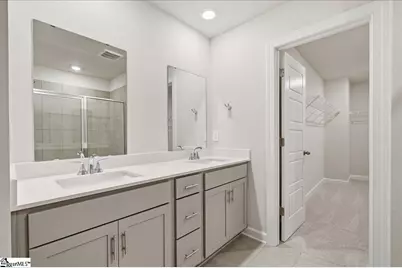
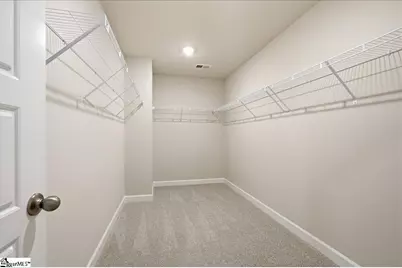
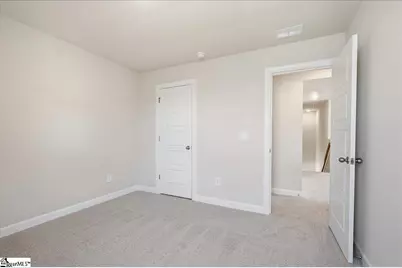
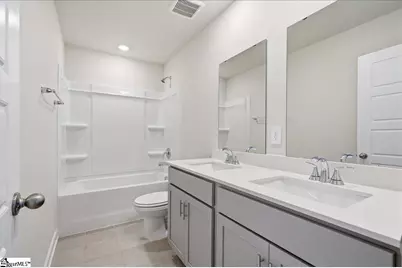
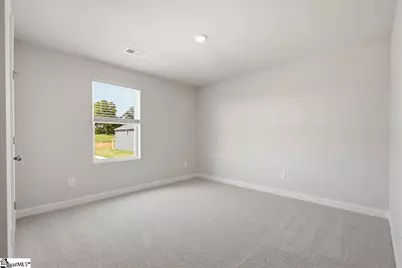
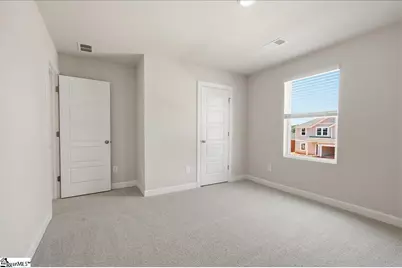
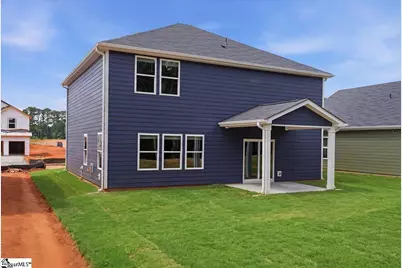
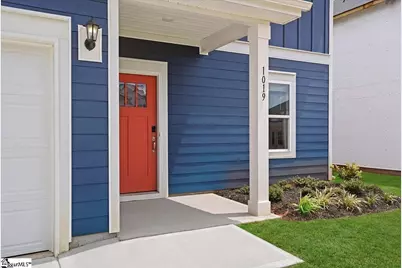
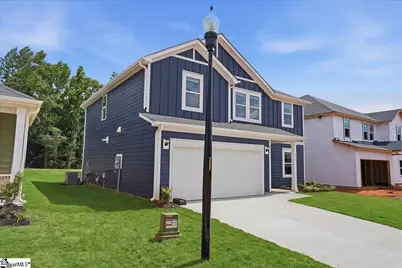
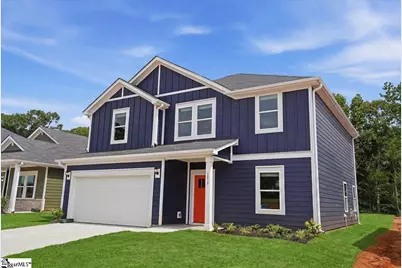
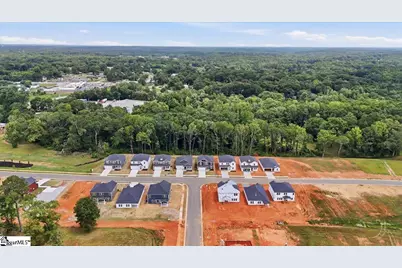
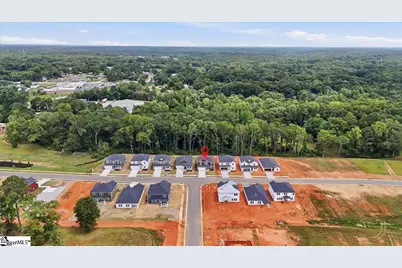
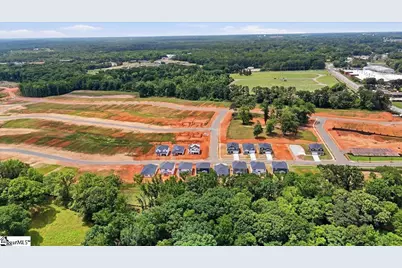
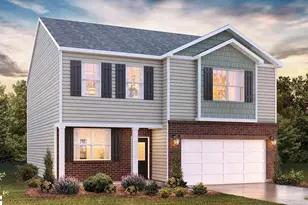
Functionality, style, and energy efficiency all wrapped into one beautiful brand new home! From the moment you walk in, you'll appreciate the thoughtful layout designed for the way people actually live. Just off the foyer, you'll find a versatile flex room that can serve as a formal dining room, home office, playroom, or additional living space. The options are endless! Continue into the heart of the home where the open concept living room, eat in dining area, and kitchen create the perfect space for gathering with family and friends. The kitchen is both beautiful and functional, featuring gray cabinetry, granite countertops, a spacious island with plenty of prep space, a walk in pantry, and convenient access to the attached two car garage. Upstairs, you'll find a spacious loft that offers possibilities of a second living room, media space, home office, or play area. All four bedrooms are located upstairs, including a generously sized primary suite featuring dual vanities and a large walk in closet with direct access into the laundry room, making everyday living just a little more convenient. The three additional bedrooms each offer spacious closets and plenty of room to grow. This home doesn't just look beautiful. It works smarter, too. Built with Low E tinted windows, spray foam insulation, and a gas tankless water heater, it's designed to maximize energy efficiency, provide year round comfort, and help keep utility costs lower during those hot Upstate South Carolina summers. Conveniently located just minutes from Highway 81, you'll have quick access to shopping, dining, grocery stores, and everyday conveniences, all while being zoned for highly sought after T.L. Hanna High School. To make this opportunity even sweeter, the builder is offering a rate buy down along with additional funds toward closing costs, making it easier than ever to step into a brand new home with built in savings from day one. Please reach out directly for insight on builder perks
Full Property Details
Full Property Details for 1019 Southwell Dr
General
- Price: $336,900
- HOA FEE: $58/month
- HOA FEE FREQ.: Annually
- Taxes: $1,598
- Status: Active
- Type: Single Family
- Source: 2257
- MLS ID: 1598151
- Updated: 7/18/2026
- Added to Site: 15 day(s) ago
Interior
- Interior Features: High Ceilings, Ceiling Smooth, Countertops-Solid Surface, Open Floorplan, Walk-In Closet(s), Pantry
- Fireplace: Yes
- Number of Fireplaces: 1
- Fireplace(s): Gas Log
- Appliances: Gas Cooktop, Dishwasher, Disposal, Dryer, Refrigerator, Washer, Gas Oven, Microwave, Tankless Water Heater
- Flooring: Carpet, Ceramic Tile, Vinyl
Rooms
Bathrooms
- Total Bathrooms: 3
- Full Bathrooms: 2
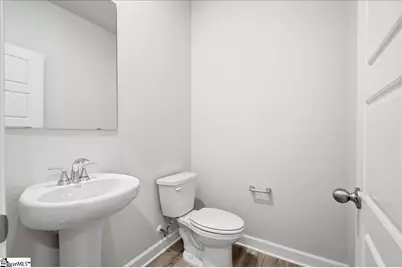
- Half Bathrooms: 1
Bedrooms
- Total Bedrooms: 4
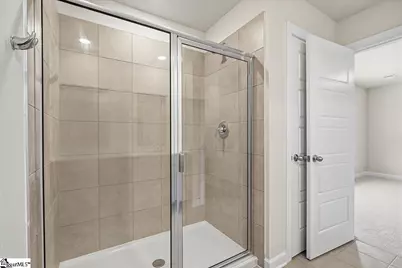
- Primary Bedroom: Double Sink, Primary on 2nd Lvl, Shower Only, Walk-in Closet, Multiple Closets, 13 x 17, 221 Sq. Ft.
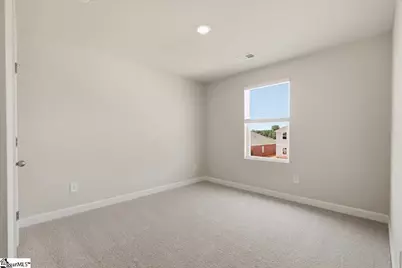
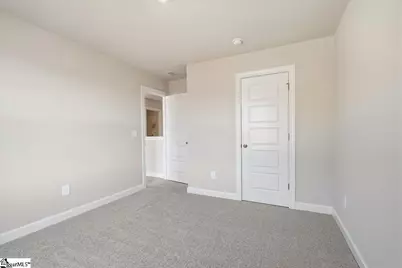
- Bedroom 2: 14 x 11, Second, 154 Sq. Ft.
- Bedroom 3: 14 x 12, Second, 168 Sq. Ft.
- Bedroom 4: 11 x 14, Second, 154 Sq. Ft.
Other Rooms
- Family Room: 17 x 19, 323 Sq. Ft.
- Kitchen: 12 x 9, 108 Sq. Ft.
- Dining Room: 13 x 8, 104 Sq. Ft.
- Laundry: 2nd Floor, Walk-in, Electric Dryer Hookup, Washer Hookup, Laundry Room
Additional Information
- Pool: Yes
- Security/Safety: Smoke Detector(s)
Exterior
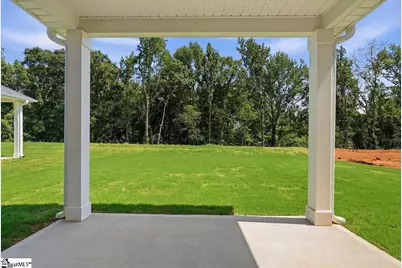
- Porch/Patio/Deck: Patio
Parking
- Garage: Yes
- Attached garage: Yes
- Garage Spaces: 2
- Parking Features: Attached, Concrete
Location
- Area: 52
- County: Anderson
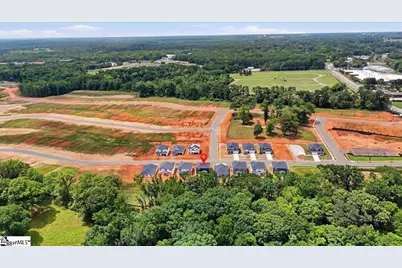
- Subdivision: Southwell Commons
School Information
- Elementary School: Nevitt Forest
- Middle School: McCants
- High School: T. L. Hanna
Community
- Association: Yes
- Assoc. Fees Include: None
Heating & Cooling
- Air Conditioning: Yes
- Cooling Type: Central Air, Electric
- Heating Type: Electric
Utilities
- Gas: PNG
- Sewer: Public Sewer
- Water: Public
Structural Information
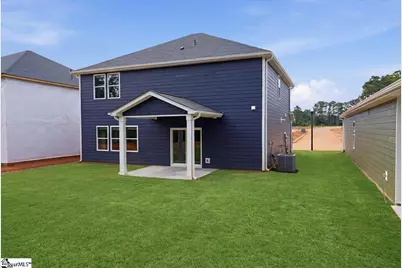
- Architectural Style: Craftsman
- Builder: Meritage
- Exterior Const.: Hardboard Siding
- Basement: Yes
- Basement Desc.: None
- Roof: Composition
- Stories/Levels: 2
- Property Condition: Under Construction
Lot Features
- Lot Size (Acres): 0.16
- Lot Size (Sq. Ft.): 6,969.6
- Topography: Level
- Lot Features: 1/2 Acre or Less, Few Trees
Financial Considerations
- Price Per Sq. Ft.: $143.67
- Association Fee: $700
- Assoc Fee Freq.: Annually
- Tax Amount: $1,598
Disclosures and Reports
- Documents Avail.: Energy Star Docs
- Property ID: TBD
Listed by Keller Williams DRIVE

Get Pre-Approved Today
Schools
Schools serving 1019 Southwell Dr
School District:Anderson School District 5
| Name | Grades | Distance |
|---|---|---|
Nevitt Forest Community School Of Innovation 1401 Bolt Drive, Anderson, SC 29621 | K-5 | 1.5 mi |
Mccants Middle School 2123 Marchbanks Avenue, Anderson, SC 29621 | 6-8 | 2.8 mi |
T. L. Hanna High School 2600 North Highway 81, Anderson, SC 29621 | 9-12 | 5.3 mi |
Disclaimer:
School attendance boundaries provided by ATTOM Data Solutions and are for reference only. Contact the school directly to verify enrollment eligibility.
Price & Sales History for 1019 Southwell Dr
Date
Details
Price
Change
Source
7/18/2026
Listed
$336,900
—
MLS
Disclaimer: Historical sales information is derived from public records provided by the county offices. Information is not guaranteed and should be independently verified.
Estimate the Cost
Estimate the Cost for 1019 Southwell Dr
1019 Southwell Drive, Anderson, SC 29624 (MLS# 1598151) is a Single Family property with 4 bedrooms, 2 full bathrooms and 1 partial bathroom. 1019 Southwell Drive is currently listed for $336,900 and was received on July 18, 2026. Want to learn more about 1019 Southwell Drive? Do you have questions about finding other Single Family real estate for sale in Anderson? You can browse all Anderson real estate or contact a Coldwell Banker agent to request more information.