This is a carousel with tiles that activate property listing cards. Use the previous and next buttons to navigate.
1/37
$520,000
This is a carousel with tiles that activate property listing cards. Use the previous and next buttons to navigate.
1/37
Property Description
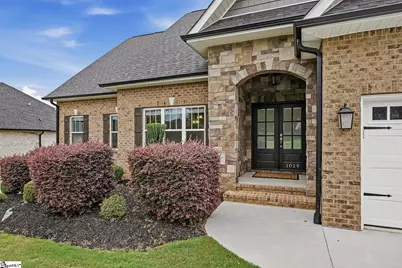
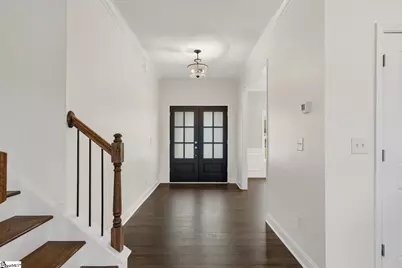
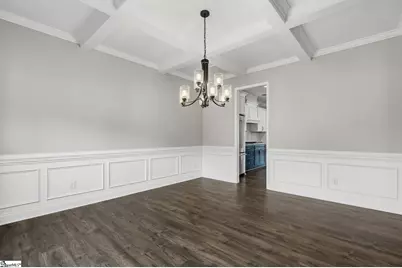
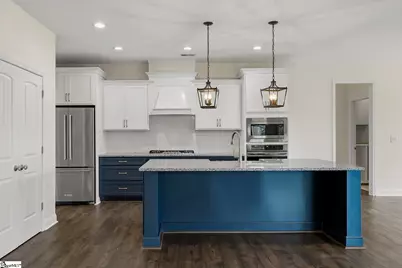
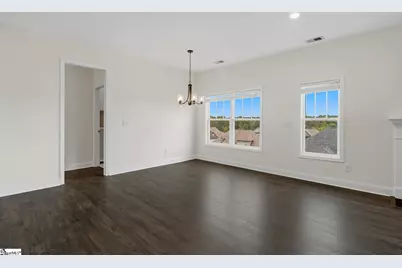
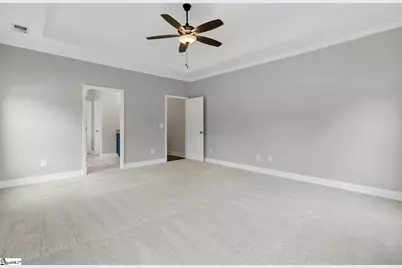
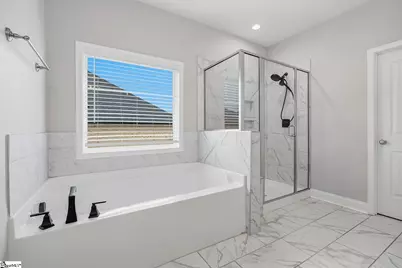
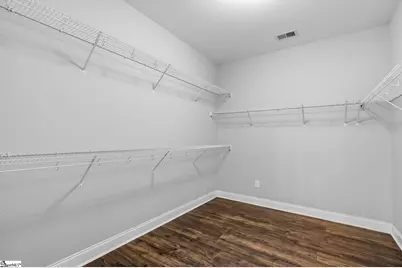
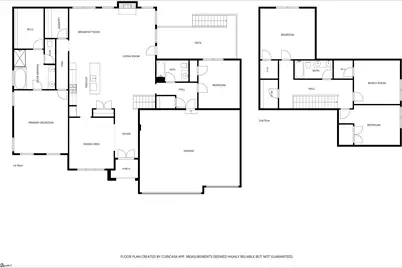
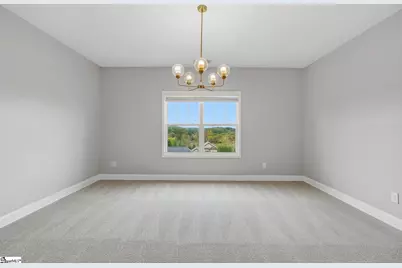
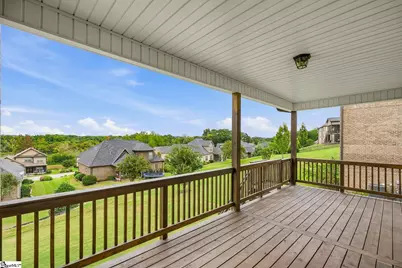
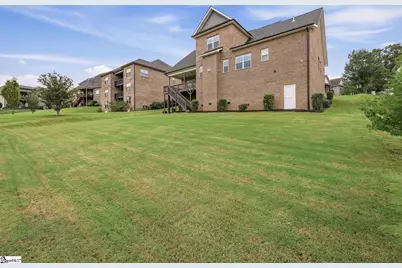
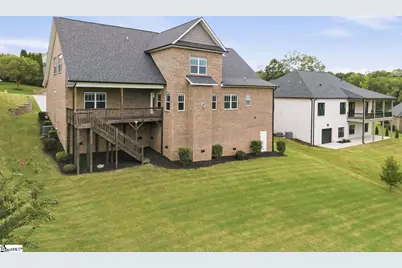
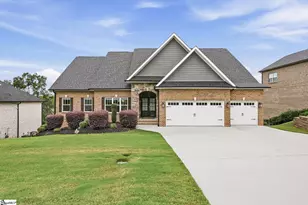
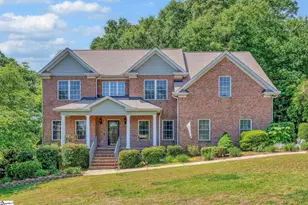
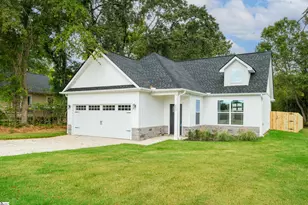
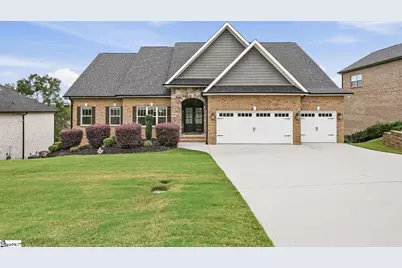
Resort-style living comes alive at 1029 Tuscany Drive! This all-BRICK two-story home delivers what buyers hunt for and rarely find together: a MAIN-LEVEL PRIMARY SUITE, a second bedroom and full bath on that same floor, and a THREE-CAR GARAGE, now with brand-new LUXURY VINYL PLANK flooring, new CARPET, and fresh paint throughout - the move-in to-do list is already done! The main level is built for everyday ease. The GREAT ROOM centers on a GAS FIREPLACE beneath a raised ceiling and opens to naturally lit eating area, a KITCHEN with GRANITE countertops, a large ISLAND, GAS COOKTOP, WALL OVEN, and convenient pantry. When the occasion calls for more, the FORMAL DINING ROOM steps it up with a COFFERED CEILING. The primary retreat pairs a TRAY CEILING with a bath featuring a DOUBLE VANITY, SOAKING TUB, SEPARATE SHOWER, and WALK-IN CLOSET. With the primary, a guest room, and two full baths all on one floor, daily life can happen without the stairs. Upstairs works like its own wing: two more bedrooms, a full bathroom, and a large BONUS ROOM ready for a media room, office, gym, or overflow guest space. What the photos can't show: a gas tankless water heater for on-demand hot water, and an oversized crawlspace tall enough to walk through, giving you real storage for bins and seasonal gear on top of the three-car garage. Out back, the COVERED BACK PORCH overlooks a LEVEL BACKYARD that is easily managed by the underground irrigation. Beyond your door, Tuscany's resort-style amenities include a recently renovated CLUBHOUSE, POOL, LAZY RIVER, and two stocked fishing PONDS. Minutes from I-85 for easy access to Clemson, Greenville, and Easley, with Clemson Boulevard shopping and dining, and AnMed.
Full Property Details
Full Property Details for 1029 Tuscany Dr
General
- Price: $520,000
- HOA FEE: $67/month
- HOA FEE FREQ.: Annually
- Taxes: $2,405
- Status: Active
- Type: Single Family
- Source: 2257
- MLS ID: 1604701
- Updated: 10/1/2026
- Added to Site: 14 day(s) ago
Interior
- Interior Features: High Ceilings, Ceiling Fan(s), Ceiling Smooth, Tray Ceiling(s), Granite Counters, Walk-In Closet(s), Split Floor Plan, Coffered Ceiling(s), Pantry
- Fireplace: Yes
- Number of Fireplaces: 1
- Fireplace(s): Gas Log
- Appliances: Gas Cooktop, Dishwasher, Disposal, Oven, Refrigerator, Microwave, Range Hood, Gas Water Heater, Tankless Water Heater
- Flooring: Carpet, Ceramic Tile, Luxury Vinyl
Rooms
Bathrooms
- Total Bathrooms: 3
- Full Bathrooms: 3
- Main Floor Baths: 2
Bedrooms
- Total Bedrooms: 4
- Bedrooms Main: 2
- Primary Bedroom: Double Sink, Full Bath, Primary on Main Lvl, Shower-Separate, Tub-Garden, Walk-in Closet, 15 x 18, 270 Sq. Ft.
- Bedroom 2: 11 x 13, Main, 143 Sq. Ft.
- Bedroom 3: 15 x 14, Second, 210 Sq. Ft.
- Bedroom 4: 17 x 11, Second, 187 Sq. Ft.
Other Rooms
- Living Room: 13 x 28, 364 Sq. Ft.
- Kitchen: 11 x 18, 198 Sq. Ft.
- Dining Room: 12 x 14, 168 Sq. Ft.
- Laundry: 1st Floor, Walk-in, Electric Dryer Hookup, Washer Hookup, Laundry Room
Exterior
- Porch/Patio/Deck: Deck, Front Porch, Rear Porch
Parking
- Garage: Yes
- Attached garage: Yes
- Garage Spaces: 3
- Parking Features: Attached, Concrete, Driveway
Location
- Area: 55
- County: Anderson
- Subdivision: Tuscany
School Information
- Elementary School: North Pointe
- Middle School: McCants
- High School: T. L. Hanna
Community
- Association: Yes
- Assoc. Fees Include: Pool, Recreation Facilities, Street Lights, Other/See Remarks
Heating & Cooling
- Air Conditioning: Yes
- Cooling Type: Central Air, Electric
- Heating Type: Forced Air, Natural Gas
Utilities
- Gas: Fort Hill
- Sewer: Public Sewer
- Water: Public
- Utility Description: Underground Utilities
Structural Information
- Architectural Style: Traditional
- Exterior Const.: Brick Veneer
- Basement: Yes
- Basement Desc.: None
- Roof: Architectural
- Windows: Tilt Out Windows, Vinyl/Aluminum Trim
- Stories/Levels: 2
- Year Built: 2020
- Property Condition: 6-10
Lot Features
- Lot Size (Acres): 0.33
- Lot Size (Sq. Ft.): 14,374.8
- Topography: Level
- Lot Features: 1/2 Acre or Less, Sloped, Sprklr In Grnd-Full Yard
Financial Considerations
- Price Per Sq. Ft.: $178.27
- Association Fee: $800
- Assoc Fee Freq.: Annually
- Tax Amount: $2,405
- Terms: USDA Loan
Disclosures and Reports
- Documents Avail.: Restric.Cov/By-Laws, Seller Disclosure, Other/See Remarks, SQFT Sketch
- Property ID: 1440301103
Listed by EXP Realty - Clever People

Get Pre-Approved Today
Schools
Schools serving 1029 Tuscany Dr
School District:Anderson School District 5
| Name | Grades | Distance |
|---|---|---|
North Pointe Elementary School Of Choice 3325 North Highway 81, Anderson, SC 29621 | PK-5 | 2.2 mi |
Mccants Middle School 2123 Marchbanks Avenue, Anderson, SC 29621 | 6-8 | 5.6 mi |
T. L. Hanna High School 2600 North Highway 81, Anderson, SC 29621 | 9-12 | 3.2 mi |
Disclaimer:
School attendance boundaries provided by ATTOM Data Solutions and are for reference only. Contact the school directly to verify enrollment eligibility.
Price & Sales History for 1029 Tuscany Dr
Date
Details
Price
Change
Source
9/24/2026
Listed
$520,000
25.33%
MLS
2/09/2021
Sold
$414,900
—
Public Record
Disclaimer: Historical sales information is derived from public records provided by the county offices. Information is not guaranteed and should be independently verified.
Tax History
Tax History for 1029 Tuscany Dr
Year
Property Taxes
Change
Tax Assessment
Change
2025
$1,940
-1%
$16,580
—
2024
$1,957
2%
$16,580
—
2023
$1,925
-75%
$16,580
821%
2022
$7,841
1240%
$1,800
—
2021
$585
1%
$1,800
-94%
2019
$577
1%
$30,000
—
2018
$569
167%
$30,000
161%
2017
$213
15%
$11,500
15%
2016
$186
-1%
$10,000
—
2015
$188
2%
$10,000
—
2014
$185
-50%
$10,000
733%
2013
$373
—
$1,200
—
Disclaimer: Historical tax information is derived from public records provided by the county offices. Information is not guaranteed and should be independently verified.
Estimate the Cost
Estimate the Cost for 1029 Tuscany Dr
1029 Tuscany Drive, Anderson, SC 29621 (MLS# 1604701) is a Single Family property with 4 bedrooms and 3 full bathrooms. 1029 Tuscany Drive is currently listed for $520,000 and was received on September 24, 2026. Want to learn more about 1029 Tuscany Drive? Do you have questions about finding other Single Family real estate for sale in Anderson? You can browse all Anderson real estate or contact a Coldwell Banker agent to request more information.