This is a carousel with tiles that activate property listing cards. Use the previous and next buttons to navigate.
1/36
$419,900 Just Listed
This is a carousel with tiles that activate property listing cards. Use the previous and next buttons to navigate.
1/36
Property Description
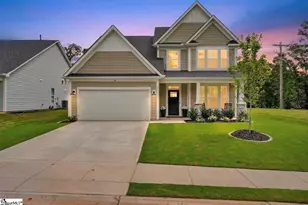
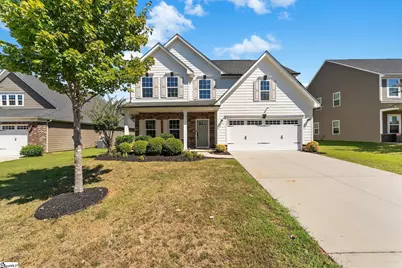
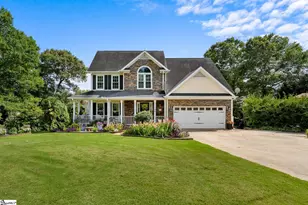
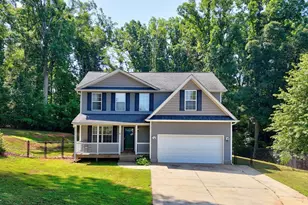
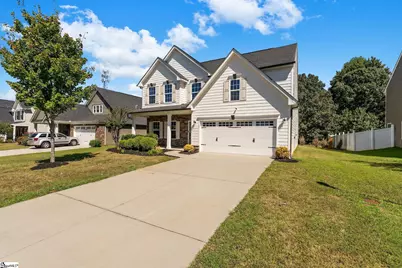
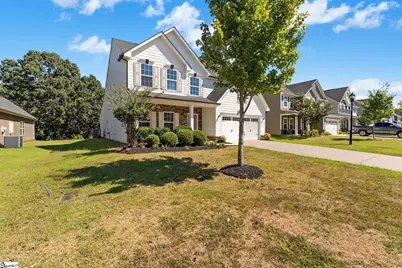
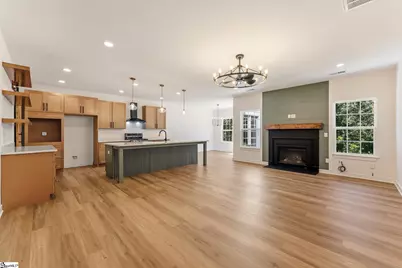
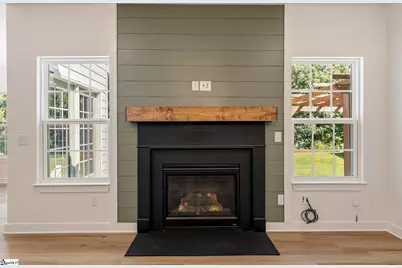
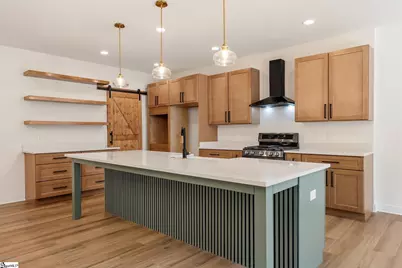
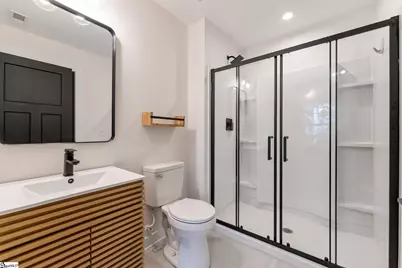
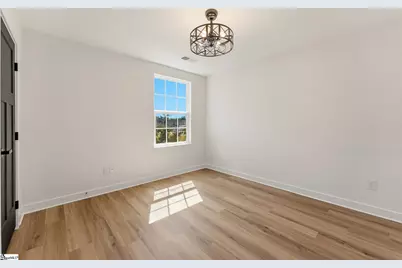
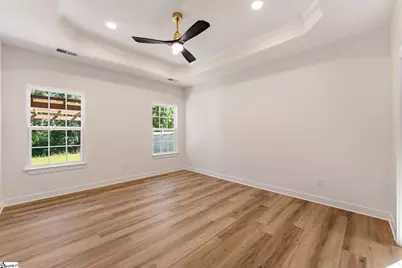
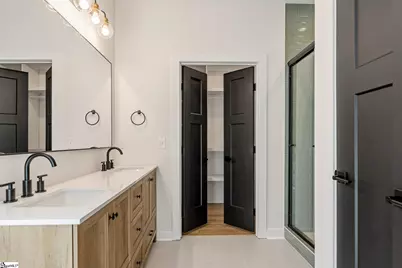
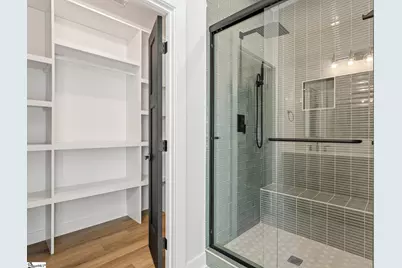
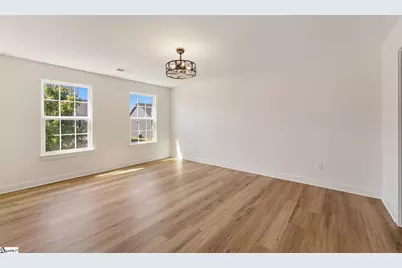
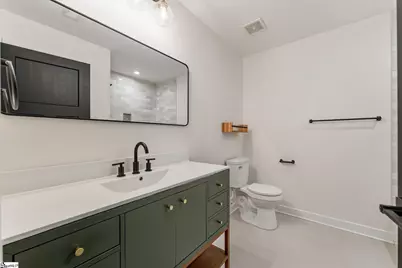
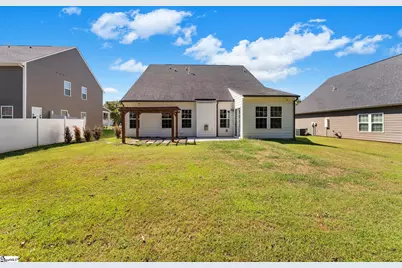
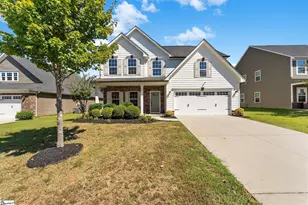
This home in an established Anderson neighborhood has been fully renovated, and the finishes set it apart. Wood-look flooring runs throughout, the lighting has been updated room by room, and the kitchen was rebuilt rather than refreshed. The main level opens from the foyer into a living, dining, and kitchen space that functions as one room. The kitchen has shaker-style cabinetry in a warm, light finish, a long island with seating and a contrasting painted base, an apron-front farmhouse sink, a gas range with a vented hood, open shelving, and a walk-in pantry behind a sliding barn door. The living room is anchored by a fireplace framed in a planked accent wall with a substantial mantel. The primary suite is on the main level, with a tray ceiling, a bath with two vanities and a tiled walk-in shower with a built-in bench, and a walk-in closet fitted with built-in shelving. A second bedroom, a full bath, a half bath, and a laundry room with folding counter and shelving round out the first floor. Upstairs, a large family room sits between two more bedrooms and a full bath, with walk-in attic storage off the landing. Outside, a covered patio with a pergola looks out over the back yard, and a covered front porch and two-car garage face a quiet street. Roughly 2,900 square feet, and ready for its next owner without a project list.
Full Property Details
Full Property Details for 109 Bronson Ridge
General
- Price: $419,900
- HOA FEE: $30/month
- Taxes: $6,134
- Status: Active
- Type: Single Family
- Source: 2257
- MLS ID: 1605637
- Updated: 10/2/2026
- Added to Site: 6 day(s) ago
Interior
- Interior Features: High Ceilings, Ceiling Fan(s), Ceiling Smooth, Countertops-Solid Surface, Open Floorplan, Walk-In Closet(s), Coffered Ceiling(s), Countertops – Quartz, Pantry
- Fireplace: Yes
- Number of Fireplaces: 1
- Fireplace(s): Gas Log
- Appliances: Gas Cooktop, Dishwasher, Disposal, Gas Oven, Range Hood, Gas Water Heater
- Flooring: Luxury Vinyl
Rooms
Bathrooms
- Total Bathrooms: 3
- Full Bathrooms: 3
- Main Floor Baths: 2
Bedrooms
- Total Bedrooms: 4
- Bedrooms Main: 2
- Primary Bedroom: Double Sink, Shower Only, Walk-in Closet, 13 x 15, 195 Sq. Ft.
- Bedroom 2: 12 x 11, Main, 132 Sq. Ft.
- Bedroom 3: 12 x 16, Second, 192 Sq. Ft.
- Bedroom 4: 11 x 13, Second, 143 Sq. Ft.
Other Rooms
- Family Room: 14 x 21, 294 Sq. Ft.
- Kitchen: 10 x 16, 160 Sq. Ft.
- Dining Room: 10 x 12, 120 Sq. Ft.
- Office: 336 Sq. Ft.
- Laundry: 1st Floor, Walk-in, Electric Dryer Hookup, Washer Hookup, Laundry Room
Additional Information
- Security/Safety: Smoke Detector(s)
Exterior
- Porch/Patio/Deck: Patio, Front Porch
Parking
- Garage: Yes
- Attached garage: Yes
- Garage Spaces: 2
- Parking Features: Attached, Concrete, Driveway
Location
- Area: 55
- County: Anderson
- Subdivision: Other
School Information
- Elementary School: Midway
- Middle School: Glenview
- High School: T. L. Hanna
Community
- Association: Yes
- Assoc. Fees Include: Street Lights
Heating & Cooling
- Air Conditioning: Yes
- Cooling Type: Electric, Heat Pump
- Heating Type: Electric, Heat Pump
Utilities
- Gas: Fort Hill
- Sewer: Public Sewer
- Water: Public
- Utility Description: Cable Available
Structural Information
- Architectural Style: Craftsman
- Exterior Const.: Brick Veneer, Vinyl Siding
- Basement: Yes
- Basement Desc.: None
- Roof: Architectural
- Stories/Levels: 2
- Year Built: 2018
- Property Condition: 31-50
Lot Features
- Lot Size (Acres): 0.22
- Lot Size (Sq. Ft.): 9,583.2
- Topography: Level
- Lot Features: 1/2 Acre or Less, Few Trees
Financial Considerations
- Price Per Sq. Ft.: $143.95
- Association Fee: $30
- Assoc Fee Freq.: Monthly
- Tax Amount: $6,134
Disclosures and Reports
- Documents Avail.: Restric.Cov/By-Laws, Seller Disclosure, SQFT Sketch
- Property ID: 1461301005000
Listed by EXP Realty LLC
Get Pre-Approved Today
Schools
Schools serving 109 Bronson Ridge
School District:Anderson School District 5
| Name | Grades | Distance |
|---|---|---|
Midway Elementary School of Science and Engineerin 1221 Harriett Circle, Anderson, SC 29621 | K-5 | 0.5 mi |
Glenview Middle 2575 Old Williamston Road, Anderson, SC 29621 | 6-8 | 1.8 mi |
T. L. Hanna High School 2600 North Highway 81, Anderson, SC 29621 | 9-12 | 0.2 mi |
Disclaimer:
School attendance boundaries provided by ATTOM Data Solutions and are for reference only. Contact the school directly to verify enrollment eligibility.
Price & Sales History for 109 Bronson Ridge
Date
Details
Price
Change
Source
10/02/2026
Listed
$419,900
—
MLS
Disclaimer: Historical sales information is derived from public records provided by the county offices. Information is not guaranteed and should be independently verified.

Tax History
Tax History for 109 Bronson Ridge
Year
Property Taxes
Change
Tax Assessment
Change
2025
$6,134
—
$20,710
50%
2025
$6,134
404%
$13,800
—
2023
$1,217
—
$13,800
24%
2022
$1,221
13%
$11,130
—
2021
$1,078
—
$11,130
—
Disclaimer: Historical tax information is derived from public records provided by the county offices. Information is not guaranteed and should be independently verified.
Estimate the Cost
Estimate the Cost for 109 Bronson Ridge
109 Bronson Ridge, Anderson, SC 29621 (MLS# 1605637) is a Single Family property with 4 bedrooms and 3 full bathrooms. 109 Bronson Ridge is currently listed for $419,900 and was received on October 02, 2026. Want to learn more about 109 Bronson Ridge? Do you have questions about finding other Single Family real estate for sale in Anderson? You can browse all Anderson real estate or contact a Coldwell Banker agent to request more information.