This is a carousel with tiles that activate property listing cards. Use the previous and next buttons to navigate.
1/46
$715,000
This is a carousel with tiles that activate property listing cards. Use the previous and next buttons to navigate.
1/46
Property Description
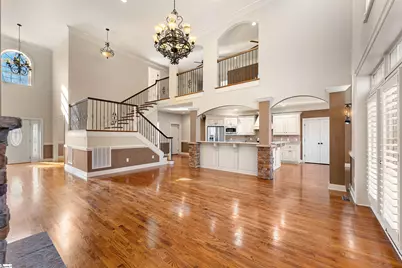
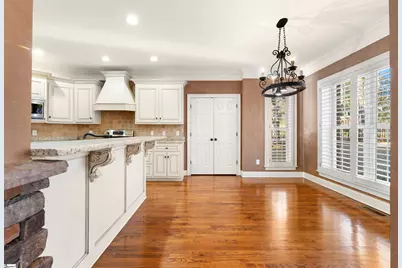
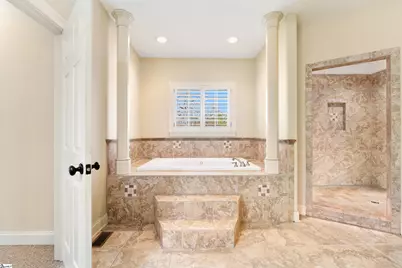
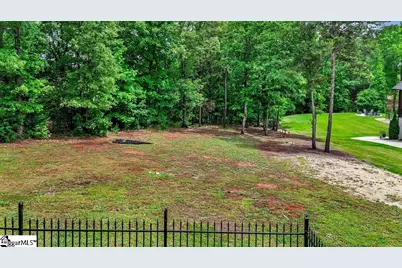
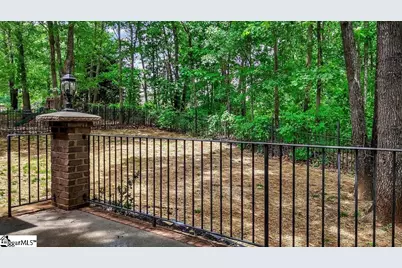
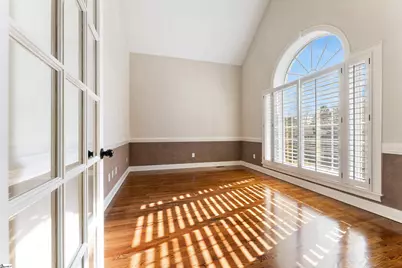
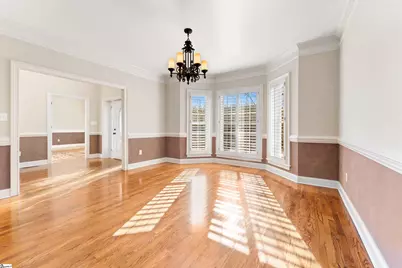
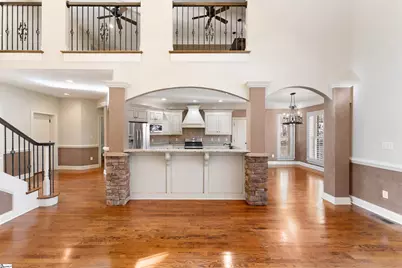
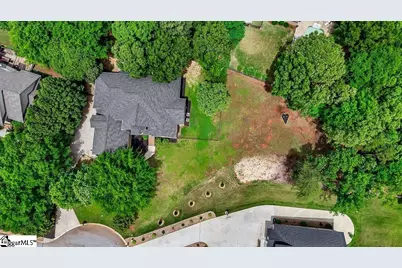
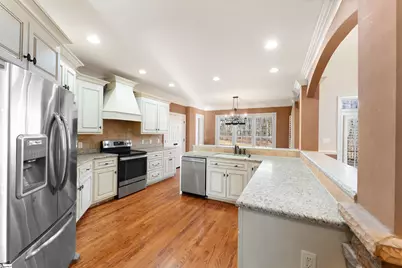
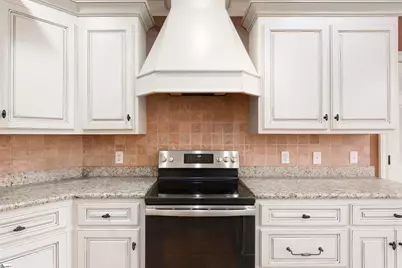
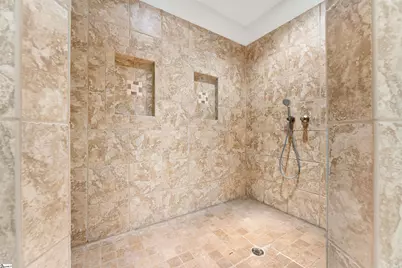
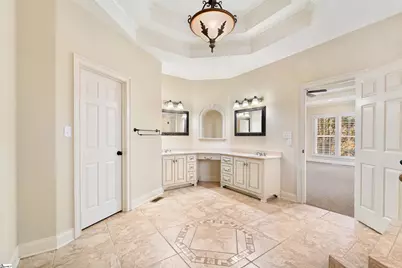
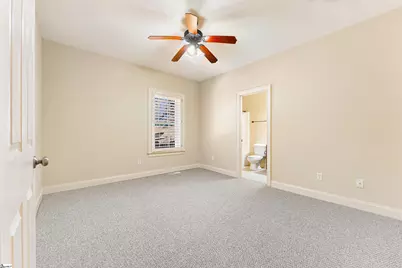
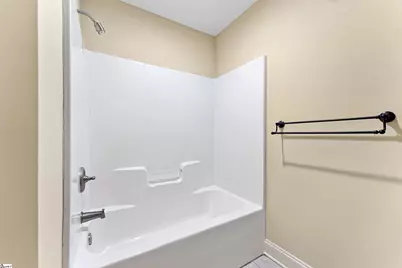
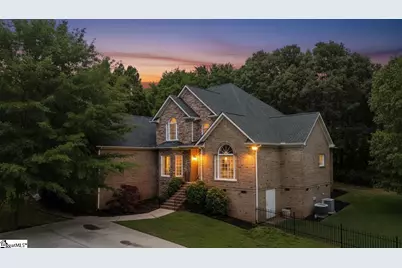
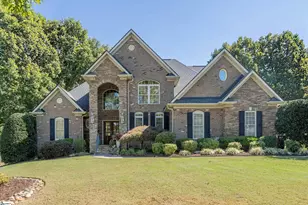
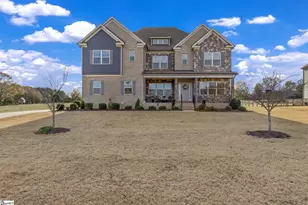
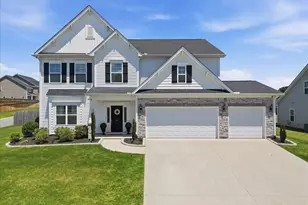
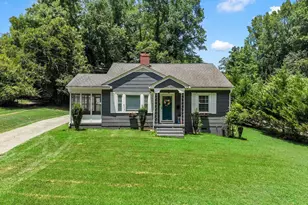
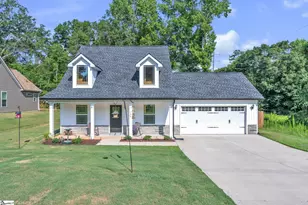
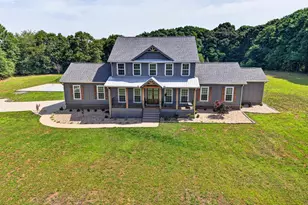
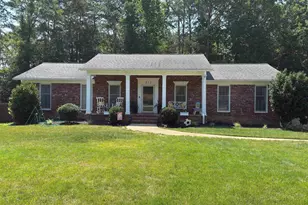
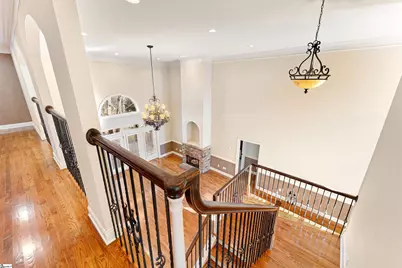
SUMMER IS HERE, and it's time to PLAY at RIVENDELL's luxury home, complete with a NEW roof. ENJOY an active lifestyle with access to the community pool/lazy river/clubhouse/fitness center/playground. EXECUTIVE community Rivendell offers a quick commute from I-85, schools, and major shopping, with easy access to Anderson and Greenville. The OPEN plan beckons to ENTERTAIN while offering abundant natural light, a two-story family room, and easy-maintenance hardwood flooring throughout the main floor. Working from home is simple with a main floor office/library. Culinary artists will enjoy the custom cabinets, with an oversized pantry, granite counters, breakfast bar, and breakfast area. KICK BACK and enjoy the next big game in the BONUS ROOM and entertaining is easy in the loft complete with a PARTY bar. With a fenced backyard for the added security of a four-legged loved one, the property line continues PAST the fence, perfect for family gatherings. Hobbyist, you will love the stand-up crawl space for storing tools and lawn equipment, plus tons of room in the THREE-CAR GARAGE. Living is EASY with the OVER-SIZED master suite featuring dual vanities, dual closets, a jetted tub, a separate shower, and a DREAM closet. Guests will have plenty of space and can ENJOY the bedroom/bath on the main floor and the bonus room/5th bedroom, OVERSIZED bedrooms, full bath. Home is located in a desirable school district.
Full Property Details
Full Property Details for 109 Limelight Dr
General
- Price: $715,000
- HOA FEE: $67/month
- HOA FEE FREQ.: Annually
- Taxes: $40
- Status: Active
- Type: Single Family
- Source: 2257
- MLS ID: 1593125
- Updated: 6/23/2026
- Added to Site: 46 day(s) ago
Interior
- Interior Features: 2 Story Foyer, High Ceilings, Ceiling Fan(s), Ceiling Blown, Ceiling Smooth, Tray Ceiling(s), Granite Counters, Open Floorplan, Walk-In Closet(s), Wet Bar, Pantry
- Fireplace: Yes
- Number of Fireplaces: 1
- Fireplace(s): Gas Log, Gas Starter
- Appliances: Dishwasher, Free-Standing Electric Range, Microwave, Electric Water Heater
- Flooring: Carpet, Ceramic Tile, Wood
Rooms
Bathrooms
- Total Bathrooms: 4
- Full Bathrooms: 3
- Half Bathrooms: 1
- Main Floor Baths: 2
Bedrooms
- Total Bedrooms: 4
- Bedrooms Main: 2
- Primary Bedroom: Full Bath, Primary on Main Lvl, Shower-Separate, Tub-Separate, Tub-Jetted, Walk-in Closet, 20 x 16, 320 Sq. Ft.
- Bedroom 2: 12 x 14, Main, 168 Sq. Ft.
- Bedroom 3: 12 x 14, Second, 168 Sq. Ft.
- Bedroom 4: 14 x 14, Second, 196 Sq. Ft.
Other Rooms
- Living Room: 13 x 16, 208 Sq. Ft.
- Family Room: 20 x 18, 360 Sq. Ft.
- Kitchen: 16 x 10, 160 Sq. Ft.
- Dining Room: 13 x 15, 195 Sq. Ft.
- Office: 208 Sq. Ft.
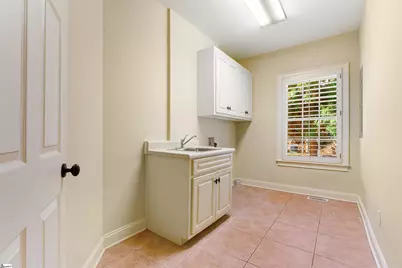
- Laundry: Sink, 1st Floor, Walk-in, Laundry Room
Additional Information
- Pool: Yes
- Spa: Yes
- Spa Description: Bath
- Security/Safety: Smoke Detector(s)
Exterior
- Porch/Patio/Deck: Patio
Parking
- Garage: Yes
- Attached garage: Yes
- Garage Spaces: 3
- Parking Features: Attached, Concrete, Garage Door Opener, Side/Rear Entry, Detached
Location
- Area: 52
- County: Anderson
- Subdivision: Rivendell
School Information
- Elementary School: Midway
- Middle School: Glenview
- High School: T. L. Hanna
Community
- Association: Yes
- Assoc. Fees Include: Common Area Ins., Recreation Facilities, Street Lights, Restrictive Covenants
Heating & Cooling
- Air Conditioning: Yes
- Cooling Type: Electric
- Heating Type: Electric
Utilities
- Gas: Piedmont
- Sewer: Septic Tank
- Water: Public
- Utility Description: Cable Available
Structural Information
- Architectural Style: Traditional
- Exterior Const.: Brick Veneer
- Basement: Yes
- Basement Desc.: None
- Roof: Architectural
- Windows: Window Treatments, Tilt Out Windows
- Stories/Levels: 2
- Property Condition: 21-30
Lot Features
- Lot Size (Acres): 0.58
- Lot Size (Sq. Ft.): 25,264.8
- Lot Dimensions: 102 x 183 x 221 x 201
- Fence: Yes
- Lot Features: 1/2 - Acre, Cul-De-Sac, Sprklr In Grnd-Full Yard
- Fencing (Description): Fenced
Financial Considerations
- Price Per Sq. Ft.: $163.13
- Association Fee: $800
- Assoc Fee Freq.: Annually
- Tax Amount: $40
Disclosures and Reports
- Documents Avail.: Seller Disclosure
- Property ID: 1460901031
Listed by Living Down South Realty

Get Pre-Approved Today
Schools
Schools serving 109 Limelight Dr
School District:Anderson School District 5
| Name | Grades | Distance |
|---|---|---|
Midway Elementary School of Science and Engineerin 1221 Harriett Circle, Anderson, SC 29621 | K-5 | 1.6 mi |
Glenview Middle 2575 Old Williamston Road, Anderson, SC 29621 | 6-8 | 2.7 mi |
T. L. Hanna High School 2600 North Highway 81, Anderson, SC 29621 | 9-12 | 1.3 mi |
Disclaimer:
School attendance boundaries provided by ATTOM Data Solutions and are for reference only. Contact the school directly to verify enrollment eligibility.
Price & Sales History for 109 Limelight Dr
Date
Details
Price
Change
Source
6/23/2026
Price Reduced
$715,000
-2.05%
MLS
5/28/2026
Listed
$730,000
82.5%
MLS
9/03/2010
Sold
$400,000
—
Public Record
Disclaimer: Historical sales information is derived from public records provided by the county offices. Information is not guaranteed and should be independently verified.
Tax History
Tax History for 109 Limelight Dr
Year
Property Taxes
Change
Tax Assessment
Change
2025
$40
—
$20,830
—
2024
$40
—
$20,830
—
2023
$40
—
$20,830
25%
2022
$40
-98%
$16,670
—
2021
$1,968
1%
$16,670
-96%
2019
$1,952
-2%
$416,730
—
2018
$1,987
1%
$416,730
—
2017
$1,972
—
$416,730
1%
2016
$1,972
-2%
$412,630
—
2015
$2,021
—
$412,630
—
2014
$2,016
-5%
$412,630
2399%
2013
$2,123
—
$16,510
—
Disclaimer: Historical tax information is derived from public records provided by the county offices. Information is not guaranteed and should be independently verified.
Estimate the Cost
Estimate the Cost for 109 Limelight Dr
109 Limelight Drive, Anderson, SC 29621 (MLS# 1593125) is a Single Family property with 4 bedrooms, 3 full bathrooms and 1 partial bathroom. 109 Limelight Drive is currently listed for $715,000 and was received on May 28, 2026. Want to learn more about 109 Limelight Drive? Do you have questions about finding other Single Family real estate for sale in Anderson? You can browse all Anderson real estate or contact a Coldwell Banker agent to request more information.