This is a carousel with tiles that activate property listing cards. Use the previous and next buttons to navigate.
1/30
$314,900 Contingent
This is a carousel with tiles that activate property listing cards. Use the previous and next buttons to navigate.
1/30
Property Description
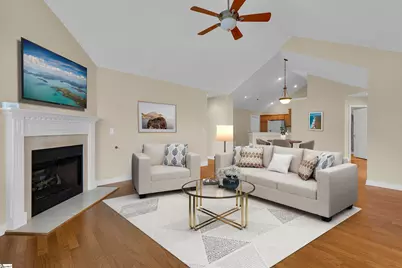
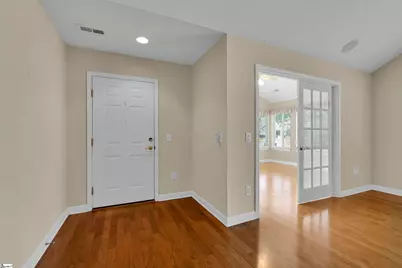
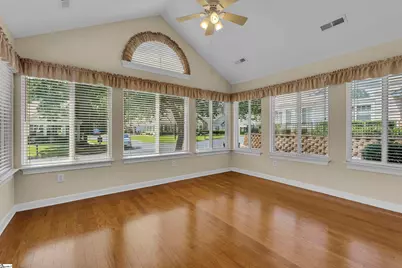
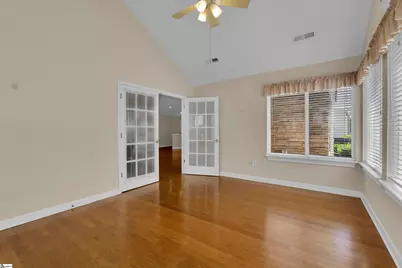
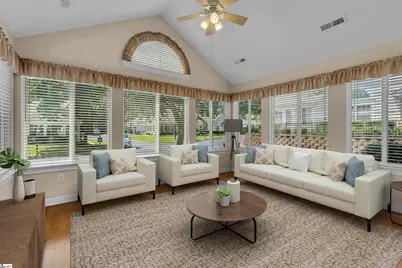
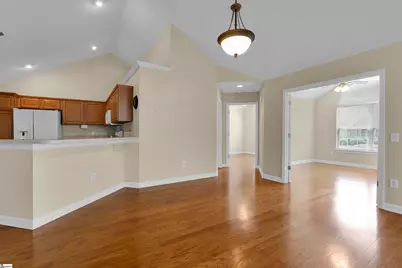
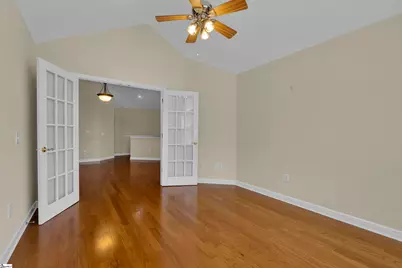
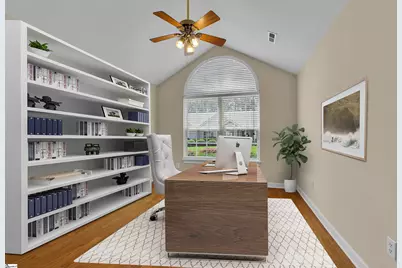
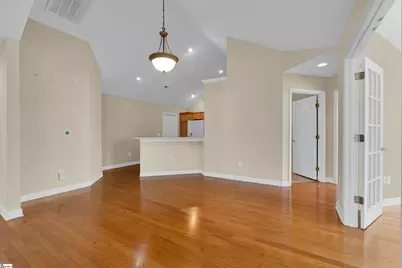

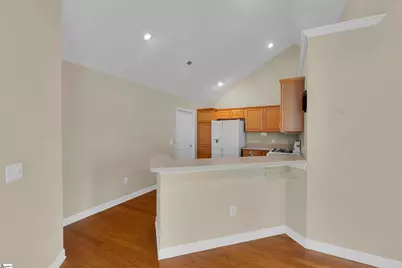
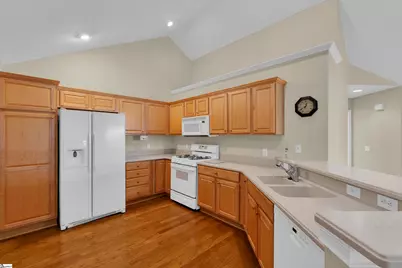
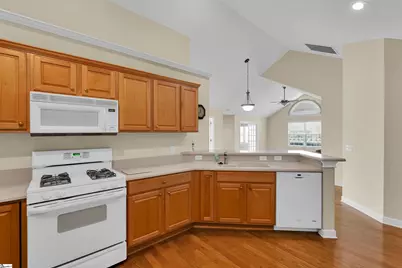
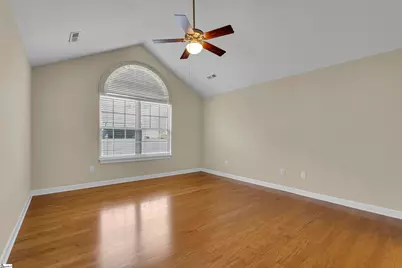
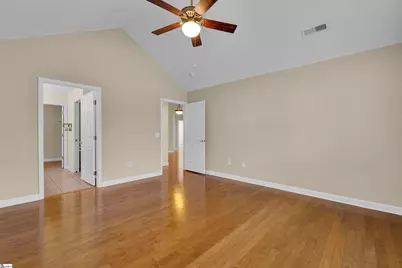
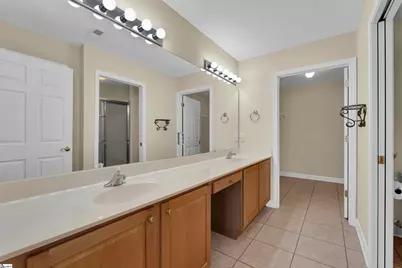
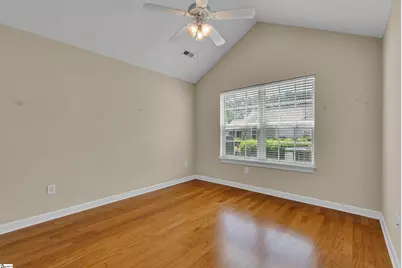
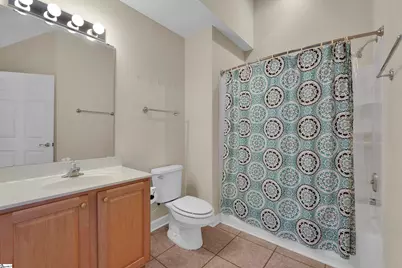
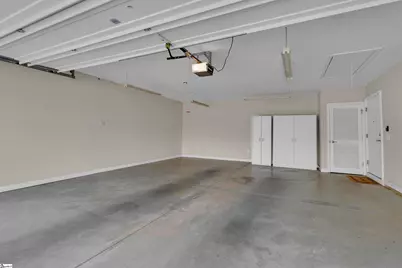
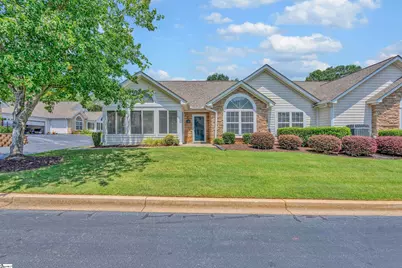
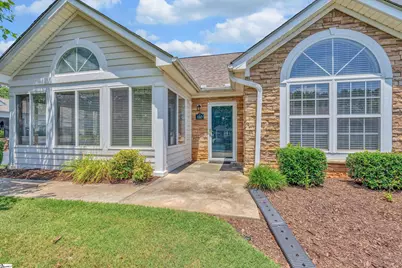
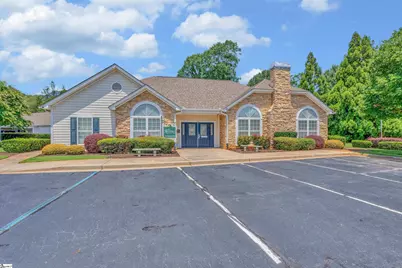
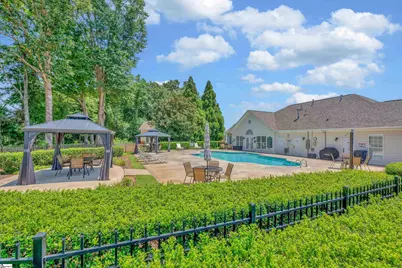
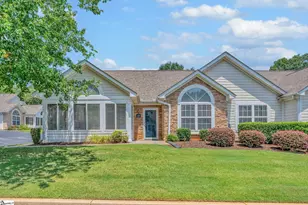
Welcome to effortless, main-level living in this stunning 2-bedroom, 2-bathroom condo! An inviting, open floor plan welcomes you with gorgeous wood floors and soaring vaulted ceilings that create a bright and airy atmosphere throughout the main living area. The home features a versatile flex room perfect for a home office, cozy TV den, or creative hobby space along with a sun-drenched sunroom ideal for morning coffee or relaxing with a good book. Both full bathrooms and the convenient laundry room are beautifully appointed with durable ceramic tile. Complete with a 2-car attached garage and an HOA that covers all exterior lawn maintenance, you'll enjoy a true low-maintenance lifestyle with exclusive access to top-notch community amenities, including a swimming pool and clubhouse!
Full Property Details
Full Property Details for 110 Life Style Ln
General
- Price: $314,900
- HOA FEE: $347/month
- Taxes: $1,360
- Status: Contingent
- Type: Condo
- Source: 2257
- MLS ID: 1599089
- Updated: 8/3/2026
- Added to Site: 5 day(s) ago
Interior
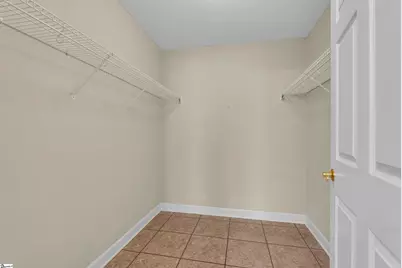
- Interior Features: High Ceilings, Ceiling Fan(s), Vaulted Ceiling(s), Countertops-Solid Surface, Open Floorplan, Walk-In Closet(s), Split Floor Plan, Pantry
- Fireplace: Yes
- Number of Fireplaces: 1
- Fireplace(s): Gas Log
- Appliances: Dishwasher, Disposal, Free-Standing Gas Range, Refrigerator, Microwave, Gas Water Heater
- Flooring: Ceramic Tile, Wood
Rooms
Bathrooms
- Total Bathrooms: 2
- Full Bathrooms: 2
- Main Floor Baths: 2
Bedrooms
- Total Bedrooms: 2
- Bedrooms Main: 2
- Primary Bedroom: Double Sink, Full Bath, Primary on Main Lvl, Shower Only, Walk-in Closet, 14 x 15, 210 Sq. Ft.
- Bedroom 2: 11 x 12, Main, 132 Sq. Ft.
Other Rooms
- Living Room: 16 x 14, 224 Sq. Ft.
- Kitchen: 15 x 12, 180 Sq. Ft.
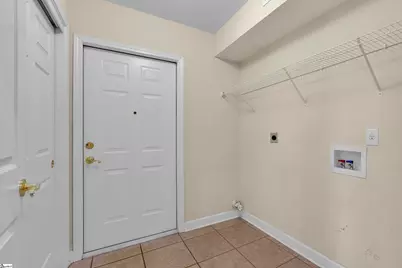
- Laundry: 1st Floor, Walk-in, Electric Dryer Hookup, Washer Hookup, Laundry Room
Additional Information
- Pool: Yes
- Security/Safety: Smoke Detector(s)
Exterior
- Porch/Patio/Deck: Front Porch
Parking
- Garage: Yes
- Attached garage: Yes
- Garage Spaces: 2
- Parking Features: Attached, Concrete, Garage Door Opener, Key Pad Entry
Location
- Area: 52
- County: Anderson
- Subdivision: The Ravines at Holly Creek
School Information
- Elementary School: Concord
- Middle School: McCants
- High School: T. L. Hanna
Community
- Association: Yes
- Assoc. Fees Include: Common Area Ins., Electricity, Maintenance Grounds, Pool, Trash, Water, By-Laws, Restrictive Covenants, Yard Irrigation
- Pets Allowed: Yes
Heating & Cooling
- Air Conditioning: Yes
- Cooling Type: Central Air, Electric
- Heating Type: Natural Gas
Utilities
- Gas: PNG
- Sewer: Public Sewer
- Water: Public
- Utility Description: Cable Available
Structural Information
- Architectural Style: Traditional
- Exterior Const.: Hardboard Siding, Stone, Vinyl Siding
- Basement: Yes
- Basement Desc.: None
- Roof: Architectural
- Windows: Window Treatments, Insulated Windows
- Drive-In Doors: Storm Door(s)
- Stories/Levels: 1
- Year Built: 2003
- Property Condition: 21-30
Lot Features
- Lot Size (Acres): 0.06
- Lot Size (Sq. Ft.): 2,613.6
- Topography: Level
- Lot Features: 1/2 Acre or Less, Corner Lot, Sprklr In Grnd-Full Yard
Financial Considerations
- Price Per Sq. Ft.: $178.31
- Association Fee: $347
- Assoc Fee Freq.: Monthly
- Tax Amount: $1,360
Disclosures and Reports
- Documents Avail.: Restric.Cov/By-Laws, Seller Disclosure, SQFT Sketch
- Property ID: 1483501003000
Listed by Coldwell Banker Caine/Williams
Get Pre-Approved Today
Schools
Schools serving 110 Life Style Ln
School District:Anderson School District 5
| Name | Grades | Distance |
|---|---|---|
Concord Elementary School 2701 Calrossie Road, Anderson, SC 29621 | PK-5 | 1.4 mi |
Mccants Middle School 2123 Marchbanks Avenue, Anderson, SC 29621 | 6-8 | 0.7 mi |
T. L. Hanna High School 2600 North Highway 81, Anderson, SC 29621 | 9-12 | 1.9 mi |
Disclaimer:
School attendance boundaries provided by ATTOM Data Solutions and are for reference only. Contact the school directly to verify enrollment eligibility.
Price & Sales History for 110 Life Style Ln
Date
Details
Price
Change
Source
7/29/2026
Listed
$314,900
—
MLS
Disclaimer: Historical sales information is derived from public records provided by the county offices. Information is not guaranteed and should be independently verified.

Tax History
Tax History for 110 Life Style Ln
Year
Property Taxes
Change
Tax Assessment
Change
2025
-100%
$9,600
—
2023
$3,535
100%
$9,600
32%
2022
-100%
$7,270
—
2021
$1,198
—
$7,270
-96%
2019
$1,198
-1%
$181,690
—
2018
$1,209
—
$181,690
—
2017
$1,205
-6%
$181,690
-4%
2016
$1,288
-1%
$189,180
—
2015
$1,306
—
$189,180
—
2014
$1,306
-73%
$189,180
1567%
2013
$4,917
—
$11,350
—
Disclaimer: Historical tax information is derived from public records provided by the county offices. Information is not guaranteed and should be independently verified.
Estimate the Cost
Estimate the Cost for 110 Life Style Ln
110 Life Style Lane, Anderson, SC 29621 (MLS# 1599089) is a Condo property with 2 bedrooms and 2 full bathrooms. 110 Life Style Lane is currently listed for $314,900 and was received on July 29, 2026. Want to learn more about 110 Life Style Lane? Do you have questions about finding other Condo real estate for sale in Anderson? You can browse all Anderson real estate or contact a Coldwell Banker agent to request more information.