This is a carousel with tiles that activate property listing cards. Use the previous and next buttons to navigate.
1/42
$899,900 Just Listed
This is a carousel with tiles that activate property listing cards. Use the previous and next buttons to navigate.
1/42
Property Description
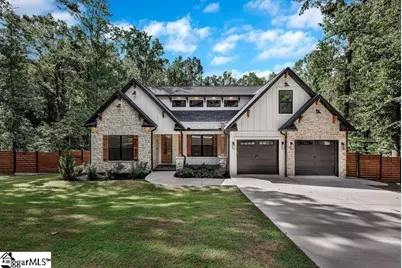
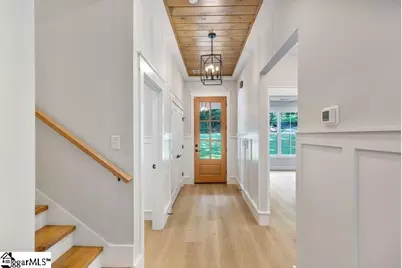
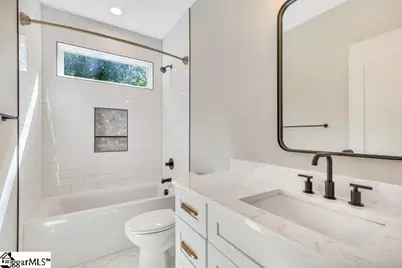
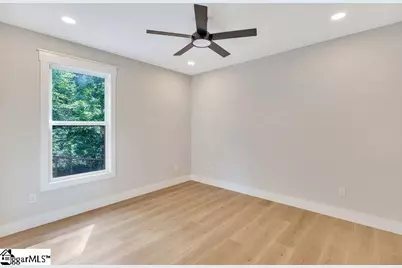
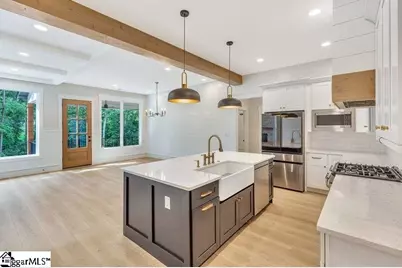
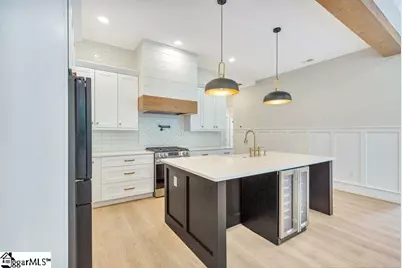
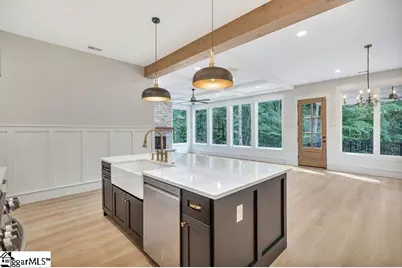
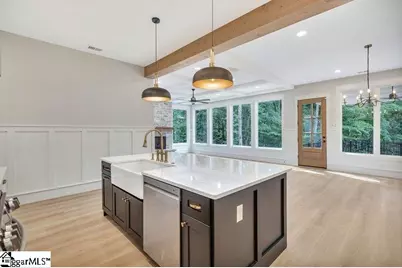
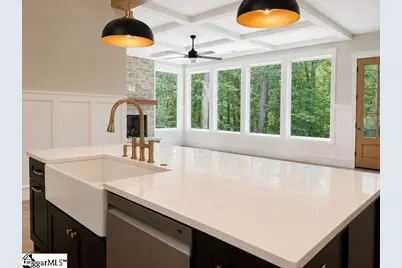
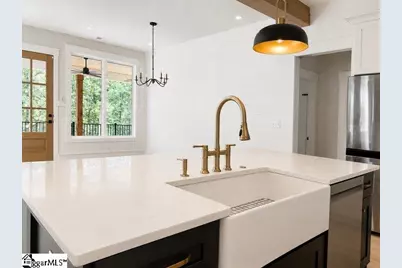
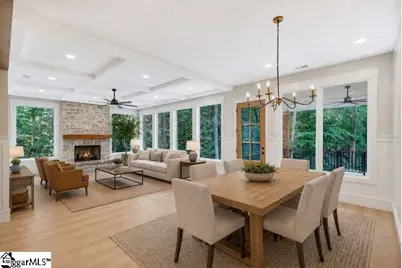
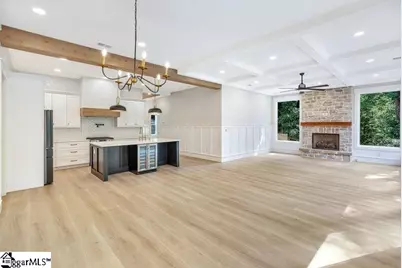
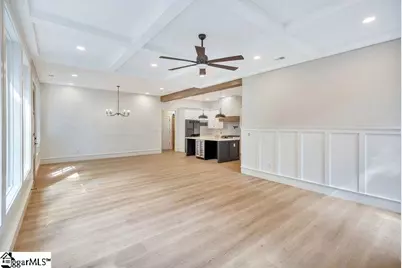
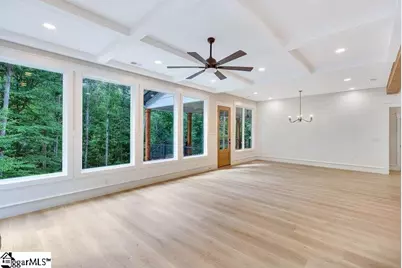
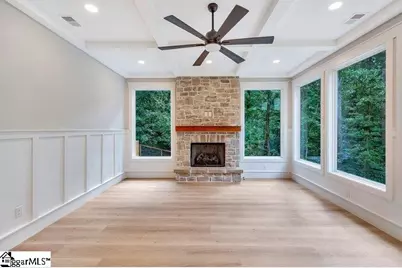
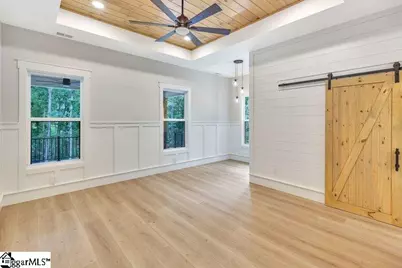
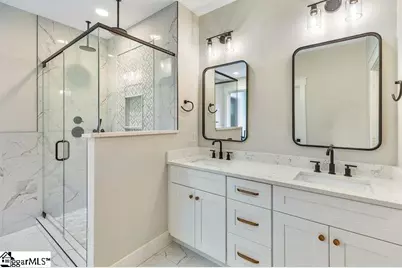
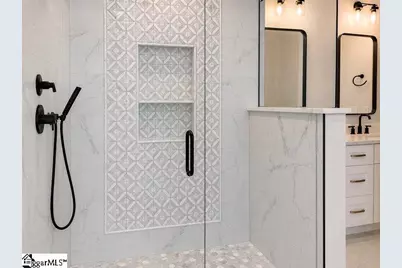
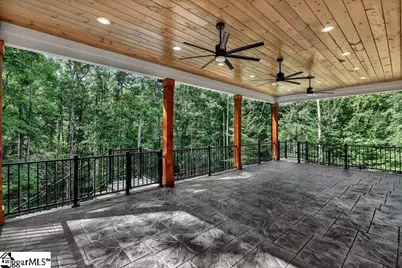
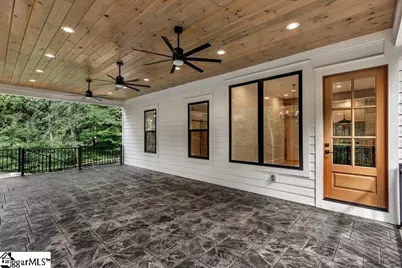
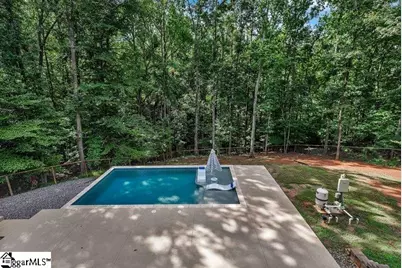
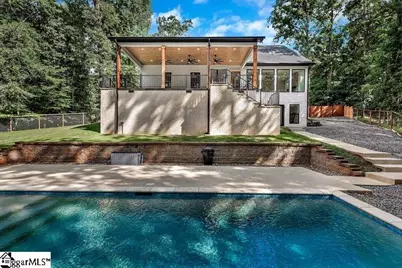
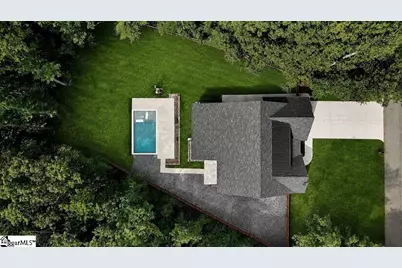
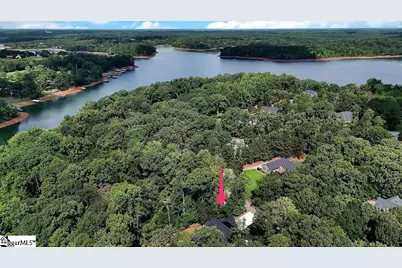
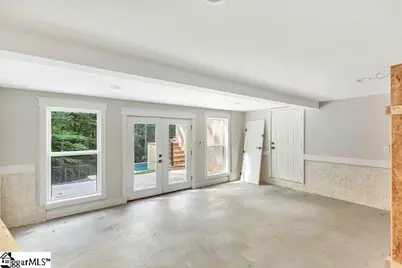
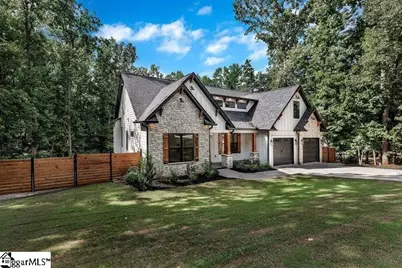
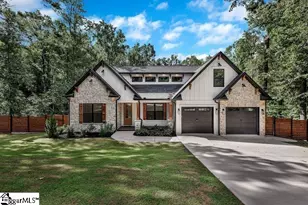
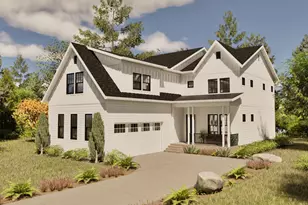
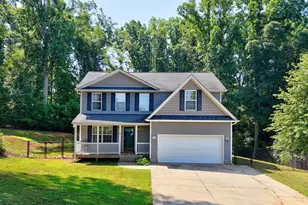
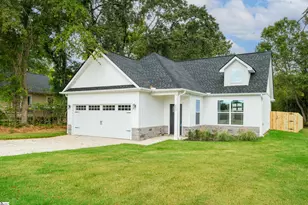
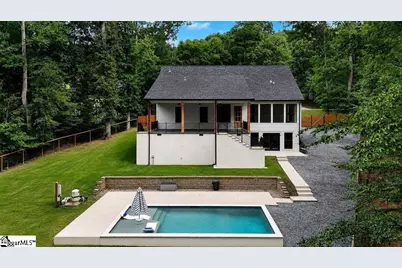
SPECTACULAR 5 Bedroom 3 full bath plus a bonus room AND AN IN GROUND SALT WATER POOL. This modern farmhouse designed home has every detail you have imagined, and some you have not come up with yet! This well built home is in a great established neighborhood. From the moment you enter and see the beautiful floors, Incredible counters, thoughtful kitchen layout you will be hooked. The view from the almost wall to wall windows on the back wall share a view of the NEW IN GROUND SALT WATER POOL and the wooded area in the back of the house. With 3 bedrooms and two baths downstairs and two more bedrooms and a bathroom upstairs, there is room for the whole gang. From the large covered patio, you go down to the pool and the bonus room, perfect for a gym, office, toy storage etc. The yard is fenced for you and your furry friends. A two car garage with some room for a work area, this really does offer everything you need. The updates are DONE! This house is beautifully built, lots of architectural detail and MOVE IN READY! Come see it today. Virtual staging in some interior pictures.
Full Property Details
Full Property Details for 1422 Hunters Trail
General
- Price: $899,900
- Taxes: $2,799
- Status: Active
- Type: Single Family
- Source: 2257
- MLS ID: 1601160
- Updated: 8/17/2026
- Added to Site: 7 day(s) ago
Interior
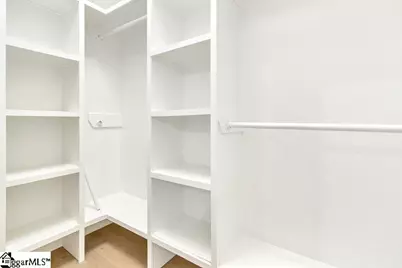
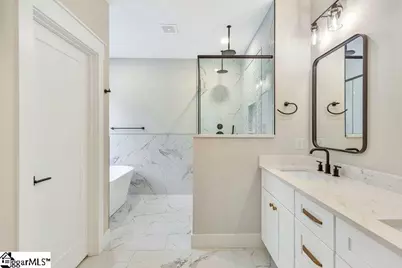
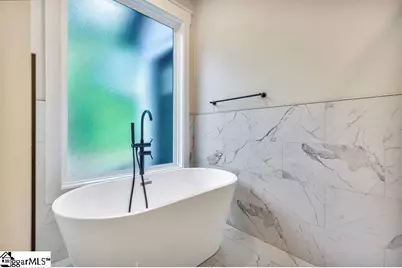
- Interior Features: High Ceilings, Ceiling Fan(s), Ceiling Smooth, Tray Ceiling(s), Open Floorplan, Soaking Tub, Walk-In Closet(s), Coffered Ceiling(s), Countertops – Quartz, Pantry
- Fireplace: Yes
- Number of Fireplaces: 1
- Fireplace(s): Circulating, Gas Log, Ventless, Masonry
- Appliances: Dishwasher, Disposal, Dryer, Free-Standing Gas Range, Convection Oven, Refrigerator, Washer, Gas Oven, Microwave, Range Hood, Electric Water Heater, Water Heater
- Flooring: Ceramic Tile, Luxury Vinyl
Rooms
Bathrooms
- Total Bathrooms: 3
- Full Bathrooms: 3
- Main Floor Baths: 2
Bedrooms
- Total Bedrooms: 5
- Bedrooms Main: 4
- Primary Bedroom: Double Sink, Full Bath, Primary on Main Lvl, Sitting Room, Tub-Garden, Walk-in Closet, 19 x 15, 285 Sq. Ft.
- Bedroom 2: 13 x 13, Main, 169 Sq. Ft.
- Bedroom 3: 13 x 11, Main, 143 Sq. Ft.
- Bedroom 4: 13 x 11, Main, 143 Sq. Ft.
- Bedroom 5: 19 x 11, Second, 209 Sq. Ft.
Other Rooms
- Living Room: 16 x 20, 320 Sq. Ft.
- Kitchen: 18 x 14, 252 Sq. Ft.
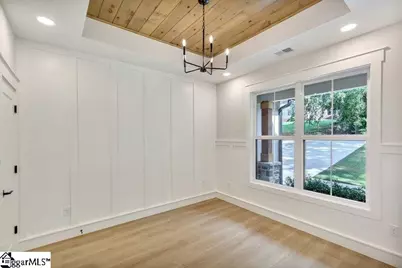
- Dining Room: 16 x 10, 160 Sq. Ft.
- Laundry: 1st Floor, Walk-in, Electric Dryer Hookup, Washer Hookup, Laundry Room
Additional Information
- Pool: Yes
- Private Pool: Yes
- Pool Description: In Ground
- Security/Safety: Smoke Detector(s)
Exterior
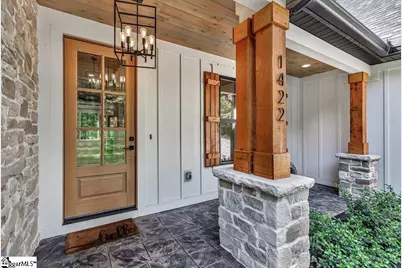
- Porch/Patio/Deck: Patio, Porch, Rear Porch
Parking
- Garage: Yes
- Attached garage: Yes
- Garage Spaces: 2
- Parking Features: Attached, Paved, Concrete
Location
- Area: 52
- County: Anderson
- Subdivision: Hunters Trail
School Information
- Elementary School: Centerville
- Middle School: Lakeside
- High School: Westside
Community
- Assoc. Fees Include: None
Heating & Cooling
- Air Conditioning: Yes
- Cooling Type: Electric, Heat Pump
- Heating Type: Electric, Heat Pump
Utilities
- Sewer: Septic Tank
- Water: Public
- Utility Description: Underground Utilities, Cable Available
Structural Information
- Architectural Style: Craftsman
- Builder: Craft
- Exterior Const.: Hardboard Siding, Stone, Stucco, Wood Siding
- Basement: Yes
- Basement Desc.: Partially Finished, Partial, Walk-Out Access
- Roof: Architectural
- Windows: Storm Window(s), Tilt Out Windows, Insulated Windows
- Stories/Levels: 1
- Year Built: 2025
- Property Condition: 1-5
Lot Features
- Lot Size (Acres): 0.6
- Lot Size (Sq. Ft.): 26,136
- Lot Dimensions: 130 x 237
- Fence: Yes
- Lot Features: 1/2 - Acre, Sloped, Few Trees, Wooded
- Fencing (Description): Fenced
Water Features
- Water Front Name: Lake Hartwell
Financial Considerations
- Price Per Sq. Ft.: $310.31
- Tax Amount: $2,799
Disclosures and Reports
- Documents Avail.: Seller Disclosure, Survey, SQFT Sketch
- Property ID: 671401002
Listed by BuyHartwellLake.com

Get Pre-Approved Today
Schools
Schools serving 1422 Hunters Trail
School District:Anderson School District 5
| Name | Grades | Distance |
|---|---|---|
Centerville Elementary, Anderson, SC 1529 Whitehall Road, Anderson, SC 29625 | K-5 | 2.6 mi |
Robert Anderson Middle 2302 Dobbins Bridge Road, Anderson, SC 29625 | 6-8 | 5 mi |
Westside High School 806 Pearman Dairy Road, Anderson, SC 29625 | 9-12 | 3.9 mi |
Disclaimer:
School attendance boundaries provided by ATTOM Data Solutions and are for reference only. Contact the school directly to verify enrollment eligibility.
Price & Sales History for 1422 Hunters Trail
Date
Details
Price
Change
Source
8/17/2026
Listed
$899,900
21.94%
MLS
9/17/2025
Sold
$738,000
—
Public Record
Disclaimer: Historical sales information is derived from public records provided by the county offices. Information is not guaranteed and should be independently verified.
Tax History
Tax History for 1422 Hunters Trail
Year
Property Taxes
Change
Tax Assessment
Change
2025
$421
—
$1,320
—
2024
$423
—
$1,320
—
2023
$422
-59%
$1,320
22%
2022
$1,031
194%
$1,080
—
2021
$351
1%
$1,080
-94%
2019
$346
1%
$18,000
—
2018
$341
2%
$18,000
—
2017
$334
—
$18,000
—
2016
$335
-1%
$18,000
—
2015
$338
2%
$18,000
—
2014
$333
-1%
$18,000
1567%
2013
$336
—
$1,080
—
Disclaimer: Historical tax information is derived from public records provided by the county offices. Information is not guaranteed and should be independently verified.
Estimate the Cost
Estimate the Cost for 1422 Hunters Trail
1422 Hunters Trail, Anderson, SC 29625 (MLS# 1601160) is a Single Family property with 5 bedrooms and 3 full bathrooms. 1422 Hunters Trail is currently listed for $899,900 and was received on August 17, 2026. Want to learn more about 1422 Hunters Trail? Do you have questions about finding other Single Family real estate for sale in Anderson? You can browse all Anderson real estate or contact a Coldwell Banker agent to request more information.