This is a carousel with tiles that activate property listing cards. Use the previous and next buttons to navigate.
1/32
$220,000
This is a carousel with tiles that activate property listing cards. Use the previous and next buttons to navigate.
1/32
Property Description
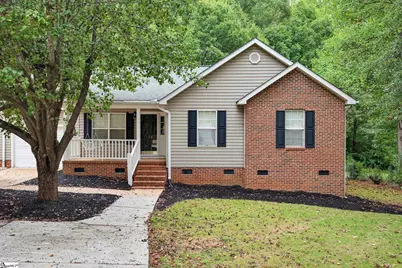
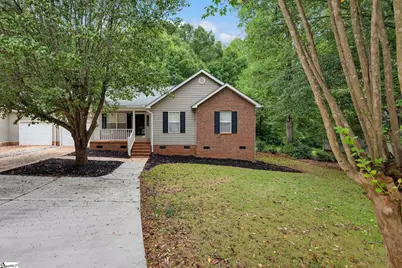
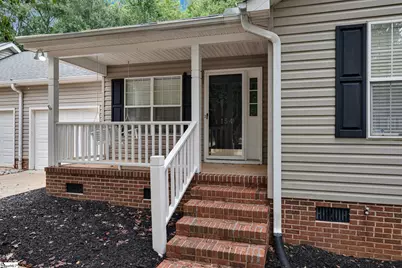
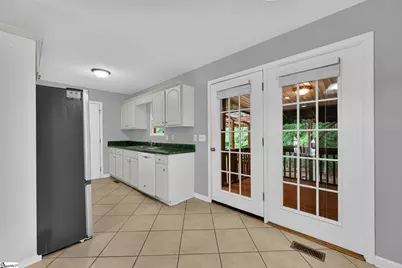
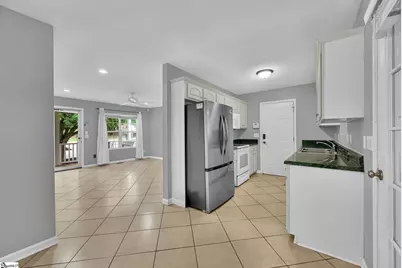
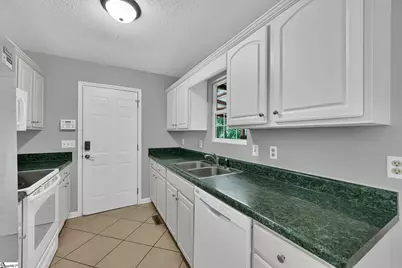
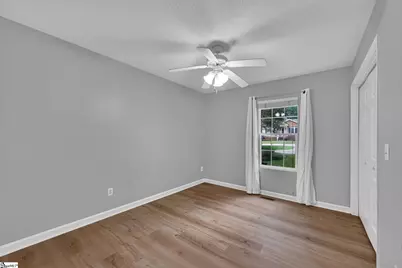
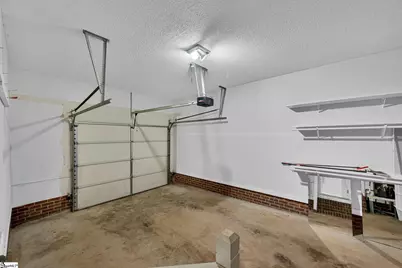
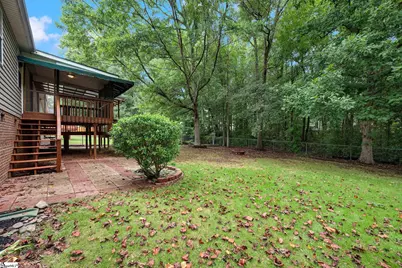
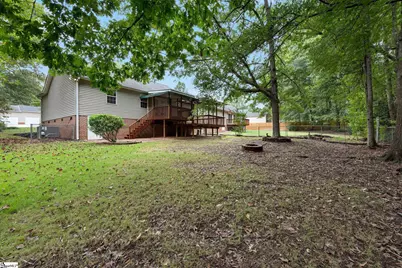
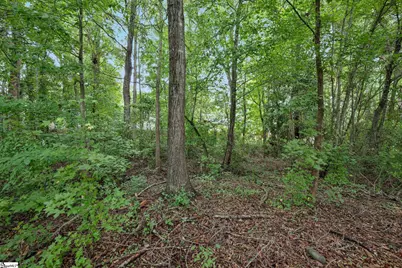
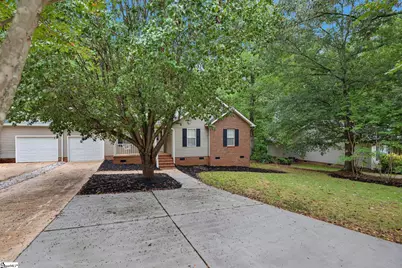
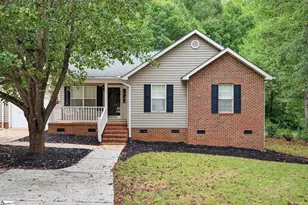
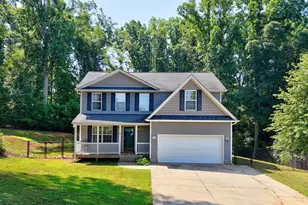
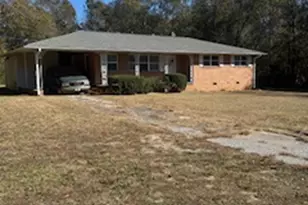
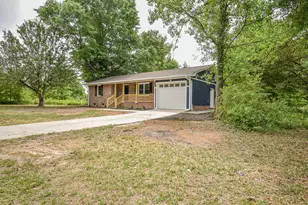
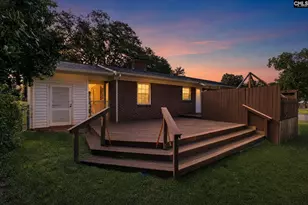
Welcome home to 154 Ashton Lane, a well maintained 3-bedroom, 2-bath attached single-family residence located in one of Anderson's most desirable areas. Conveniently situated near downtown Anderson, shopping, restaurants, hospitals, medical offices and Anderson University. This home offers the perfect blend of comfort and convenience. It is also located within the highly sought-after McCants/ TL Hanna school zone. Inside, you'll find a spacious and inviting floor plan featuring new laminate flooring throughout all bedrooms and bathrooms, along with ceramic tile flooring in the living room, dining area, and kitchen. The home's low-maintenance flooring and thoughtful layout make everyday living easy and enjoyable. The kitchen comes equipped with a brand-new refrigerator, and all appliances remain with the home, making this property truly move-in ready. The primary suite is a true retreat, featuring a private full bathroom and two walk-in closets. Storage is abundant throughout the home, with closet organizer systems installed in every closet to maximize space and keep everything neatly organized. Step outside to a fully fenced backyard, perfect for children, pets, or private outdoor relaxation. The highlight of the outdoor space is the huge deck, providing ample room for entertaining family and friends, hosting cookouts, or simply enjoying your morning coffee. There is an attached one car garage with plenty of parking room and additional organized storage space. The garage is also heated and cooled with a mini split unit. In the crawl space there is a workshop area.
Full Property Details
Full Property Details for 154 Ashton Ln
General
- Price: $220,000
- Taxes: $5,223
- Status: Active
- Type: Single Family
- Source: 2257
- MLS ID: 1604726
- Updated: 9/24/2026
- Added to Site: 14 day(s) ago
Interior
- Interior Features: Ceiling Blown, Walk-In Closet(s), Laminate Counters
- Fireplace(s): None
- Appliances: Dishwasher, Refrigerator, Free-Standing Electric Range, Microwave, Electric Water Heater
- Flooring: Ceramic Tile, Laminate
Rooms
Bathrooms
- Total Bathrooms: 2
- Full Bathrooms: 2
- Main Floor Baths: 2
Bedrooms
- Total Bedrooms: 3
- Bedrooms Main: 3
- Primary Bedroom: Full Bath, Primary on Main Lvl, Tub/Shower, Walk-in Closet, Multiple Closets, 12 x 13, 156 Sq. Ft.
- Bedroom 2: 10 x 12, Main, 120 Sq. Ft.
- Bedroom 3: 10 x 11, Main, 110 Sq. Ft.
Other Rooms
- Living Room: 14 x 15, 210 Sq. Ft.
- Kitchen: 10 x 8, 80 Sq. Ft.
- Dining Room: 8 x 9, 72 Sq. Ft.
- Laundry: Laundry Closet
Additional Information
- Security/Safety: Smoke Detector(s)
Exterior
- Porch/Patio/Deck: Deck, Front Porch
Parking
- Garage: Yes
- Attached garage: Yes
- Garage Spaces: 1
- Parking Features: Attached, Concrete
Location
- Area: 55
- County: Anderson
- Subdivision: Ashton Place
School Information
- Elementary School: Calhoun Academy of the Arts
- Middle School: McCants
- High School: T. L. Hanna
Community
- Assoc. Fees Include: None
Heating & Cooling
- Air Conditioning: Yes
- Cooling Type: Central Air
- Heating Type: Forced Air
Utilities
- Gas: Piedmont
- Sewer: Public Sewer
- Water: Public
- Utility Description: Cable Available
Structural Information
- Architectural Style: Ranch, Other
- Exterior Const.: Vinyl Siding
- Basement: Yes
- Basement Desc.: None
- Roof: Architectural
- Windows: Vinyl/Aluminum Trim
- Stories/Levels: 1
- Property Condition: 21-30
Lot Features
- Lot Size (Acres): 0.31
- Lot Size (Sq. Ft.): 13,503.6
- Fence: Yes
- Topography: Level
- Lot Features: 1/2 Acre or Less, Few Trees
- Fencing (Description): Fenced
Financial Considerations
- Price Per Sq. Ft.: $177.71
- Tax Amount: $5,223
Disclosures and Reports
- Documents Avail.: Seller Disclosure
- Property ID: 1482403032000
Listed by Coldwell Banker Caine - Anders

Get Pre-Approved Today
Schools
Schools serving 154 Ashton Ln
School District:Anderson School District 5
| Name | Grades | Distance |
|---|---|---|
Calhoun Academy Of The Arts 1520 East Calhoun Street, Anderson, SC 29621 | K-5 | 0.7 mi |
Mccants Middle School 2123 Marchbanks Avenue, Anderson, SC 29621 | 6-8 | 0.4 mi |
T. L. Hanna High School 2600 North Highway 81, Anderson, SC 29621 | 9-12 | 2.3 mi |
Disclaimer:
School attendance boundaries provided by ATTOM Data Solutions and are for reference only. Contact the school directly to verify enrollment eligibility.
Price & Sales History for 154 Ashton Ln
Date
Details
Price
Change
Source
9/24/2026
Listed
$220,000
7.32%
MLS
11/22/2023
Sold
$205,000
—
Public Record
Disclaimer: Historical sales information is derived from public records provided by the county offices. Information is not guaranteed and should be independently verified.
Tax History
Tax History for 154 Ashton Ln
Year
Property Taxes
Change
Tax Assessment
Change
2025
$5,223
—
$12,280
—
2024
$5,239
405%
$12,280
141%
2023
$1,037
—
$5,100
28%
2022
$1,037
9%
$3,970
—
2021
$948
—
$3,970
-96%
2019
$944
-1%
$99,240
—
2018
$953
—
$99,240
—
2017
$949
10%
$99,240
13%
2016
$861
-1%
$87,934
—
2015
$869
1%
$87,934
—
2014
$864
-6%
$87,934
1994%
2013
$919
—
$4,200
—
Disclaimer: Historical tax information is derived from public records provided by the county offices. Information is not guaranteed and should be independently verified.
Estimate the Cost
Estimate the Cost for 154 Ashton Ln
154 Ashton Lane, Anderson, SC 29621 (MLS# 1604726) is a Single Family property with 3 bedrooms and 2 full bathrooms. 154 Ashton Lane is currently listed for $220,000 and was received on September 24, 2026. Want to learn more about 154 Ashton Lane? Do you have questions about finding other Single Family real estate for sale in Anderson? You can browse all Anderson real estate or contact a Coldwell Banker agent to request more information.