This is a carousel with tiles that activate property listing cards. Use the previous and next buttons to navigate.
1/49
$235,000 Just Listed
This is a carousel with tiles that activate property listing cards. Use the previous and next buttons to navigate.
1/49
Property Description
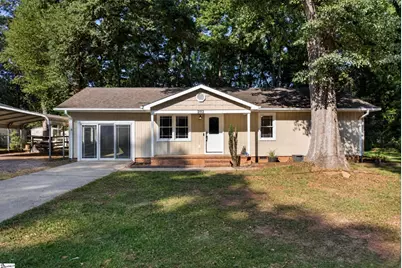
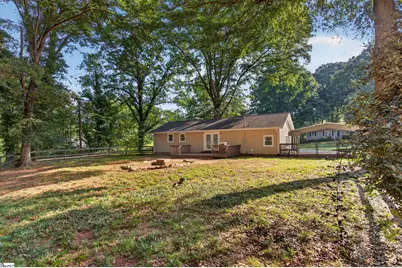
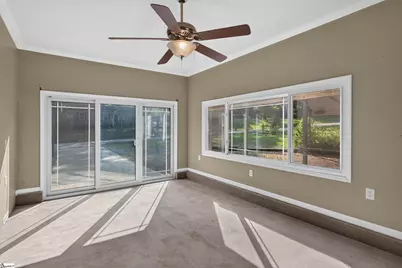
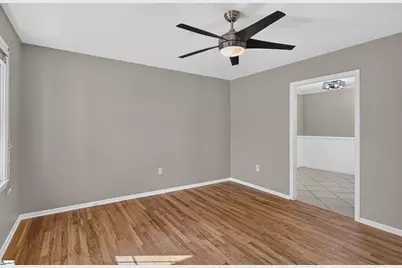
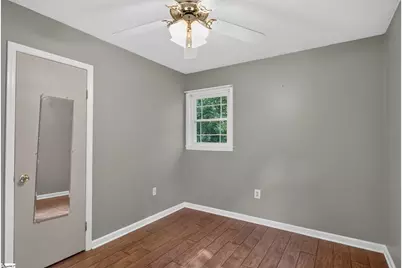
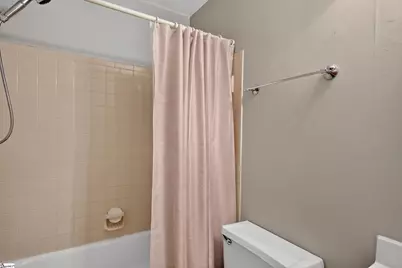
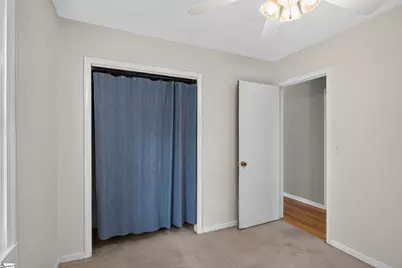
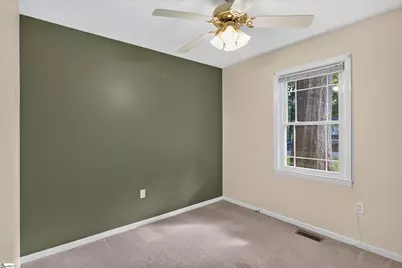
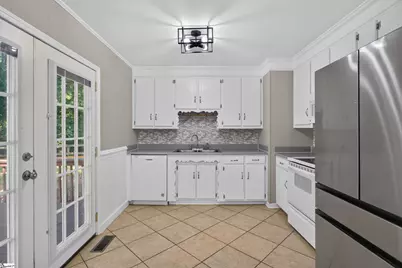
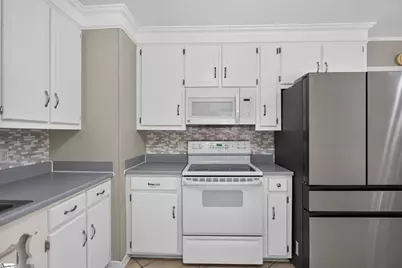
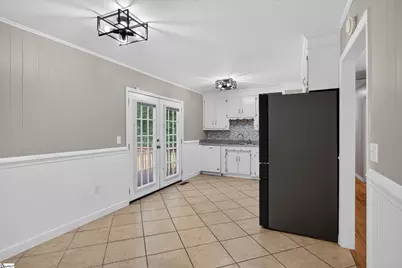
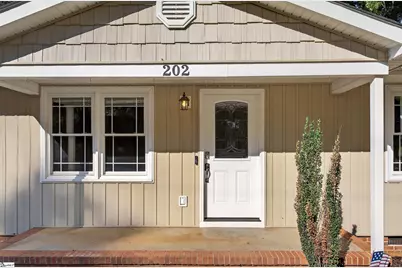
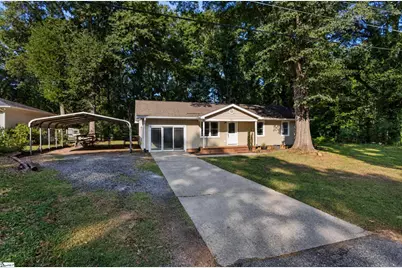
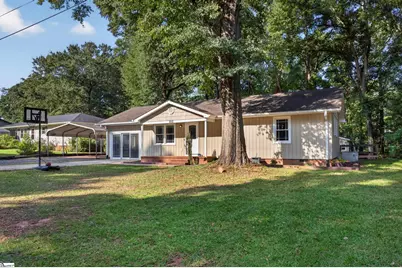
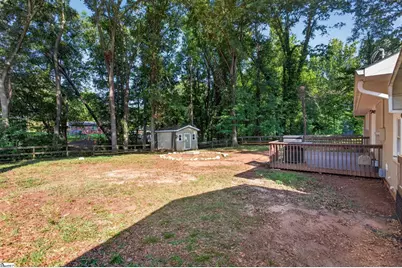
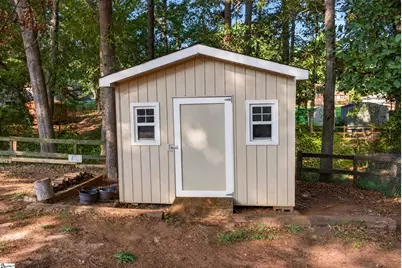
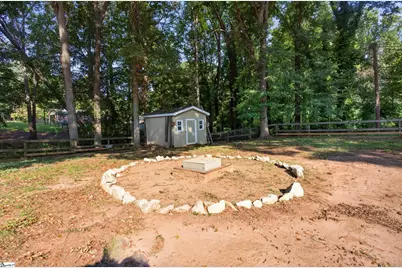
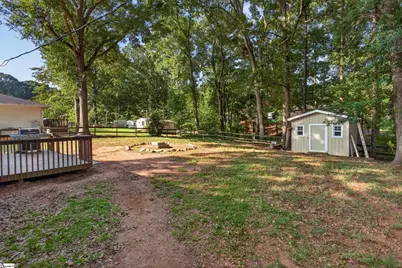
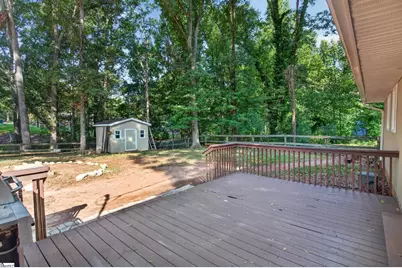
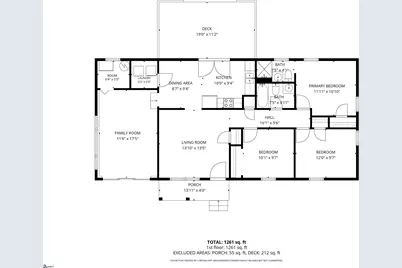
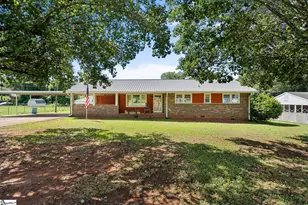
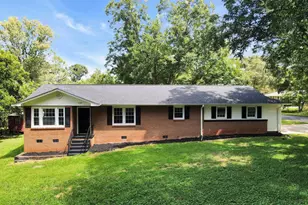
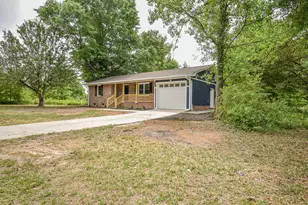
AFFORDABLE, UPDATED & PACKED WITH FLEXIBLE SPACE! This charming 3-bedroom, 2-bath ranch offers more room than you might expect, including a large bonus/flex room that could serve as a home office, game room, second living area, homeschool space, hobby room, or even a potential additional bedroom. Add USDA eligibility for up to 100% financing for qualified buyers and an Old Republic Home Warranty, and this home becomes an especially attractive opportunity. Tucked just far enough from town to enjoy peaceful living while still keeping everyday conveniences close, this single-level home is only 8 minutes from lake access and 12 minutes from I-85. Inside, you'll find an easy, comfortable floor plan with plenty of versatility. The warm and inviting kitchen offers ample space to cook and gather and features a standout Samsung Bespoke refrigerator with Beverage Center. The primary suite includes a beautifully tiled walk-in shower, while a second full bath conveniently serves the additional bedrooms and living areas. Outside, the home continues to impress with low-maintenance Hardie board siding, updated windows and doors, a level fenced backyard, detached carport, and an outbuilding for extra storage. A natural creek bed beyond the fenced backyard adds to the peaceful setting and gives the property an extra touch of nature. With flexible living space, easy upkeep, a convenient location, and financing options that may make ownership more attainable, this home offers a lot of value for the money. Why keep renting when owning may be within reach? Schedule your showing and come see just how much this home has to offer.
Full Property Details
Full Property Details for 202 Hemlock Ave
General
- Price: $235,000
- Taxes: $962
- Status: Active
- Type: Single Family
- Source: 2257
- MLS ID: 1606305
- Updated: 10/9/2026
- Added to Site: 2 day(s) ago
Interior
- Interior Features: Ceiling Fan(s), Ceiling Smooth, In-Law Floorplan
- Fireplace(s): None
- Appliances: Cooktop, Dishwasher, Dryer, Refrigerator, Washer, Electric Oven, Microwave, Electric Water Heater
- Flooring: Carpet, Ceramic Tile, Wood, Luxury Vinyl
Rooms
Bathrooms
- Total Bathrooms: 3
- Full Bathrooms: 3
- Main Floor Baths: 2
Bedrooms
- Total Bedrooms: 3
- Bedrooms Main: 3
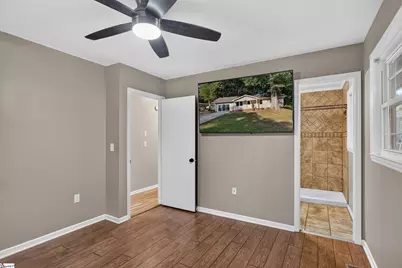
- Primary Bedroom: Full Bath, Primary on Main Lvl, Tub/Shower, Walk-in Closet, 12 x 11, 132 Sq. Ft.
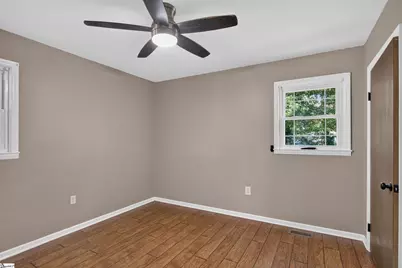
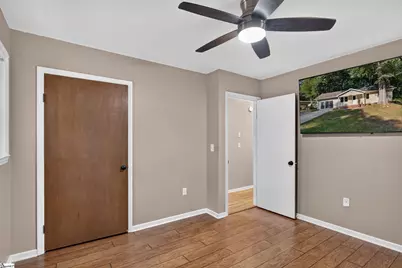
- Bedroom 2: 10 x 10, 100 Sq. Ft.
- Bedroom 3: 12 x 10, 120 Sq. Ft.
Other Rooms
- Living Room: 14 x 13, 182 Sq. Ft.
- Kitchen: 10 x 9, 90 Sq. Ft.
- Dining Room: 9 x 9, 81 Sq. Ft.
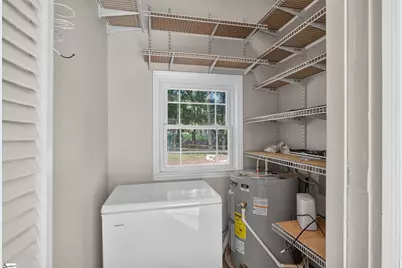
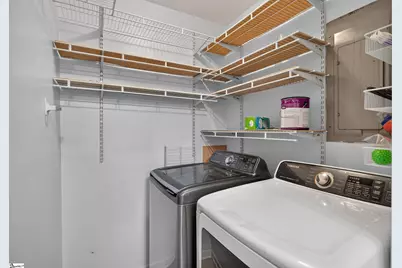
- Laundry: 1st Floor, Laundry Closet, Electric Dryer Hookup, Washer Hookup, Laundry Room
Exterior
- Porch/Patio/Deck: Deck, Patio, Front Porch
Parking
- Garage: Yes
- Garage Spaces: 2
- Carports: Yes
- Parking Features: Detached Carport, Gravel, Paved, Workshop in Garage, Yard Door, Carport, Key Pad Entry, Driveway
Location
- Area: 52
- County: Anderson
- Subdivision: Centerville Terrace
School Information
- Elementary School: Centerville
- Middle School: Robert Anderson
- High School: Westside
Community
- Assoc. Fees Include: None
Heating & Cooling
- Air Conditioning: Yes
- Cooling Type: Central Air, Electric, Heat Pump
- Heating Type: Electric, Forced Air, Heat Pump, Hot Water
Utilities
- Sewer: Septic Tank
- Water: Public
Structural Information
- Architectural Style: Ranch
- Exterior Const.: Hardboard Siding, Brick Veneer
- Basement: Yes
- Basement Desc.: None
- Roof: Architectural
- Windows: Tilt Out Windows, Vinyl/Aluminum Trim, Insulated Windows
- Stories/Levels: 1
- Year Built: 1982
- Property Condition: 31-50
Lot Features
- Lot Size (Acres): 0.35
- Lot Size (Sq. Ft.): 15,246
- Lot Dimensions: .35
- Topography: Level
- Lot Features: 1/2 Acre or Less, Few Trees
Water Features
- Water Front View: Creek
Financial Considerations
- Price Per Sq. Ft.: $186.36
- Tax Amount: $962
Disclosures and Reports
- Documents Avail.: Seller Disclosure, Other/See Remarks, SQFT Sketch
- Property ID: 950504009
Listed by Western Upstate Keller William

Get Pre-Approved Today
Schools
Schools serving 202 Hemlock Ave
School District:Anderson School District 5
| Name | Grades | Distance |
|---|---|---|
Centerville Elementary, Anderson, SC 1529 Whitehall Road, Anderson, SC 29625 | K-5 | 1.2 mi |
Robert Anderson Middle 2302 Dobbins Bridge Road, Anderson, SC 29625 | 6-8 | 3 mi |
Westside High School 806 Pearman Dairy Road, Anderson, SC 29625 | 9-12 | 2.2 mi |
Disclaimer:
School attendance boundaries provided by ATTOM Data Solutions and are for reference only. Contact the school directly to verify enrollment eligibility.
Price & Sales History for 202 Hemlock Ave
Date
Details
Price
Change
Source
10/09/2026
Listed
$235,000
8.05%
MLS
9/25/2023
Sold
$217,500
—
Public Record
Disclaimer: Historical sales information is derived from public records provided by the county offices. Information is not guaranteed and should be independently verified.
Tax History
Tax History for 202 Hemlock Ave
Year
Property Taxes
Change
Tax Assessment
Change
2025
$1,072
-75%
$8,720
-33%
2024
$4,293
848%
$13,070
278%
2023
$453
1%
$3,460
17%
2022
$449
10%
$2,950
—
2021
$407
—
$2,950
-96%
2018
$407
—
$72,970
—
2017
$405
5%
$72,970
8%
2016
$384
-2%
$67,632
—
2015
$390
1%
$67,632
—
2014
$385
-6%
$67,632
2224%
2013
$410
—
$2,910
—
Disclaimer: Historical tax information is derived from public records provided by the county offices. Information is not guaranteed and should be independently verified.
Estimate the Cost
Estimate the Cost for 202 Hemlock Ave
202 Hemlock Avenue, Anderson, SC 29625 (MLS# 1606305) is a Single Family property with 3 bedrooms and 3 full bathrooms. 202 Hemlock Avenue is currently listed for $235,000 and was received on October 09, 2026. Want to learn more about 202 Hemlock Avenue? Do you have questions about finding other Single Family real estate for sale in Anderson? You can browse all Anderson real estate or contact a Coldwell Banker agent to request more information.