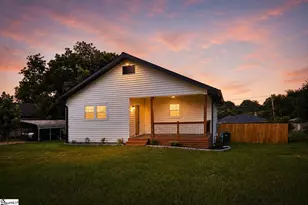
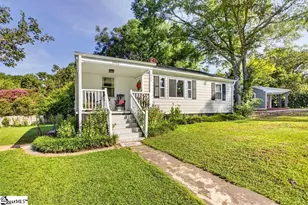
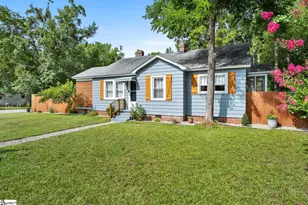
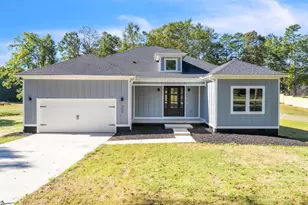
This is a carousel with tiles that activate property listing cards. Use the previous and next buttons to navigate.
1/44
$205,000
This is a carousel with tiles that activate property listing cards. Use the previous and next buttons to navigate.
1/44
Property Description
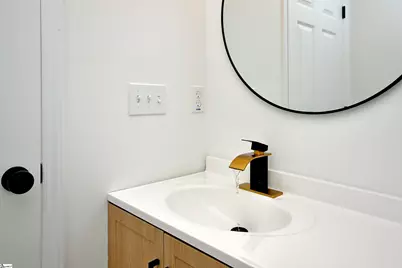
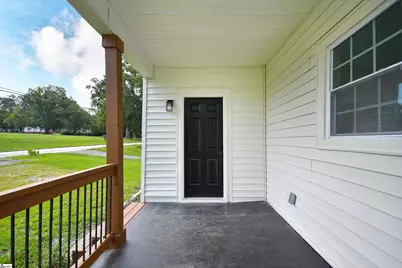
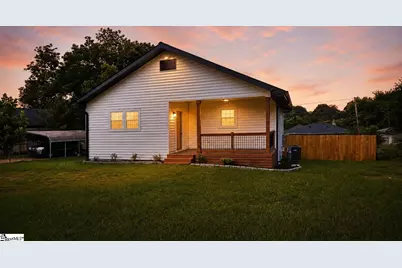
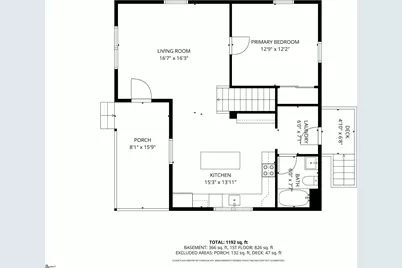
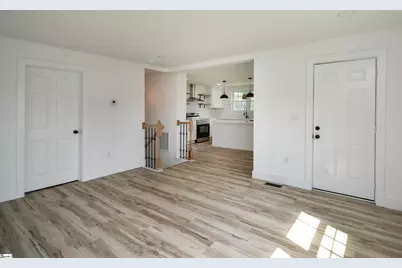
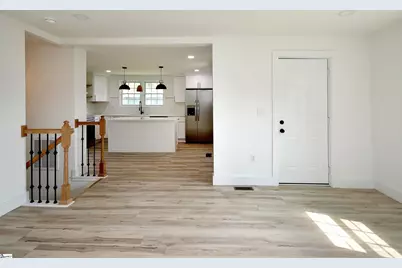
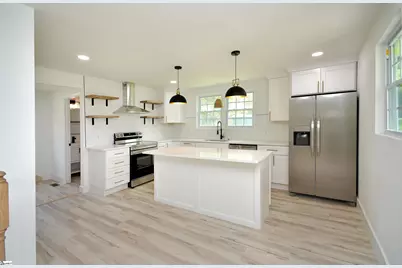
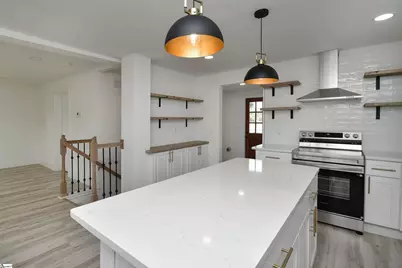
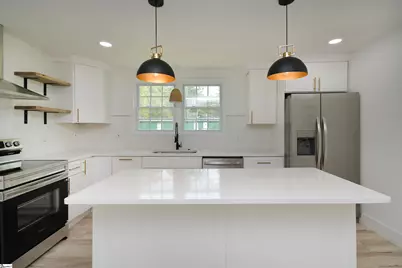
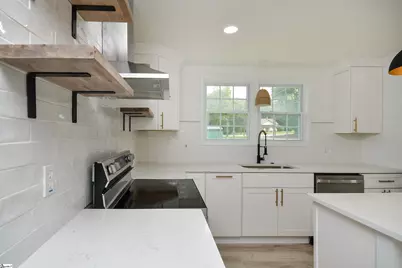
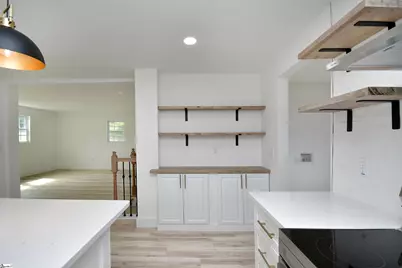
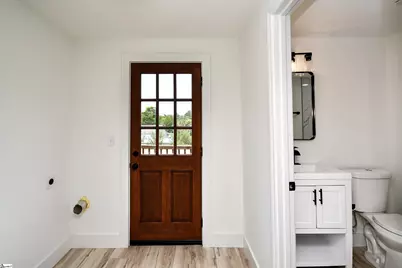
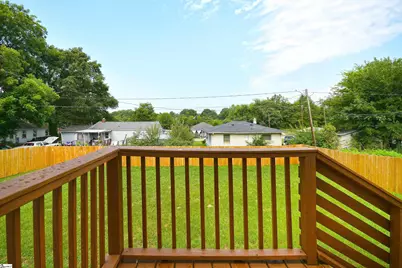
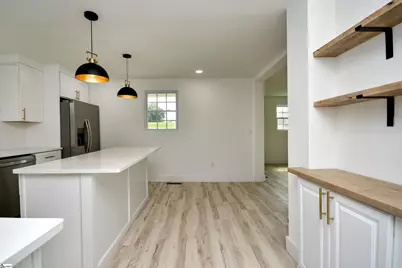
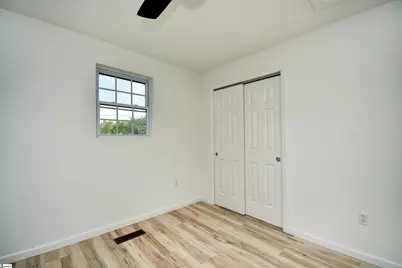
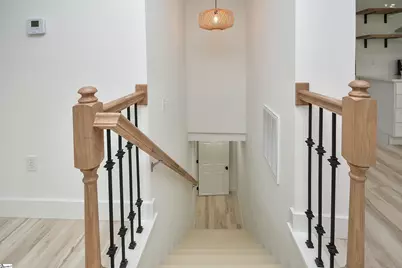
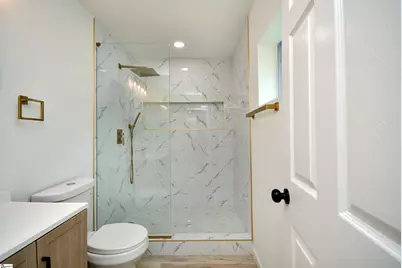
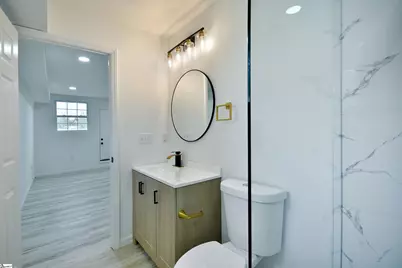
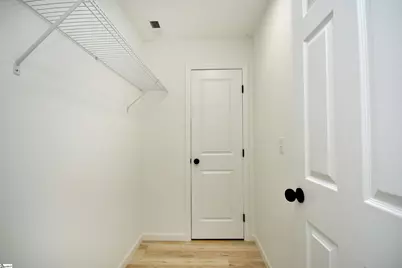
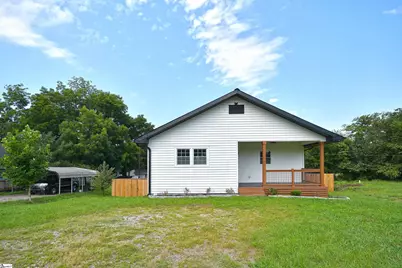
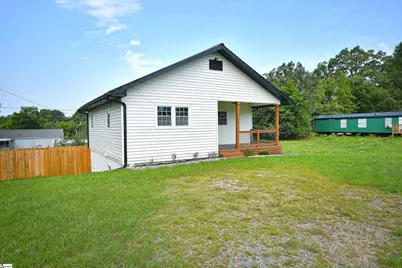
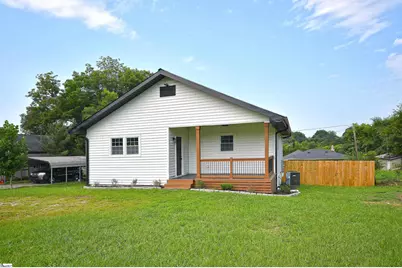
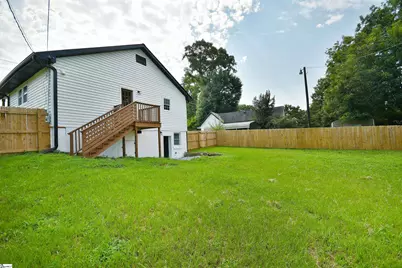
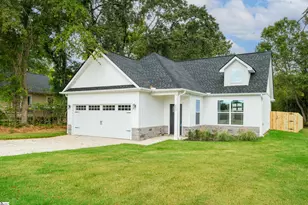
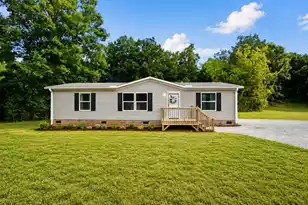
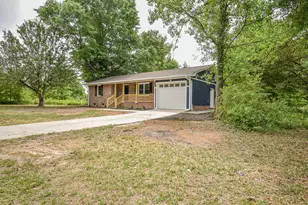
Experience the refined elegance of this captivating two-story Anderson residence, meticulously crafted for sophisticated comfort and contemporary living just 5 minutes from Main St, 10 minutes to Anderson University. A cozy front porch for that extends a warm invitation, ushering you into an interior where abundant natural light exquisitely illuminates each thoughtfully designed space. The home's distinguished exterior, characterized by durable cement siding and a customed metal roof, ensures enduring aesthetic appeal. Within, an expansive open-concept living area flows effortlessly into a state-of-the-art kitchen, presenting an impeccable environment for both daily routines and gracious entertaining. The kitchen stands as a culinary masterpiece, appointed with premium stainless steel appliances, including a dishwasher and refrigerator, pristine white cabinetry, lustrous countertops, and a central island bathed in elegant recessed lighting. Sumptuous wood and resilient vinyl flooring are meticulously laid throughout the principal living areas, harmonizing the home's sophisticated design. The private sleeping quarters downstairs provide tranquil sanctuaries, featuring light wood-look and laminate flooring. The well-appointed bathroom showcases modern fixtures, a beautifully tiled shower/tub combination, and practical vinyl flooring. A dedicated laundry room offers unparalleled convenience with integrated hookups and custom shelving. Beyond the interior, a spacious, fenced backyard awaits, providing a secluded haven for elevated outdoor leisure and repose. This distinguished residence seamlessly integrates exceptional functionality with an elevated contemporary aesthetic, all situated within a highly desirable locale.
Full Property Details
Full Property Details for 407 I St
General
- Price: $205,000
- Taxes: $623
- Status: Active
- Type: Single Family
- Source: 2257
- MLS ID: 1599814
- Updated: 9/19/2026
- Added to Site: 64 day(s) ago
Interior
- Interior Features: Ceiling Fan(s), Granite Counters, Walk-In Closet(s)
- Fireplace(s): None
- Appliances: Dishwasher, Disposal, Range, Range Hood, Electric Water Heater
- Flooring: Laminate
Rooms
Bathrooms
- Total Bathrooms: 2
- Full Bathrooms: 2
- Main Floor Baths: 1
Bedrooms
- Total Bedrooms: 2
- Bedrooms Main: 1
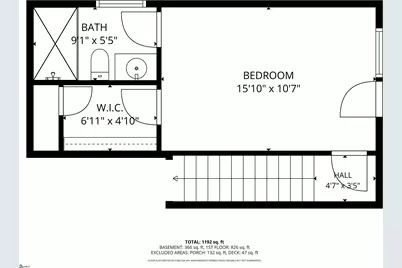
- Primary Bedroom: Full Bath, Primary on 2nd Lvl, Shower Only, Walk-in Closet, 21 x 14, 294 Sq. Ft.
- Bedroom 2: 12 x 12, Main, 144 Sq. Ft.
Other Rooms
- Living Room: 16 x 14, 224 Sq. Ft.
- Kitchen: 13 x 13, 169 Sq. Ft.
- Laundry: 1st Floor, Electric Dryer Hookup
Additional Information
- Security/Safety: Smoke Detector(s)
Exterior
- Exterior Features: None
Parking
- Parking Features: None, Other
Location
- Area: Other
- County: Anderson
- Subdivision: None
School Information
- Elementary School: Mount Lebanon Elementary
- Middle School: Riverside - Anderson 4
- High School: Pendleton
Community
- Assoc. Fees Include: None
Heating & Cooling
- Air Conditioning: Yes
- Cooling Type: Central Air, Electric
- Heating Type: Electric, Natural Gas
Utilities
- Gas: Piedmont
- Sewer: Public Sewer
- Water: Public
Structural Information
- Architectural Style: Traditional
- Exterior Const.: Concrete, Vinyl Siding
- Basement: Yes
- Basement Desc.: None
- Roof: Metal
- Stories/Levels: 2
- Property Condition: 31-50
Lot Features
- Lot Size (Acres): 0.19
- Lot Size (Sq. Ft.): 8,276.4
- Lot Dimensions: .19
- Fence: Yes
- Lot Features: 1/2 Acre or Less
- Fencing (Description): Fenced
Financial Considerations
- Price Per Sq. Ft.: $170.83
- Tax Amount: $623
Disclosures and Reports
- Documents Avail.: Seller Disclosure
- Property ID: 1232002003
Listed by JW Martin Real Estate

Get Pre-Approved Today
Schools
Schools serving 407 I St
School District:Anderson School District 5
| Name | Grades | Distance |
|---|---|---|
Centerville Elementary, Anderson, SC 1529 Whitehall Road, Anderson, SC 29625 | K-5 | 2.7 mi |
Robert Anderson Middle 2302 Dobbins Bridge Road, Anderson, SC 29625 | 6-8 | 1.7 mi |
Westside High School 806 Pearman Dairy Road, Anderson, SC 29625 | 9-12 | 1.5 mi |
Disclaimer:
School attendance boundaries provided by ATTOM Data Solutions and are for reference only. Contact the school directly to verify enrollment eligibility.
Price & Sales History for 407 I St
Date
Details
Price
Change
Source
9/19/2026
Price Reduced
$205,000
-6.39%
MLS
8/24/2026
Price Reduced
$219,000
-0.45%
MLS
8/05/2026
Listed
$220,000
450%
MLS
8/26/2025
Sold
$40,000
—
Public Record
Disclaimer: Historical sales information is derived from public records provided by the county offices. Information is not guaranteed and should be independently verified.
Tax History
Tax History for 407 I St
Year
Property Taxes
Change
Tax Assessment
Change
2025
$626
—
$1,240
—
2024
$623
4%
$1,240
—
2023
$598
37%
$1,240
36%
2022
$437
-7%
$910
—
2021
$468
2%
$910
-94%
2019
$461
1%
$15,240
—
2018
$457
2%
$15,240
—
2017
$450
3%
$15,240
5%
2016
$436
—
$14,570
—
2015
$437
2%
$14,570
—
2014
$428
-4%
$14,570
1225%
2013
$445
—
$1,100
—
Disclaimer: Historical tax information is derived from public records provided by the county offices. Information is not guaranteed and should be independently verified.
Estimate the Cost
Estimate the Cost for 407 I St
407 I Street, Anderson, SC 29625 (MLS# 1599814) is a Single Family property with 2 bedrooms and 2 full bathrooms. 407 I Street is currently listed for $205,000 and was received on August 05, 2026. Want to learn more about 407 I Street? Do you have questions about finding other Single Family real estate for sale in Anderson? You can browse all Anderson real estate or contact a Coldwell Banker agent to request more information.