This is a carousel with tiles that activate property listing cards. Use the previous and next buttons to navigate.
1/3
$279,990 Just Listed
This is a carousel with tiles that activate property listing cards. Use the previous and next buttons to navigate.
1/3
Property Description
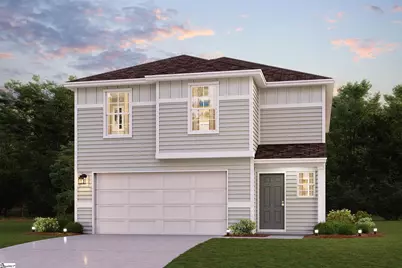
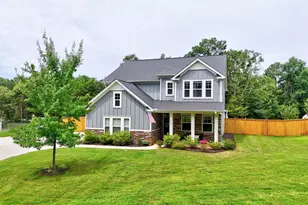
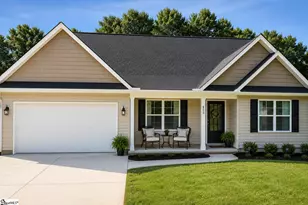
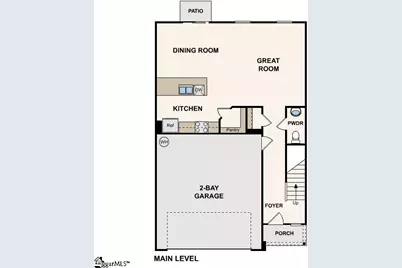
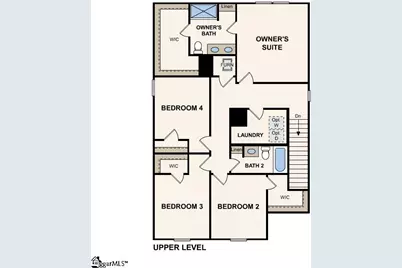
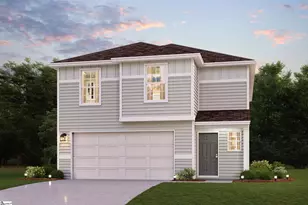
Welcome to your dream home in the Shockley Bend. Discover the stunning Berkshire Plan, a new 2-story home. This modern residence features a spacious open-concept design that seamlessly integrates a gourmet kitchen with the Great Room and dining area. The kitchen boasts refined cabinetry, quartz countertops, and stainless steel appliances, including an electric smooth-top range, dishwasher, and over-the-range microwave-ideal for culinary enthusiasts. The first floor also includes a chic powder room for guests. Upstairs, enjoy generously sized bedrooms with ample closet space and a primary suite with a private bath and expansive walk-in closet. Additional highlights include a second-floor walk-in laundry room and a 2-car garage. Energy-efficient Low-E insulated dual-pane windows and a one-year limited home warranty ensure comfort and peace of mind.
Full Property Details
Full Property Details for 410 Sweltry Dr
General
- Price: $279,990
- HOA FEE: $29/month
- HOA FEE FREQ.: Annually
- Status: Active
- Type: Single Family
- Source: 2257
- MLS ID: 1601611
- Updated: 8/21/2026
- Added to Site: 3 day(s) ago
Interior
- Interior Features: Open Floorplan, Walk-In Closet(s), Countertops – Quartz, Pantry
- Fireplace(s): None
- Appliances: Dishwasher, Other, Free-Standing Electric Range, Microwave, Electric Water Heater
- Flooring: Carpet, Vinyl
Rooms
Bathrooms
- Total Bathrooms: 3
- Full Bathrooms: 2
- Half Bathrooms: 1
Bedrooms
- Total Bedrooms: 4
- Primary Bedroom: Double Sink, Walk-in Closet, 14 x 13, 182 Sq. Ft.
- Bedroom 2: 11 x 10, 110 Sq. Ft.
- Bedroom 3: 10 x 11, 110 Sq. Ft.
- Bedroom 4: 10 x 11, 110 Sq. Ft.
Other Rooms
- Family Room: 15 x 12, 180 Sq. Ft.
- Kitchen: 11 x 9, 99 Sq. Ft.
- Dining Room: 8 x 10, 80 Sq. Ft.
- Laundry: 2nd Floor, Walk-in, Electric Dryer Hookup, Washer Hookup
Exterior
- Exterior Features: None
Parking
- Garage: Yes
- Attached garage: Yes
- Garage Spaces: 2
- Parking Features: Attached, Concrete
Location
- Area: 52
- County: Anderson
- Subdivision: Other
School Information
- Elementary School: Homeland Park
- Middle School: Robert Anderson
- High School: Westside
Community
- Association: Yes
- Assoc. Fees Include: None
Heating & Cooling
- Air Conditioning: Yes
- Cooling Type: Central Air, Electric
- Heating Type: Electric
Utilities
- Sewer: Public Sewer
- Water: Public
Structural Information
- Architectural Style: Traditional
- Exterior Const.: Vinyl Siding
- Basement: Yes
- Basement Desc.: None
- Roof: Composition
- Stories/Levels: 2
- Property Condition: Under Construction
Lot Features
- Lot Size (Acres): 0.19
- Lot Size (Sq. Ft.): 8,276.4
- Lot Features: 1/2 Acre or Less, Other
Financial Considerations
- Price Per Sq. Ft.: $142.49
- Association Fee: $350
- Assoc Fee Freq.: Annually
Disclosures and Reports
- Documents Avail.: None
- Property ID: 1251201001
Listed by Wjh Llc
Get Pre-Approved Today
Price & Sales History for 410 Sweltry Dr
Date
Details
Price
Change
Source
8/21/2026
Listed
$279,990
—
MLS
Disclaimer: Historical sales information is derived from public records provided by the county offices. Information is not guaranteed and should be independently verified.

Estimate the Cost
Estimate the Cost for 410 Sweltry Dr
410 Sweltry Drive, Anderson, SC 29626 (MLS# 1601611) is a Single Family property with 4 bedrooms, 2 full bathrooms and 1 partial bathroom. 410 Sweltry Drive is currently listed for $279,990 and was received on August 21, 2026. Want to learn more about 410 Sweltry Drive? Do you have questions about finding other Single Family real estate for sale in Anderson? You can browse all Anderson real estate or contact a Coldwell Banker agent to request more information.