This is a carousel with tiles that activate property listing cards. Use the previous and next buttons to navigate.
1/27
$259,900 Contingent
This is a carousel with tiles that activate property listing cards. Use the previous and next buttons to navigate.
1/27
Property Description
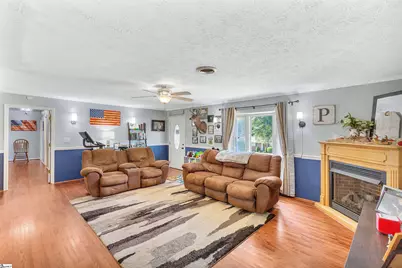
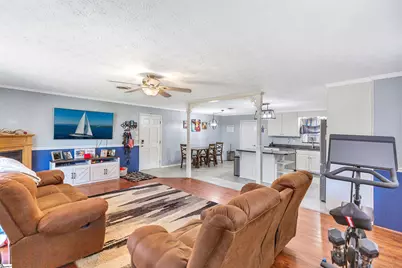
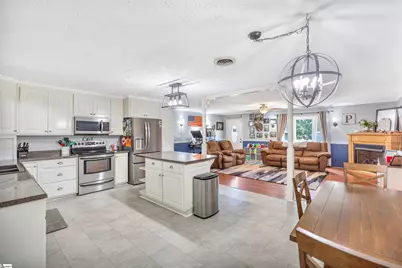
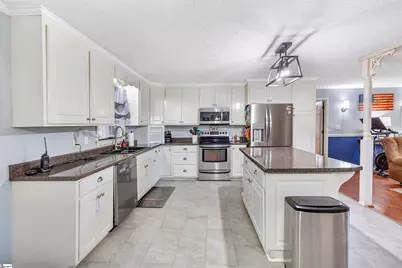
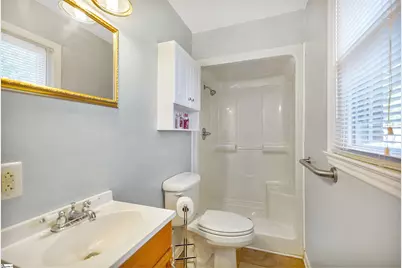
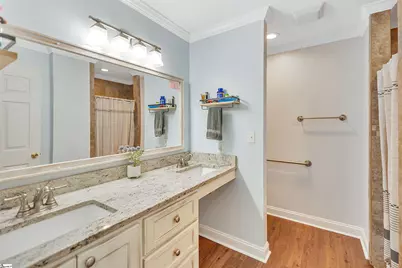
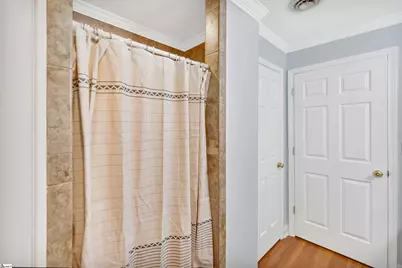
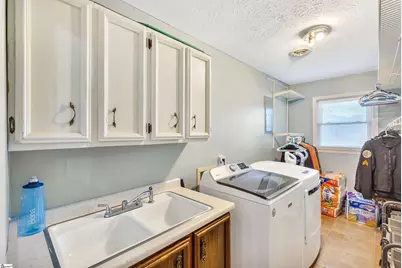
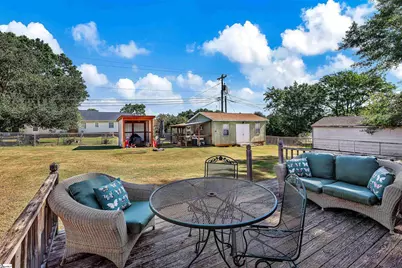
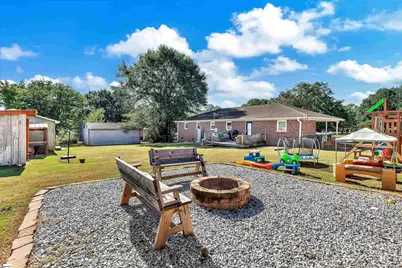
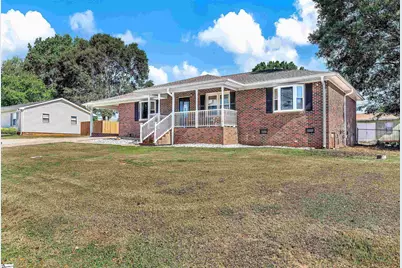
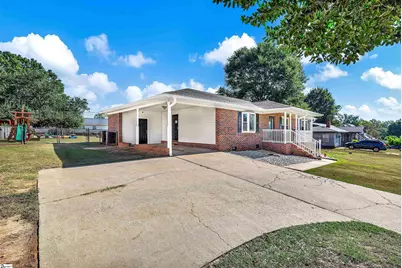
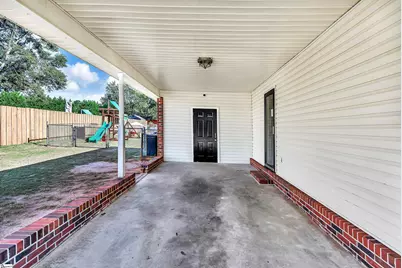
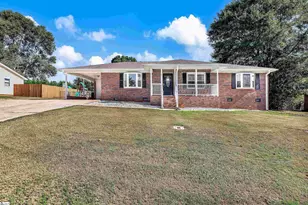
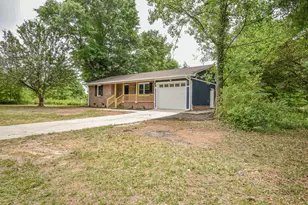
Welcome to 411 Van Martin Road! This inviting single-level brick ranch offers comfortable living, an open floor plan, and an unbeatable location near I-85, AnMed Hospital, physicians' offices, shopping, and schools. Inside, you'll find three bedrooms and two bathrooms, each featuring convenient walk-in showers. The spacious, open-concept living area features beautiful hardwood floors, a ceiling fan, bay window, and a cozy corner gas-log fireplace that creates a warm and welcoming atmosphere. The living room flows seamlessly into the spacious kitchen, complete with a large center island, stainless steel appliances, and a designated dining area-perfect for everyday living and entertaining. The generously sized laundry room offers added functionality with a utility sink, built-in cabinetry, and plenty of storage. Situated on 0.32 acres in the Fox Valley neighborhood with no HOA, the outdoor spaces are equally impressive. Enjoy relaxing on the rocking-chair front porch or entertaining in the private, fenced backyard, featuring a spacious wood deck and firepit. Additional exterior amenities include an attached carport with storage room, a 24 x 16 powered outbuilding/workshop, an attached 12 x 9 chicken coop, and an 8 x 8 covered shed, providing abundant space for hobbies, projects, storage, and more. With its convenient location, thoughtful layout, and exceptional outdoor amenities, this property offers a wonderful combination of comfort, functionality, and country-style charm. ** NEW ROOF installed in October!**Schedule your private showing today and experience all that this property has to offer! Seller related to selling agent.
Full Property Details
Full Property Details for 411 Van Martin Rd
General
- Price: $259,900
- Taxes: $766
- Status: Contingent
- Type: Single Family
- Source: 2257
- MLS ID: 1603698
- Updated: 10/8/2026
- Added to Site: 29 day(s) ago
Interior
- Interior Features: Ceiling Fan(s), Ceiling Blown, Granite Counters, Open Floorplan, Laminate Counters
- Fireplace: Yes
- Number of Fireplaces: 1
- Fireplace(s): Gas Log
- Appliances: Dishwasher, Disposal, Refrigerator, Free-Standing Electric Range, Microwave, Gas Water Heater
- Flooring: Ceramic Tile, Wood, Laminate
Rooms
Bathrooms
- Total Bathrooms: 2
- Full Bathrooms: 2
- Main Floor Baths: 2
Bedrooms
- Total Bedrooms: 3
- Bedrooms Main: 3
- Primary Bedroom: Full Bath, Primary on Main Lvl, Shower Only, 13 x 13, 169 Sq. Ft.
- Bedroom 2: 11 x 11, Main, 121 Sq. Ft.
- Bedroom 3: 11 x 11, 121 Sq. Ft.
Other Rooms
- Living Room: 22 x 15, 330 Sq. Ft.
- Kitchen: 13 x 12, 156 Sq. Ft.
- Dining Room: 13 x 7, 91 Sq. Ft.
- Laundry: Sink, 1st Floor, Walk-in, Electric Dryer Hookup, Washer Hookup, Laundry Room
Exterior
- Porch/Patio/Deck: Deck, Front Porch
Parking
- Garage: Yes
- Garage Spaces: 1
- Carports: Yes
- Parking Features: Attached Carport, Concrete, Workshop in Garage, Carport, Driveway
Location
- Area: 52
- County: Anderson
- Subdivision: Other
School Information
- Elementary School: Midway
- Middle School: Glenview
- High School: T. L. Hanna
Community
- Assoc. Fees Include: None
Heating & Cooling
- Air Conditioning: Yes
- Cooling Type: Electric
- Heating Type: Electric
Utilities
- Gas: Piedmont
- Sewer: Public Sewer
- Water: Public
- Utility Description: Cable Available
Structural Information
- Architectural Style: Ranch
- Exterior Const.: Brick Veneer
- Basement: Yes
- Basement Desc.: None
- Roof: Architectural
- Drive-In Doors: Storm Door(s)
- Stories/Levels: 1
- Year Built: 1977
- Property Condition: 31-50
Lot Features
- Lot Size (Acres): 0.32
- Lot Size (Sq. Ft.): 13,939.2
- Fence: Yes
- Topography: Level
- Lot Features: 1/2 - Acre
- Fencing (Description): Fenced
Financial Considerations
- Price Per Sq. Ft.: $164.08
- Tax Amount: $766
- Terms: USDA Loan
Disclosures and Reports
- Documents Avail.: Lead Based Paint Doc., Seller Disclosure
- Property ID: 1481804021
Listed by BHHS C Dan Joyner - Anderson

Get Pre-Approved Today
Schools
Schools serving 411 Van Martin Rd
School District:Anderson School District 5
| Name | Grades | Distance |
|---|---|---|
Midway Elementary School of Science and Engineerin 1221 Harriett Circle, Anderson, SC 29621 | K-5 | 2 mi |
Glenview Middle 2575 Old Williamston Road, Anderson, SC 29621 | 6-8 | 0.9 mi |
T. L. Hanna High School 2600 North Highway 81, Anderson, SC 29621 | 9-12 | 2.6 mi |
Disclaimer:
School attendance boundaries provided by ATTOM Data Solutions and are for reference only. Contact the school directly to verify enrollment eligibility.
Price & Sales History for 411 Van Martin Rd
Date
Details
Price
Change
Source
9/13/2026
Listed
$259,900
95.41%
MLS
8/10/2018
Sold
$133,000
—
Public Record
Disclaimer: Historical sales information is derived from public records provided by the county offices. Information is not guaranteed and should be independently verified.
Tax History
Tax History for 411 Van Martin Rd
Year
Property Taxes
Change
Tax Assessment
Change
2025
$767
—
$6,110
—
2024
$770
4%
$6,110
—
2023
$742
—
$6,110
15%
2022
$739
9%
$5,320
—
2021
$680
1%
$5,320
-96%
2019
$673
7%
$133,120
10%
2018
$629
72%
$121,105
—
2017
$365
11%
$121,105
7%
2016
$329
-2%
$112,670
—
2015
$337
—
$112,670
—
2014
$337
-4%
$112,670
2398%
2013
$351
—
$4,510
—
Disclaimer: Historical tax information is derived from public records provided by the county offices. Information is not guaranteed and should be independently verified.
Estimate the Cost
Estimate the Cost for 411 Van Martin Rd
411 Van Martin Road, Anderson, SC 29621 (MLS# 1603698) is a Single Family property with 3 bedrooms and 2 full bathrooms. 411 Van Martin Road is currently listed for $259,900 and was received on September 13, 2026. Want to learn more about 411 Van Martin Road? Do you have questions about finding other Single Family real estate for sale in Anderson? You can browse all Anderson real estate or contact a Coldwell Banker agent to request more information.