This is a carousel with tiles that activate property listing cards. Use the previous and next buttons to navigate.
1/19
$200,000 Just Listed
This is a carousel with tiles that activate property listing cards. Use the previous and next buttons to navigate.
1/19
Property Description
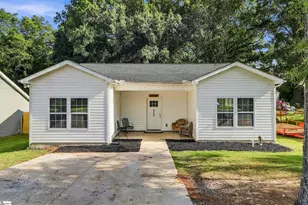
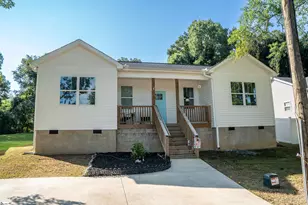
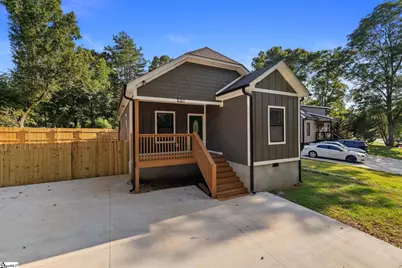
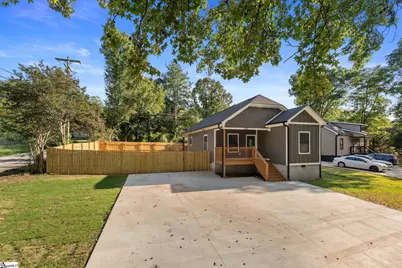
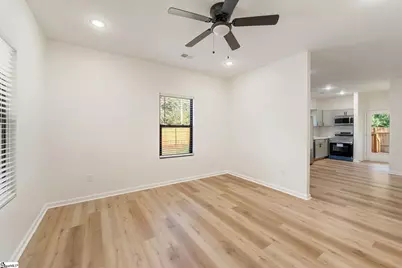
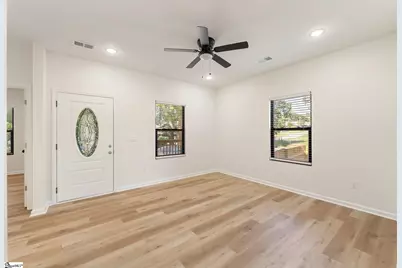
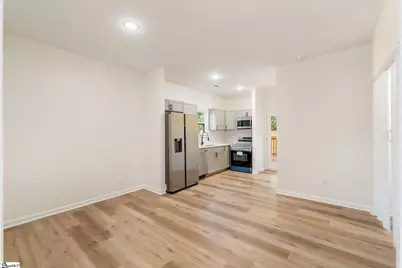
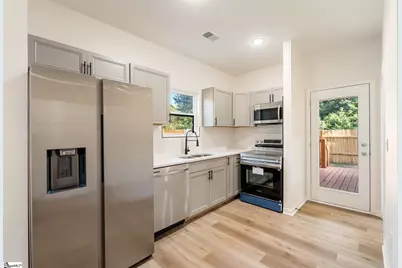
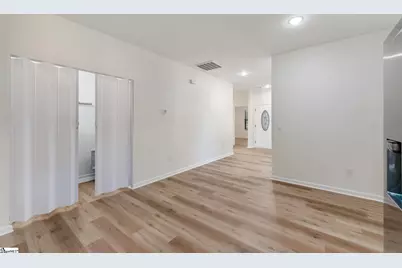
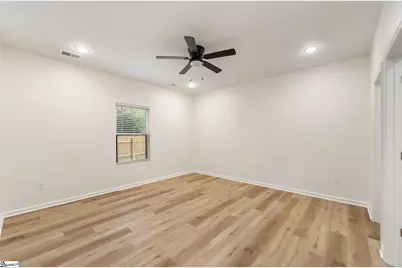
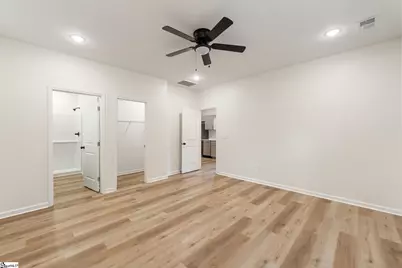
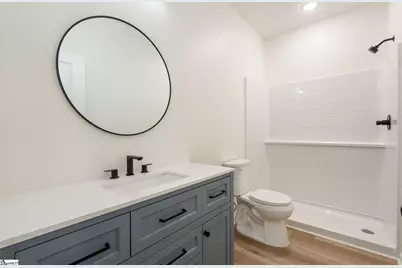
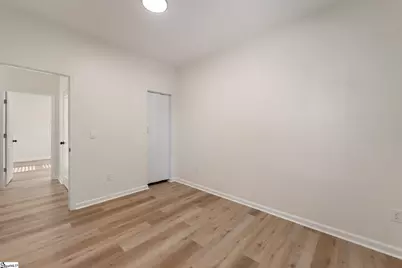
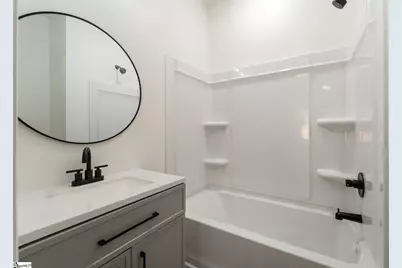
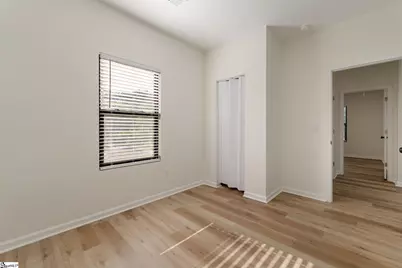
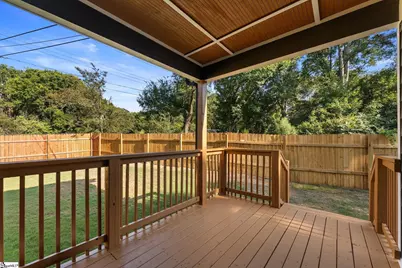
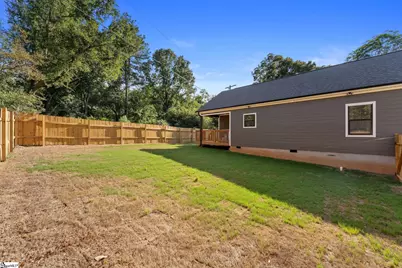
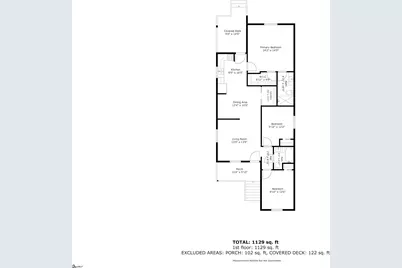
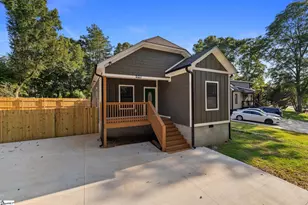
New construction Craftsman-style home, perfectly positioned on a desirable corner lot. Thoughtful functionality and an easy-flowing floor plan make this 3-bedroom, 2-bath home ideal for today's lifestyle. A welcoming front porch opens into the spacious family room, which flows naturally into the dining area and kitchen. Luxury vinyl flooring runs throughout the home, creating a clean, cohesive look. The bright kitchen features quartz countertops, tiled backsplash, and all-new appliances including the refrigerator, dishwasher, built-in microwave, and range. Abundant natural light fills the space, while a glass door leads to the 13' x 9' covered rear porch with beadboard ceiling -- an inviting spot to relax while overlooking the private backyard and side yard. The spacious primary suite features a walk-in closet and private en suite bath with a large shower and modern lighting. A split-bedroom floor plan provides added privacy, with two additional bedrooms and a full hall bath located on the opposite side of the home. Outside, the spacious yard has been sodded with Bermuda grass and enclosed with a full privacy fence. An oversized concrete parking pad provides plenty of room for multiple vehicles. Conveniently located near Downtown Anderson as well as the west side of town, with easy access to shopping, restaurants, medical facilities, and everyday conveniences. Brand-new, move-in ready, and priced to sell-schedule your showing today!
Full Property Details
Full Property Details for 501 Rogers St
General
- Price: $200,000
- Taxes: $229
- Status: Active
- Type: Single Family
- Source: 2257
- MLS ID: 1603859
- Updated: 9/15/2026
- Added to Site: 2 day(s) ago
Interior
- Interior Features: High Ceilings, Ceiling Fan(s), Ceiling Smooth, Walk-In Closet(s), Countertops – Quartz
- Fireplace(s): None
- Appliances: Dishwasher, Disposal, Refrigerator, Electric Cooktop, Electric Oven, Microwave, Electric Water Heater
- Flooring: Luxury Vinyl
Rooms
Bathrooms
- Total Bathrooms: 2
- Full Bathrooms: 2
- Main Floor Baths: 2
Bedrooms
- Total Bedrooms: 3
- Bedrooms Main: 3
- Primary Bedroom: Full Bath, Primary on Main Lvl, Shower Only, Walk-in Closet, 14 x 14, 196 Sq. Ft.
- Bedroom 2: 9 x 12, Main, 108 Sq. Ft.
- Bedroom 3: 9 x 10, Main, 90 Sq. Ft.
Other Rooms
- Living Room: 13 x 13, 169 Sq. Ft.
- Kitchen: 12 x 9, 108 Sq. Ft.
- Dining Room: 10 x 7, 70 Sq. Ft.
- Laundry: 1st Floor, Laundry Closet, Electric Dryer Hookup, Washer Hookup
Additional Information
- Security/Safety: Smoke Detector(s)
Exterior
- Porch/Patio/Deck: Deck, Front Porch, Rear Porch
Parking
- Parking Features: None, Concrete, Driveway
Location
- Area: 52
- County: Anderson
- Subdivision: None
School Information
- Elementary School: Centerville
- Middle School: Robert Anderson
- High School: Westside
Community
- Assoc. Fees Include: None
Heating & Cooling
- Air Conditioning: Yes
- Cooling Type: Central Air, Electric, Heat Pump
- Heating Type: Electric, Forced Air, Heat Pump
Utilities
- Sewer: Public Sewer
- Water: Public
- Utility Description: Cable Available
Structural Information
- Architectural Style: Craftsman
- Builder: AIS Properties LLC
- Exterior Const.: Concrete
- Basement: Yes
- Basement Desc.: None
- Roof: Architectural
- Windows: Window Treatments, Tilt Out Windows, Vinyl/Aluminum Trim, Insulated Windows
- Stories/Levels: 1
- Year Built: 2026
- Property Condition: New Construction
Lot Features
- Lot Size (Acres): 0.21
- Lot Size (Sq. Ft.): 9,147.6
- Fence: Yes
- Topography: Level
- Lot Features: 1/2 Acre or Less, Corner Lot
- Fencing (Description): Fenced
Financial Considerations
- Price Per Sq. Ft.: $177.78
- Tax Amount: $229
Disclosures and Reports
- Documents Avail.: SQFT Sketch
- Property ID: 1231301025000
Listed by BHHS C Dan Joyner - Anderson
Get Pre-Approved Today
Schools
Schools serving 501 Rogers St
School District:Anderson School District 5
| Name | Grades | Distance |
|---|---|---|
Centerville Elementary, Anderson, SC 1529 Whitehall Road, Anderson, SC 29625 | K-5 | 2.3 mi |
Robert Anderson Middle 2302 Dobbins Bridge Road, Anderson, SC 29625 | 6-8 | 1.5 mi |
Westside High School 806 Pearman Dairy Road, Anderson, SC 29625 | 9-12 | 1 mi |
Disclaimer:
School attendance boundaries provided by ATTOM Data Solutions and are for reference only. Contact the school directly to verify enrollment eligibility.
Price & Sales History for 501 Rogers St
Date
Details
Price
Change
Source
9/15/2026
Listed
$200,000
1566.67%
MLS
6/22/2026
Sold
$12,000
—
Public Record
Disclaimer: Historical sales information is derived from public records provided by the county offices. Information is not guaranteed and should be independently verified.
Tax History
Tax History for 501 Rogers St
Year
Property Taxes
Change
Tax Assessment
Change
2025
-100%
$720
227%
2023
$64
3%
$220
5%
2022
$62
13%
$210
—
2021
$55
2%
$210
-93%
2019
$54
—
$2,875
—
2018
$54
2%
$2,875
—
2017
$53
15%
$2,875
15%
2016
$46
—
$2,500
—
Disclaimer: Historical tax information is derived from public records provided by the county offices. Information is not guaranteed and should be independently verified.
Estimate the Cost
Estimate the Cost for 501 Rogers St
501 Rogers Street, Anderson, SC 29625 (MLS# 1603859) is a Single Family property with 3 bedrooms and 2 full bathrooms. 501 Rogers Street is currently listed for $200,000 and was received on September 15, 2026. Want to learn more about 501 Rogers Street? Do you have questions about finding other Single Family real estate for sale in Anderson? You can browse all Anderson real estate or contact a Coldwell Banker agent to request more information.