This is a carousel with tiles that activate property listing cards. Use the previous and next buttons to navigate.
1/37
$206,500
This is a carousel with tiles that activate property listing cards. Use the previous and next buttons to navigate.
1/37
Property Description
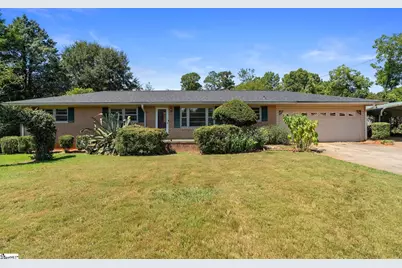
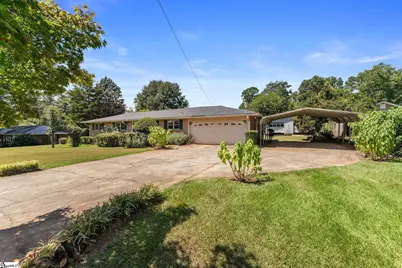
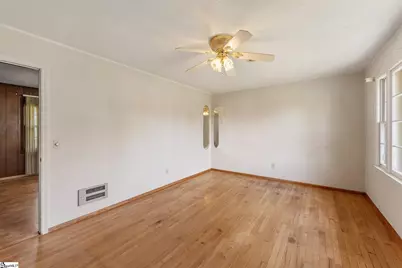
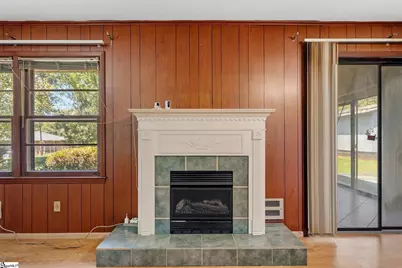
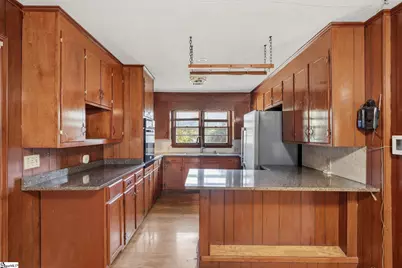
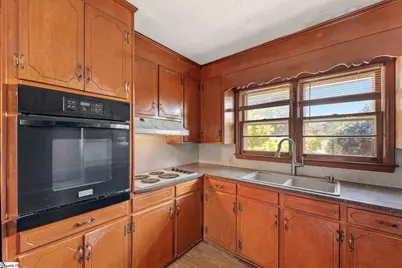
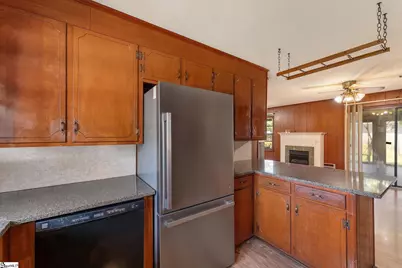
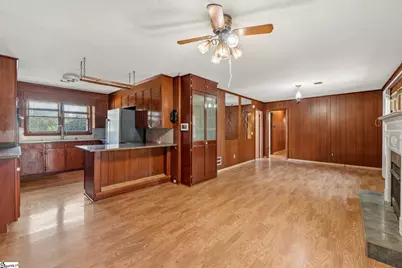
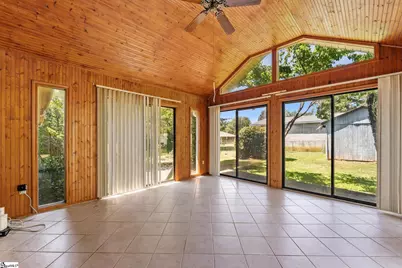
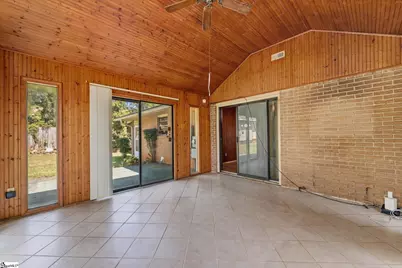
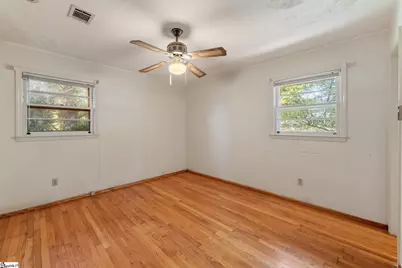
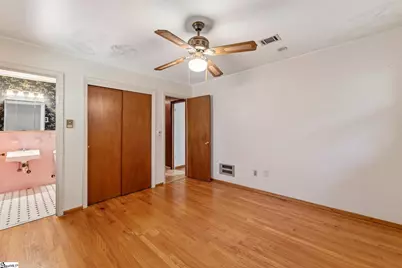
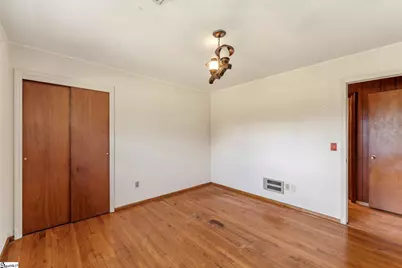
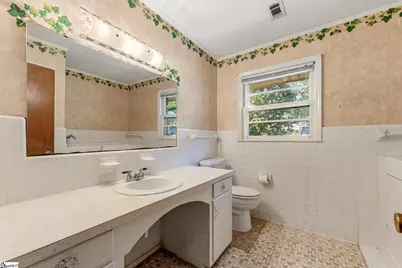
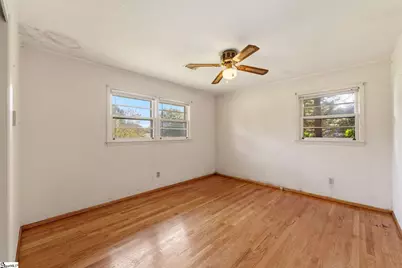
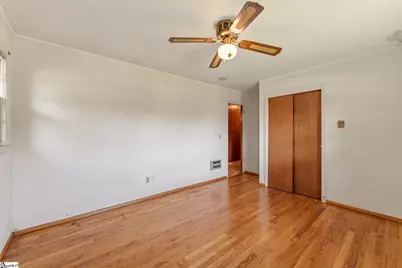
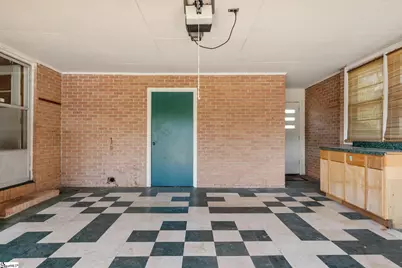
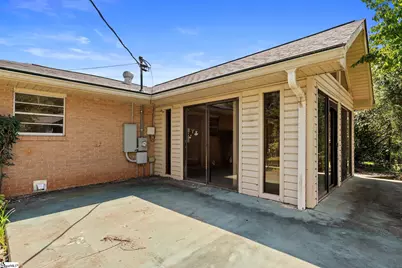
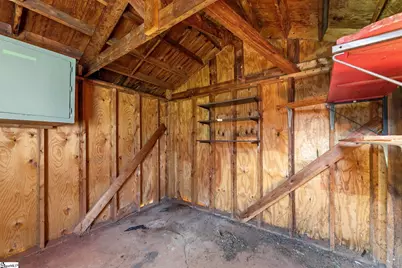
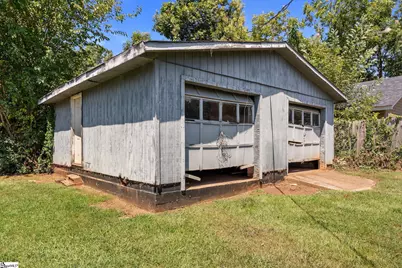
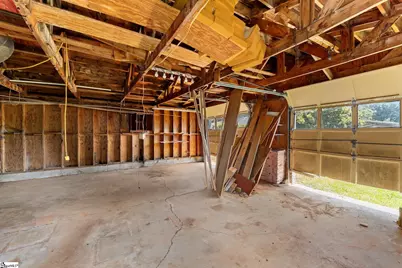
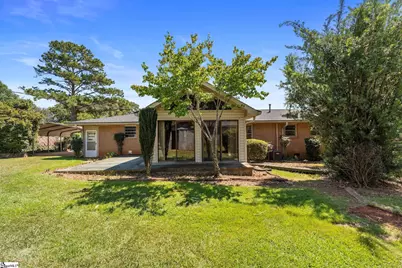
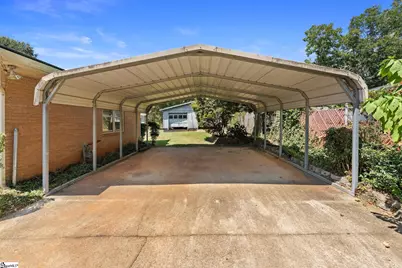
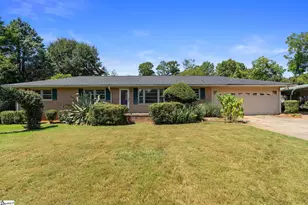
This classic 1983 brick ranch offers 3 bedrooms, 2 full baths, an attached 2-car garage and plenty of opportunity to make it your own. Original hardwood floors remain in all three bedrooms and the separate living room, adding character to the home. The combination den and dining area offer comfortable everyday living space, while the kitchen features granite countertops, a newer refrigerator, dishwasher, cooktop and wall oven. The primary bedroom includes a private full bath with tiled shower. Both bathrooms retain most of their original 1983 finishes, offering the next owner an opportunity to update and personalize the space over time. A spacious 14x14 sunroom added to the rear of the home fills the space with natural light and provides a wonderful spot to relax, entertain or enjoy views of the backyard. Step outside onto the patio overlooking a fenced backyard. A major improvement is the NEW ROOF installed in 2026. Additional features include a concrete driveway, covered awning parking, an attached 2-car garage, and a 5'7" x 18' (approx) laundry/utility area located within the attached garage. For additional storage and workspace, the property includes an approx. 11'x11' storage building as well as a detached 2-car garage (24'x24') with electricity. The detached garage is in need of repair. Solid brick construction, established landscaping, generous parking and storage, a new roof and plenty of potential make this property a great opportunity for a buyer looking to renovate, update and create a home of their own. Property is being sold AS IS.
Full Property Details
Full Property Details for 505 Winfield Dr
General
- Price: $206,500
- Taxes: $1,351
- Status: Active
- Type: Single Family
- Source: 2257
- MLS ID: 1605263
- Updated: 9/29/2026
- Added to Site: 9 day(s) ago
Interior
- Interior Features: High Ceilings, Ceiling Fan(s), Ceiling Blown, Granite Counters
- Fireplace: Yes
- Number of Fireplaces: 1
- Fireplace(s): Free Standing
- Appliances: Dishwasher, Disposal, Oven, Refrigerator, Gas Water Heater
- Flooring: Ceramic Tile, Wood, Laminate, Vinyl
Rooms
Bathrooms
- Total Bathrooms: 2
- Full Bathrooms: 2
- Main Floor Baths: 2
Bedrooms
- Total Bedrooms: 3
- Bedrooms Main: 3
- Primary Bedroom: Full Bath, Primary on Main Lvl, Shower Only, 11 x 12, 132 Sq. Ft.
- Bedroom 2: 11 x 15, Main, 165 Sq. Ft.
- Bedroom 3: 13 x 11, Main, 143 Sq. Ft.
Other Rooms
- Living Room: 11 x 7, 77 Sq. Ft.
- Kitchen: 9 x 12, 108 Sq. Ft.
- Dining Room: 13 x 11, 143 Sq. Ft.
- Office: 143 Sq. Ft.
- Laundry: Garage/Storage, Electric Dryer Hookup, Washer Hookup
Additional Information
- Security/Safety: Smoke Detector(s)
Exterior
- Exterior Features: Other
- Porch/Patio/Deck: Patio, Front Porch
Parking
- Garage: Yes
- Attached garage: Yes
- Garage Spaces: 2
- Parking Features: Attached, Concrete, Workshop in Garage, Detached, Driveway
Location
- Area: 55
- County: Anderson
- Subdivision: Calhoun Hills
School Information
- Elementary School: Varennes
- Middle School: Robert Anderson
- High School: Westside
Community
- Assoc. Fees Include: None
Heating & Cooling
- Air Conditioning: Yes
- Cooling Type: Central Air, Electric, Heat Pump
- Heating Type: Forced Air, Natural Gas, Heat Pump
Utilities
- Gas: PNG
- Sewer: Public Sewer
- Water: Public
- Utility Description: Cable Available
Structural Information
- Architectural Style: Ranch
- Exterior Const.: Brick Veneer
- Basement: Yes
- Basement Desc.: None
- Roof: Architectural
- Windows: Window Treatments, Storm Window(s)
- Drive-In Doors: Storm Door(s)
- Stories/Levels: 1
- Year Built: 1983
- Property Condition: 31-50
Lot Features
- Lot Size (Acres): 0.38
- Lot Size (Sq. Ft.): 16,552.8
- Lot Dimensions: 112 x 144 x 120 x 146
- Fence: Yes
- Topography: Level
- Lot Features: 1/2 - Acre, Few Trees
- Fencing (Description): Fenced
Financial Considerations
- Price Per Sq. Ft.: $129.06
- Tax Amount: $1,351
Disclosures and Reports
- Documents Avail.: Lead Based Paint Doc., Seller Disclosure
- Property ID: 1260306003
Listed by BHHS C Dan Joyner - Anderson
Get Pre-Approved Today
Schools
Schools serving 505 Winfield Dr
School District:Anderson School District 5
| Name | Grades | Distance |
|---|---|---|
Homeland Park Elementary School 3519 Wilmont Street, Anderson, SC 29624 | K-2 | 0.7 mi |
Varennes Elementary 1820 U.S. 29, Anderson, SC 29626 | 3-5 | 2.2 mi |
Robert Anderson Middle 2302 Dobbins Bridge Road, Anderson, SC 29625 | 6-8 | 3.4 mi |
Westside High School 806 Pearman Dairy Road, Anderson, SC 29625 | 9-12 | 4.6 mi |
Disclaimer:
School attendance boundaries provided by ATTOM Data Solutions and are for reference only. Contact the school directly to verify enrollment eligibility.
Price & Sales History for 505 Winfield Dr
Date
Details
Price
Change
Source
9/29/2026
Listed
$206,500
—
MLS
Disclaimer: Historical sales information is derived from public records provided by the county offices. Information is not guaranteed and should be independently verified.

Tax History
Tax History for 505 Winfield Dr
Year
Property Taxes
Change
Tax Assessment
Change
2025
$295
-79%
$4,190
—
2023
$1,395
100%
$4,190
10%
2022
-100%
$3,820
—
2021
$270
-1%
$3,820
-96%
2018
$273
1%
$95,640
—
2017
$271
—
$95,640
1%
2016
$271
-2%
$95,090
—
2015
$276
—
$95,090
—
2014
$276
-3%
$95,090
2402%
2013
$286
—
$3,800
—
Disclaimer: Historical tax information is derived from public records provided by the county offices. Information is not guaranteed and should be independently verified.
Estimate the Cost
Estimate the Cost for 505 Winfield Dr
505 Winfield Drive, Anderson, SC 29624 (MLS# 1605263) is a Single Family property with 3 bedrooms and 2 full bathrooms. 505 Winfield Drive is currently listed for $206,500 and was received on September 29, 2026. Want to learn more about 505 Winfield Drive? Do you have questions about finding other Single Family real estate for sale in Anderson? You can browse all Anderson real estate or contact a Coldwell Banker agent to request more information.