This is a carousel with tiles that activate property listing cards. Use the previous and next buttons to navigate.
1/34
$235,000 Sale Pending
This is a carousel with tiles that activate property listing cards. Use the previous and next buttons to navigate.
1/34
Property Description
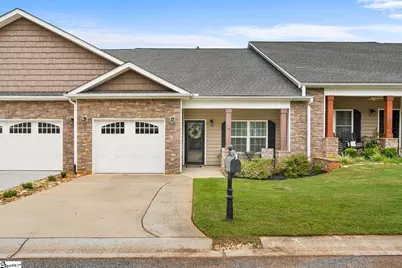
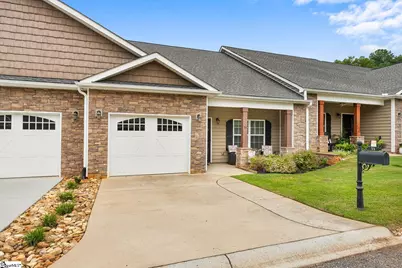
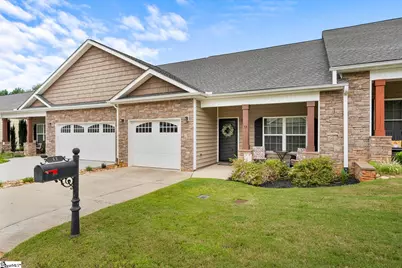
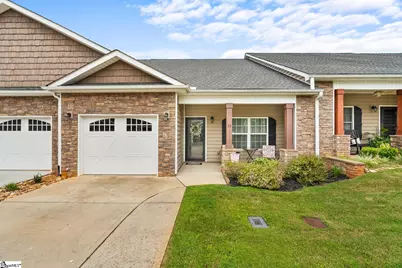
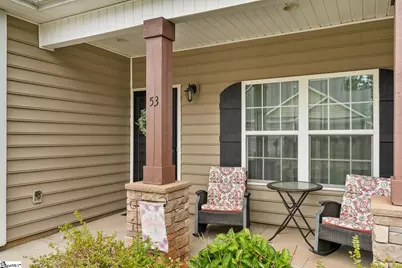
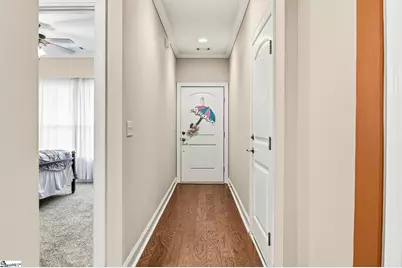
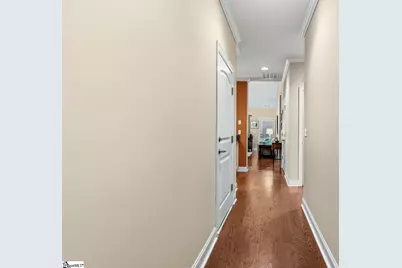
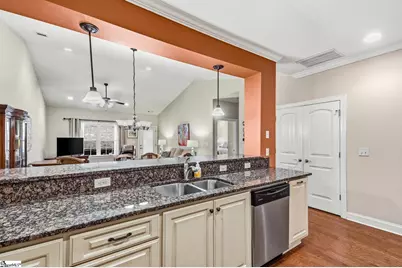
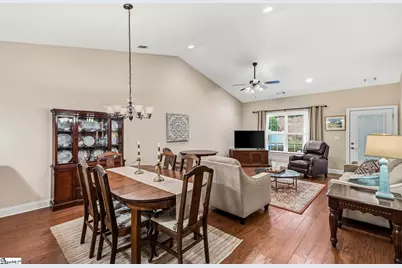
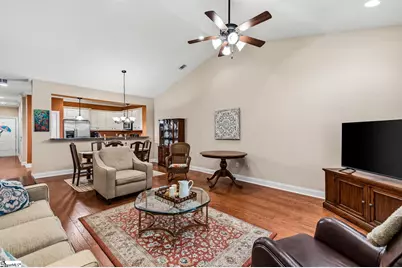
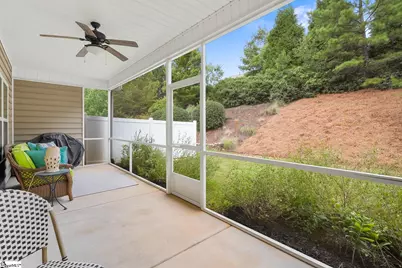
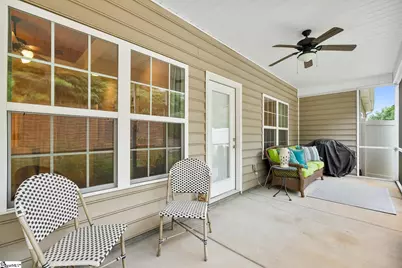
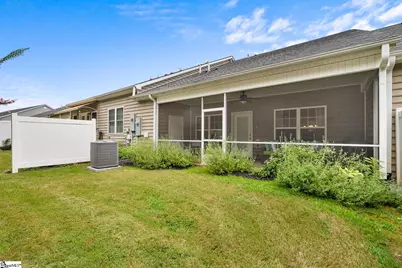
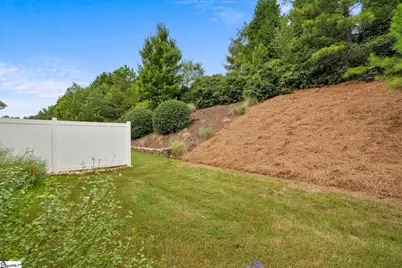
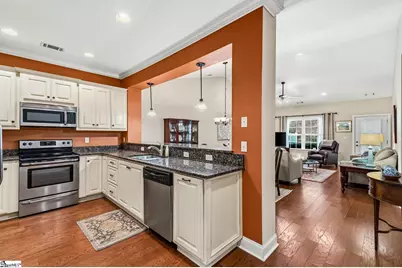
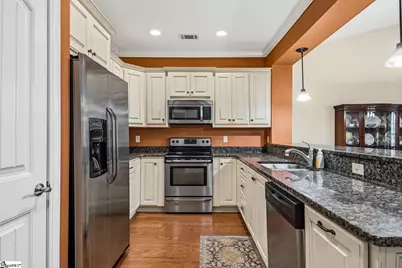
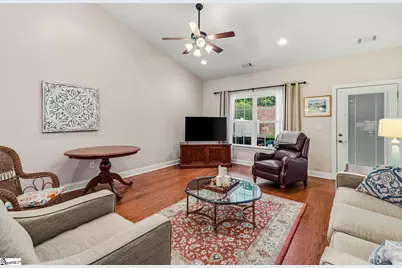
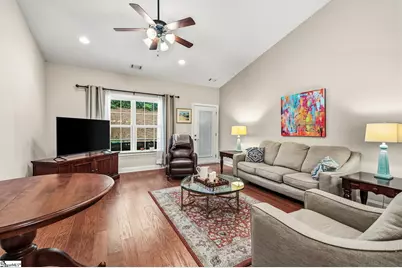
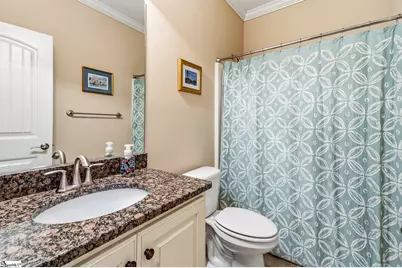
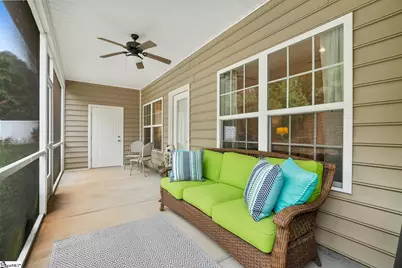
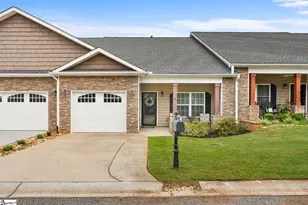
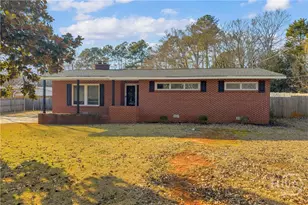
Low-maintenance living meets everyday comfort in this beautifully maintained 2-bedroom, 2-bath townhome in the gated Crayton Hall community. Built in 2014, the home features an open-concept layout that feels spacious, inviting, and easy to enjoy, plus a heating and air system that is less than a year old for added peace of mind. Hardwood floors flow throughout the main living area, creating a warm and cohesive space for relaxing or gathering with friends. The kitchen is equipped with granite countertops, stainless steel appliances, generous cabinet storage, and plenty of workspace for cooking and meal prep. Step outside to one of the home's best features a large, screened porch spanning the back of the unit, offering the perfect setting for morning coffee, quiet evenings, or time with friends. A one-car garage and durable stone-and-vinyl exterior add convenience, while the monthly regime fee covers lawn care, exterior maintenance, streetlights, and the community gate. Spend less time on upkeep and more time enjoying a convenient Anderson location near downtown, shopping, dining, and local medical facilities. Give us a call today to schedule your private showing!
Full Property Details
Full Property Details for 53 Hillsborough Dr
General
- Price: $235,000
- HOA FEE: $170/month
- Taxes: $762
- Status: Pending
- Type: Townhouse
- Source: 2257
- MLS ID: 1600588
- Updated: 8/21/2026
- Added to Site: 20 day(s) ago
Interior
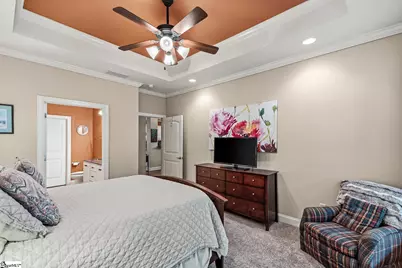
- Interior Features: High Ceilings, Ceiling Fan(s), Vaulted Ceiling(s), Ceiling Smooth, Tray Ceiling(s), Granite Counters, Walk-In Closet(s)
- Fireplace(s): None
- Appliances: Dishwasher, Disposal, Refrigerator, Free-Standing Electric Range, Microwave, Electric Water Heater
- Flooring: Carpet, Ceramic Tile, Wood
Rooms
Bathrooms
- Total Bathrooms: 2
- Full Bathrooms: 2
- Main Floor Baths: 2
Bedrooms
- Total Bedrooms: 2
- Bedrooms Main: 2
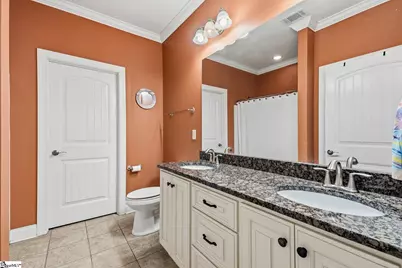
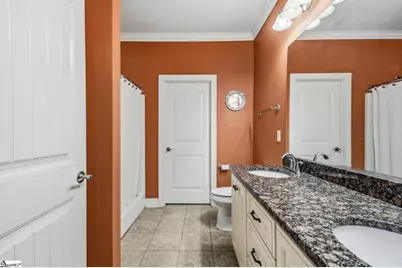
- Primary Bedroom: Double Sink, Full Bath, Primary on Main Lvl, Shower Only, 15 x 14, 210 Sq. Ft.
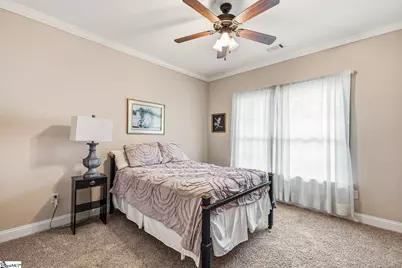
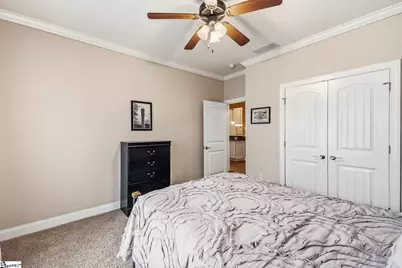
- Bedroom 2: 12 x 12, 144 Sq. Ft.
Other Rooms
- Living Room: 18 x 15, 270 Sq. Ft.
- Kitchen: 12 x 10, 120 Sq. Ft.
- Dining Room: 15 x 10, 150 Sq. Ft.
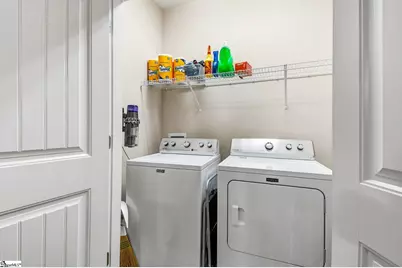
- Laundry: 1st Floor, Laundry Closet, Electric Dryer Hookup, Washer Hookup, Laundry Room
Additional Information
- Security/Safety: Smoke Detector(s)
Exterior
- Porch/Patio/Deck: Screened, Front Porch
Parking
- Garage: Yes
- Attached garage: Yes
- Garage Spaces: 1
- Parking Features: Attached, Concrete, Garage Door Opener
Location
- Area: 52
- County: Anderson
- Subdivision: Crayton Hall
School Information
- Elementary School: Midway
- Middle School: Glenview
- High School: T. L. Hanna
Community
- Association: Yes
- Assoc. Fees Include: Maintenance Structure, Maintenance Grounds, Pest Control, Street Lights
Heating & Cooling
- Air Conditioning: Yes
- Cooling Type: Central Air, Electric
- Heating Type: Heat Pump
Utilities
- Gas: Piedmont
- Sewer: Public Sewer
- Water: Public
- Utility Description: Underground Utilities
Structural Information
- Architectural Style: Craftsman
- Exterior Const.: Stone, Vinyl Siding
- Basement: Yes
- Basement Desc.: None
- Roof: Architectural
- Windows: Tilt Out Windows, Vinyl/Aluminum Trim, Insulated Windows
- Stories/Levels: 1
- Property Condition: 11-20
Lot Features
- Lot Size (Acres): 0.1
- Lot Size (Sq. Ft.): 4,356
- Topography: Level
Financial Considerations
- Price Per Sq. Ft.: $182.31
- Association Fee: $170
- Assoc Fee Freq.: Monthly
- Tax Amount: $762
Disclosures and Reports
- Documents Avail.: Seller Disclosure
- Property ID: 1472701020
Listed by Western Upstate Keller William

Get Pre-Approved Today
Schools
Schools serving 53 Hillsborough Dr
School District:Anderson School District 5
| Name | Grades | Distance |
|---|---|---|
Midway Elementary School of Science and Engineerin 1221 Harriett Circle, Anderson, SC 29621 | K-5 | 0.5 mi |
Glenview Middle 2575 Old Williamston Road, Anderson, SC 29621 | 6-8 | 0.9 mi |
T. L. Hanna High School 2600 North Highway 81, Anderson, SC 29621 | 9-12 | 1.1 mi |
Disclaimer:
School attendance boundaries provided by ATTOM Data Solutions and are for reference only. Contact the school directly to verify enrollment eligibility.
Price & Sales History for 53 Hillsborough Dr
Date
Details
Price
Change
Source
8/18/2026
Price Reduced
$235,000
-2.04%
MLS
8/12/2026
Listed
$239,900
66.6%
MLS
7/11/2016
Sold
$144,000
—
Public Record
Disclaimer: Historical sales information is derived from public records provided by the county offices. Information is not guaranteed and should be independently verified.
Tax History
Tax History for 53 Hillsborough Dr
Year
Property Taxes
Change
Tax Assessment
Change
2025
$1,483
—
$7,290
—
2024
$1,489
2%
$7,290
—
2023
$1,464
—
$7,290
27%
2022
$1,466
9%
$5,750
—
2021
$1,339
—
$5,750
-96%
2019
$1,336
-1%
$143,680
—
2018
$1,348
—
$143,680
—
2017
$1,342
6%
$143,680
8%
2016
$1,266
-1%
$133,240
—
2015
$1,280
4314%
$133,240
10689%
2014
$29
-3%
$1,235
72%
2013
$30
—
$720
—
Disclaimer: Historical tax information is derived from public records provided by the county offices. Information is not guaranteed and should be independently verified.
Estimate the Cost
Estimate the Cost for 53 Hillsborough Dr
53 Hillsborough Drive, Anderson, SC 29621 (MLS# 1600588) is a Townhouse property with 2 bedrooms and 2 full bathrooms. 53 Hillsborough Drive is currently listed for $235,000 and was received on August 12, 2026. Want to learn more about 53 Hillsborough Drive? Do you have questions about finding other Townhouse real estate for sale in Anderson? You can browse all Anderson real estate or contact a Coldwell Banker agent to request more information.