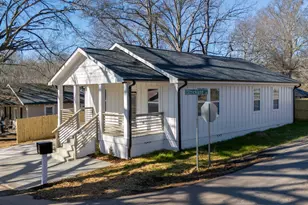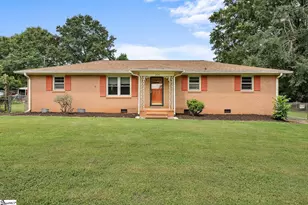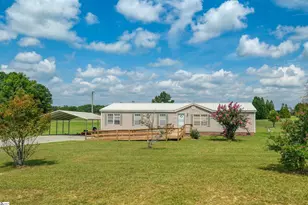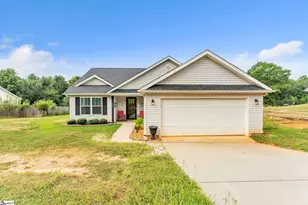
This is a carousel with tiles that activate property listing cards. Use the previous and next buttons to navigate.
1/41
$209,900 Sale Pending
This is a carousel with tiles that activate property listing cards. Use the previous and next buttons to navigate.
1/41
Property Description
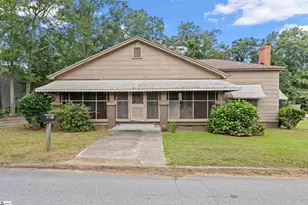
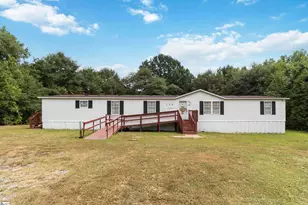
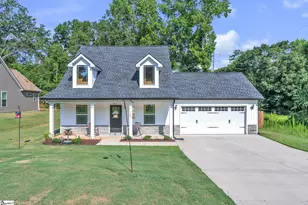
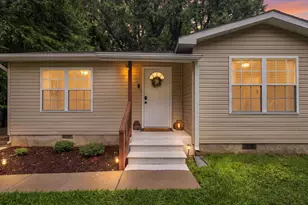
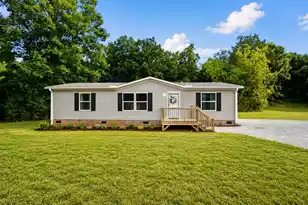
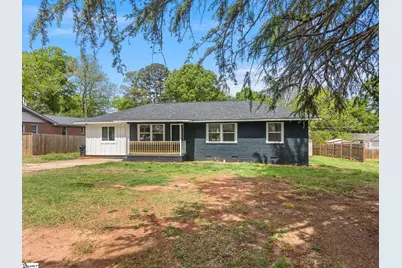
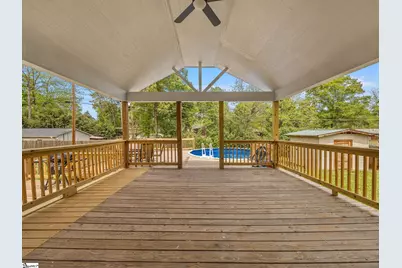
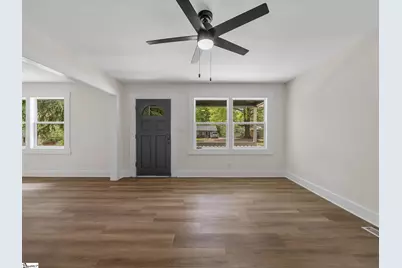
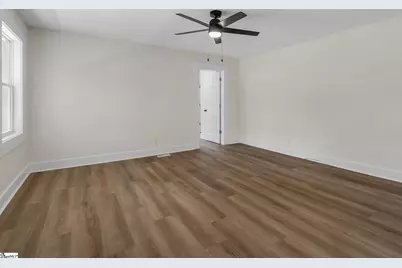
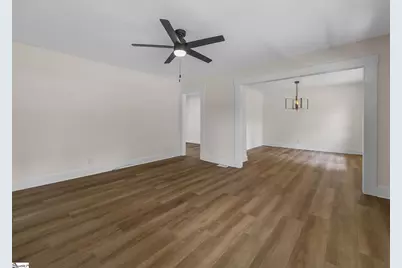
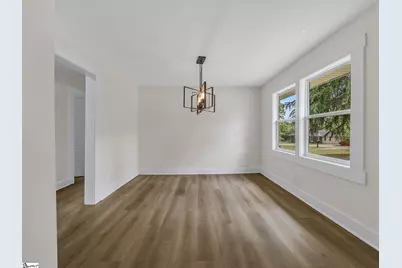
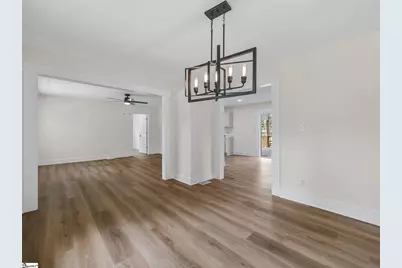
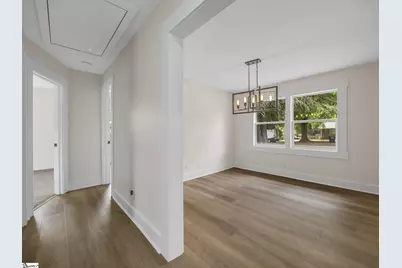
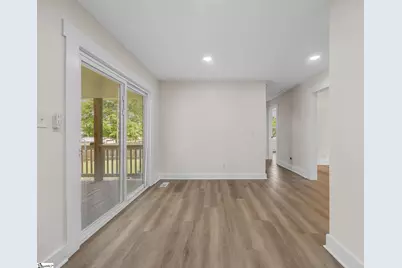
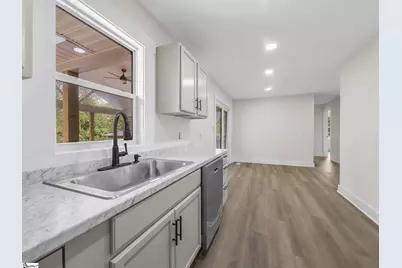
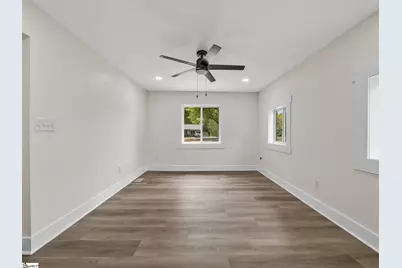
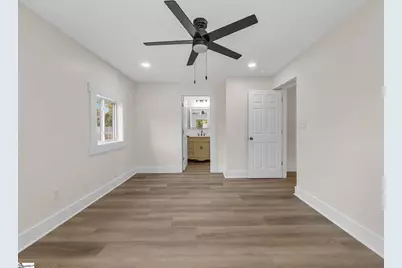
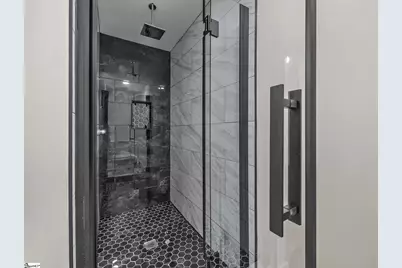
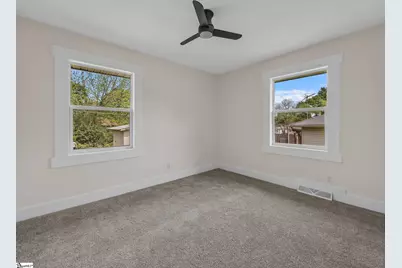
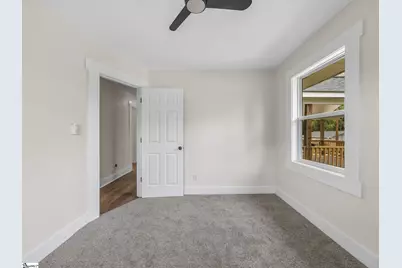
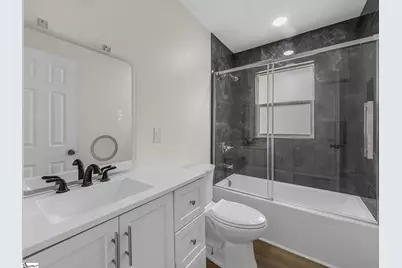
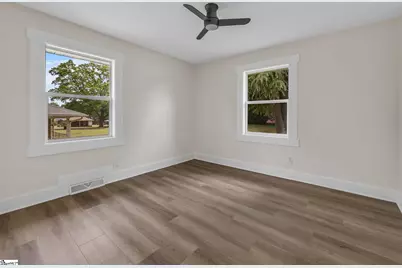
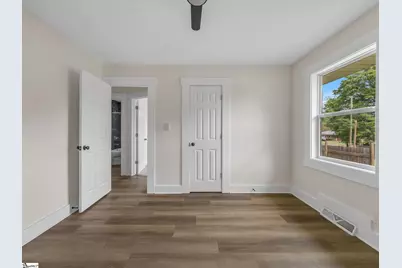
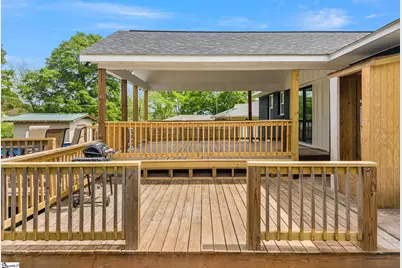
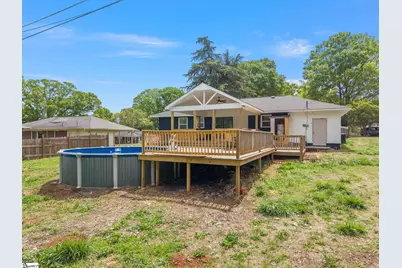
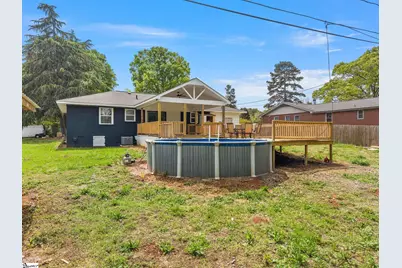
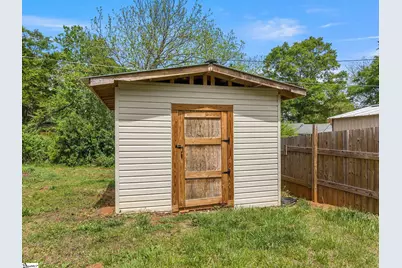
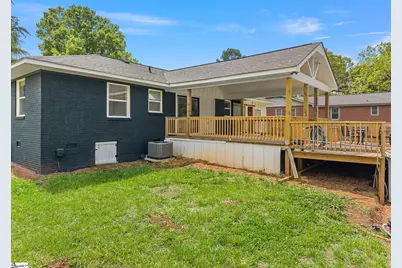
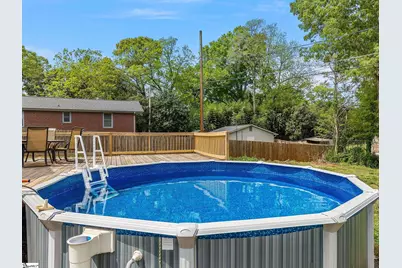
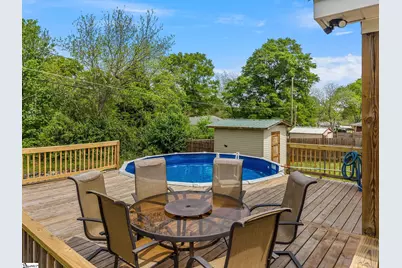
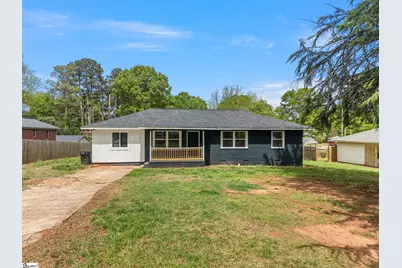
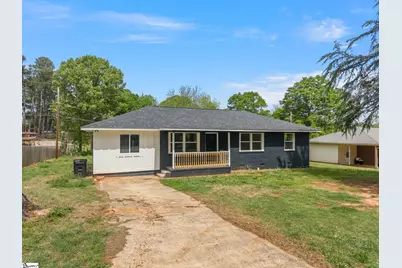
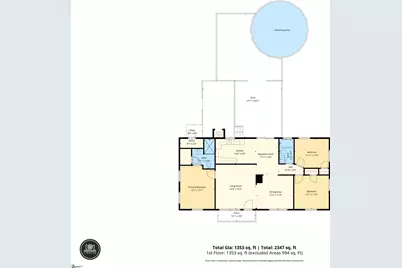
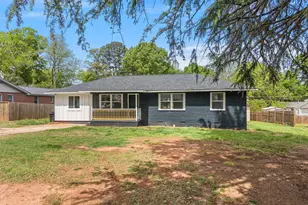
NO HOA, a covered front porch, a huge back deck and your own above-ground pool! This completely remodeled 3 bedroom, 2 bath home offers approximately 1,353 sq. ft. of move-in-ready living space on a level 0.38-acre lot. Step inside to a fresh, updated interior featuring new flooring, fresh paint, an open floor plan, smooth ceilings and modern finishes throughout. The updated bathrooms feature clean finishes and black accents that give the home a fresh, contemporary feel. Outside is where this property really stands out. Enjoy your morning coffee from the covered front porch, then head out back to an oversized deck with plenty of room for grilling, entertaining, relaxing and enjoying the above-ground pool all summer long. The large, level yard gives you additional outdoor space without the restrictions of an HOA. Recent improvements include a new roof, new flooring and fresh paint. Convenient Anderson location with quick access to shopping, restaurants, Clemson Blvd, Pearman Dairy Rd and everyday necessities. If outdoor living, space to entertain and NO HOA are on your wish list, this one deserves a look. USDA eligible according to the current listing.
Full Property Details
Full Property Details for 609 Ashwood Dr
General
- Price: $209,900
- Taxes: $2,079
- Status: Pending
- Type: Single Family
- Source: 2257
- MLS ID: 1600377
- Updated: 8/13/2026
- Added to Site: 22 day(s) ago
Interior
- Interior Features: Ceiling Fan(s), Ceiling Smooth, Laminate Counters
- Fireplace(s): None
- Appliances: Dishwasher, Microwave, Electric Water Heater
- Flooring: Carpet, Laminate
Rooms
Bathrooms
- Total Bathrooms: 2
- Full Bathrooms: 2
- Main Floor Baths: 2
Bedrooms
- Total Bedrooms: 3
- Bedrooms Main: 3
- Primary Bedroom: Full Bath, Primary on Main Lvl, 12 x 15, 180 Sq. Ft.
- Bedroom 2: 12 x 11, 132 Sq. Ft.
- Bedroom 3: 11 x 10, 110 Sq. Ft.
Other Rooms
- Living Room: 14 x 15, 210 Sq. Ft.
- Kitchen: 14 x 8, 112 Sq. Ft.
- Dining Room: 12 x 11, 132 Sq. Ft.
- Laundry: Laundry Closet, Electric Dryer Hookup, Washer Hookup
Additional Information
- Pool: Yes
- Private Pool: Yes
- Pool Description: Above Ground
- Security/Safety: Smoke Detector(s)
Exterior
- Porch/Patio/Deck: Deck, Rear Porch
Parking
- Parking Features: See Remarks, Concrete, Driveway
Location
- Area: 55
- County: Anderson
- Subdivision: None
School Information
- Elementary School: Varennes
- Middle School: McCants
- High School: T. L. Hanna
Community
- Assoc. Fees Include: None
Heating & Cooling
- Air Conditioning: Yes
- Cooling Type: Electric
- Heating Type: Forced Air
Utilities
- Gas: Piedmont Gas
- Sewer: Public Sewer
- Water: Public
Structural Information
- Architectural Style: Ranch
- Exterior Const.: Brick Veneer, Vinyl Siding
- Basement: Yes
- Basement Desc.: None
- Roof: Architectural
- Windows: Skylight(s), Storm Window(s)
- Stories/Levels: 1
- Property Condition: 50
Lot Features
- Lot Size (Acres): 0.38
- Lot Size (Sq. Ft.): 16,552.8
- Lot Dimensions: 90 x 186 x 95 x 155
- Topography: Level
- Lot Features: 1/2 Acre or Less
Financial Considerations
- Price Per Sq. Ft.: $155.14
- Tax Amount: $2,079
- Terms: USDA Loan
Disclosures and Reports
- Documents Avail.: Lead Based Paint Doc., Seller Disclosure, SQFT Sketch
- Property ID: 1510205012000
Listed by EXP Realty LLC
Get Pre-Approved Today
Schools
Schools serving 609 Ashwood Dr
School District:Anderson School District 5
| Name | Grades | Distance |
|---|---|---|
Homeland Park Elementary School 3519 Wilmont Street, Anderson, SC 29624 | K-2 | 1.5 mi |
Varennes Elementary 1820 U.S. 29, Anderson, SC 29626 | 3-5 | 2.6 mi |
Robert Anderson Middle 2302 Dobbins Bridge Road, Anderson, SC 29625 | 6-8 | 3.2 mi |
Westside High School 806 Pearman Dairy Road, Anderson, SC 29625 | 9-12 | 4.1 mi |
Disclaimer:
School attendance boundaries provided by ATTOM Data Solutions and are for reference only. Contact the school directly to verify enrollment eligibility.
Price & Sales History for 609 Ashwood Dr
Date
Details
Price
Change
Source
8/10/2026
Listed
$209,900
1066.11%
MLS
9/01/2015
Sold
$18,000
—
Public Record
Disclaimer: Historical sales information is derived from public records provided by the county offices. Information is not guaranteed and should be independently verified.
Tax History
Tax History for 609 Ashwood Dr
Year
Property Taxes
Change
Tax Assessment
Change
2025
$1,740
—
$5,230
—
2024
$1,742
2%
$5,230
—
2023
$1,715
3%
$5,230
20%
2022
$1,672
10%
$4,350
—
2021
$1,519
2%
$4,350
-94%
2019
$1,496
1%
$71,145
—
2018
$1,477
2%
$71,145
—
2017
$1,446
3%
$71,145
3%
2016
$1,405
273%
$68,800
17%
2015
$377
1%
$58,666
—
2014
$372
-6%
$58,666
2033%
2013
$396
—
$2,750
—
Disclaimer: Historical tax information is derived from public records provided by the county offices. Information is not guaranteed and should be independently verified.
Estimate the Cost
Estimate the Cost for 609 Ashwood Dr
609 Ashwood Drive, Anderson, SC 29624 (MLS# 1600377) is a Single Family property with 3 bedrooms and 2 full bathrooms. 609 Ashwood Drive is currently listed for $209,900 and was received on August 10, 2026. Want to learn more about 609 Ashwood Drive? Do you have questions about finding other Single Family real estate for sale in Anderson? You can browse all Anderson real estate or contact a Coldwell Banker agent to request more information.