This is a carousel with tiles that activate property listing cards. Use the previous and next buttons to navigate.
1/1
$4,100,000
This is a carousel with tiles that activate property listing cards. Use the previous and next buttons to navigate.
1/1
Property Description
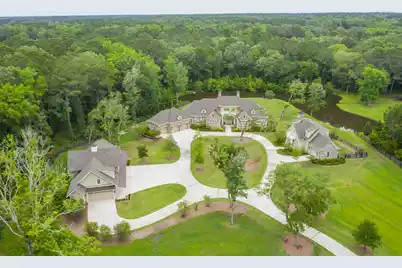
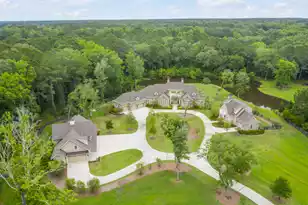
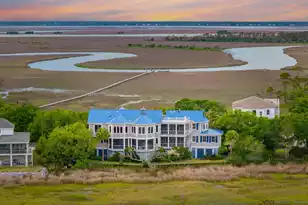
Presenting Quattro Terre, a peerless estate boasting a variety of opulent living areas set across more than 4+ acres of pristine LowCountry terrain within Pepper Plantation. This bespoke property features a main house, guest house, and stable quarters, each meticulously designed for versatile utilization in various capacities. Upon entering the main house, you're welcomed by custom vaulted and beamed ceilings that lead into a spacious living area adorned with bespoke cabinets and bookshelves, a design motif seamlessly carried throughout every unit. The living space effortlessly merges into the custom-designed kitchen, formal dining room and sunroom, offering captivating views of the meticulously manicured yard and tranquil pond.The kitchen showcases luxurious quartz countertops and a high-end appliance selection, featuring a custom panel Subzero refrigerator, a Wolf gas range, an Asko dishwasher, a wine refrigerator, and a built-in under-counter microwave. The primary suite in the single-level main house boasts multiple spacious walk-in closets, a generously sized walk-in spa shower, a luxurious European soaking tub, multiple vanities, and a versatile sitting room ideal for media or office use, culminating in a retreat of unparalleled comfort. Two additional guest bedrooms, along with another full and half bathroom, round out the main house experience, complemented by a meticulously designed oversized laundry room. The guest house extends the luxury with a custom-designed kitchen on the ground floor, flooded with natural light, accompanied by spacious living areas, a convenient half bath, and even a dedicated pet washing area. Upstairs, the guest house features an entire floor dedicated to the primary suite, complete with custom-built bookshelves, a bespoke primary closet, and an opulent bathroom. The stable quarters also feature tailored cabinetry, a comfortable living area, a bedroom, and versatile office space as required. The guest house and stable continue the premium appliance packages with a custom panel Subzero refrigerator in the guest house, a Wolf gas range, and Asko dishwashers in both units. The stable quarters are complemented by a Kitchen Aid refrigerator and microwave oven. The stable offers three garage doors, allowing for the accommodation of five or more luxury vehicles on its porcelain tile floor, with ample space for over ten cars across the entire estate. Additional mechanicals for the estate include three separate electrical meters (dedicated to each structure), a deep well sprinkler system for landscaping and lawn with two separate controllers with rain gauges, water filter systems in the guest house and stable with a larger system in the main house, propane gas line for bbq grill and firepit, Generac generator for selected circuits in the main house, landscaping lights throughout property with three controllers, oversized piping throughout property for proper water drainage, Control 4 system allowing for central collection and distribution of media for all three structures, alarm and fire System, EV Charger station installed in main garage (240V). Pepper Plantation offers an exclusive gated community experience in the serene Awendaw area of Charleston, situated alongside the picturesque Wando River. This idyllic equestrian sanctuary lies just a short drive north of the bustling Mt. Pleasant Towne Center, with easy access to both pristine sandy beaches and the vibrant cultural scene of downtown Charleston, all within minutes. This type of estate does not come around often, particularly with the design, features and privacy that is sought after by so many. Seize the opportunity to make Quattro Terre your home.
Full Property Details
Full Property Details for 1484 Old Rosebud Trail
General
- Sold For: $4,100,000
- Status: Closed
- Type: Single Family
- Source: Charleston_Trident_MLS
- MLS ID: 25001713
- Added to Site: 491 day(s) ago
Interior
- Interior Features: Beamed Ceilings, Ceiling - Cathedral/Vaulted, Ceiling - Smooth, High Ceilings, Kitchen Island, Walk-In Closet(s), Ceiling Fan(s), Bonus, Eat-in Kitchen, Family, Entrance Foyer, Living/Dining Combo, Media, Office, Pantry, Separate Dining, Study, Sun
- Fireplace: Yes
- Number of Fireplaces: 1
- Fireplace(s): Family Room, Gas Log, Living Room, One
- Flooring: Ceramic Tile, Wood
Rooms
Bathrooms
- Total Bathrooms: 6
- Full Bathrooms: 4
- Half Bathrooms: 2
Bedrooms
- Total Bedrooms: 5
- Primary Bedroom: Ceiling Fan(s), Garden Tub/Shower, Multiple Closets, Sitting Room, Walk-In Closet(s), Lower
Other Rooms
- Laundry: Electric Dryer Hookup, Washer Hookup, Laundry Room
Additional Information
- Security/Safety: Security System
Exterior
- Exterior Features: Lawn Irrigation, Lawn Well, Lighting
- Deck/Patio: Patio, Covered, Front Porch
Parking
- Garage: Yes
- Garage Spaces: 5
- Covered Spaces: 5
- Total Spaces: 5
- Parking Features: 5 Car Garage, Garage Door Opener
Location
- Area: 41 - Mt Pleasant N of IOP Connector
- County: Charleston
- Subdivision: Pepper Plantation
- Driving Directions: 17n To Chandler Road. Turn Left At Brick Columns (0.4 Miles) Entrance To Pepper Plantation. Proceed To Gate Entrance, Enter Gate Code. Take First Right And Take Old Rosebud Trail Towards The End Of The Street.
School Information
- Elementary School: Carolina Park
- Middle School: Cario
- High School: Wando
Community
- Community Name: 41 - Mt Pleasant N of IOP Connector
- Gated community: Yes
Heating & Cooling
- Air Conditioning: Yes
- Cooling Type: Central Air
- Heating Type: Forced Air, Heat Pump
Utilities
- Sewer: Public Sewer
- Water: Public
- Utility Description: Berkeley Elect Co-Op, Mt. P. W/S Comm
Structural Information
- Architectural Style: Traditional
- Construction: Brick, Stucco
- Foundation: Slab
- Roof: Asphalt
- Windows: Thermal Windows/Doors, Window Treatments
- Entry Location: Ground Level
- Stories/Levels: 0
- Building Size: 6285
- Square Feet: 6,285
- Year Built: 2018
Additional Structures
- Other Structures: Yes, Second Garage, Workshop, Guest House
Lot Features
- Lot Size (Acres): 4.08
- Lot Size (Sq. Ft.): 177,724
- Lot Features: 2 - 5 Acres, Level
- Fencing (Description): Fence - Wooden Enclosed
Horse Property
- Horse Property: Yes
Water Features
- Water Front Desc.: Pond
Financial Considerations
- Terms: Cash, Conventional
Listed by Robertson Team Real Estate
Sold by St. Germain Properties LLC

Get Pre-Approved Today
Schools
Schools serving 1484 Old Rosebud Trail
School District:Charleston County School District
| Name | Grades | Distance |
|---|---|---|
Carolina Park Elementary 3650 Park Avenue Boulevard, Mount Pleasant, SC 29466 | K-5 | 1.8 mi |
Thomas C. Cario Middle School 3500 Thomas Cario Boulevard, Mount Pleasant, SC 29466 | 6-8 | 3.4 mi |
Wando High School 1000 Warrior Way, Mount Pleasant, SC 29466 | 9-12 | 1.9 mi |
Disclaimer:
School attendance boundaries provided by ATTOM Data Solutions and are for reference only. Contact the school directly to verify enrollment eligibility.
Price & Sales History for 1484 Old Rosebud Trail
Date
Details
Price
Change
Source
4/16/2026
Sold
$4,100,000
-13.68%
MLS
1/21/2025
Listed
$4,750,000
—
MLS
Disclaimer: Historical sales information is derived from public records provided by the county offices. Information is not guaranteed and should be independently verified.
1484 Old Rosebud Trail, Awendaw, SC 29429 (MLS# 25001713) is a Single Family property that was sold at $4,100,000 on April 16, 2026. Want to learn more about 1484 Old Rosebud Trail? Do you have questions about finding other Single Family real estate for sale in Awendaw? You can browse all Awendaw real estate or contact a Coldwell Banker agent to request more information.