This is a carousel with tiles that activate property listing cards. Use the previous and next buttons to navigate.
1/87
$850,000
This is a carousel with tiles that activate property listing cards. Use the previous and next buttons to navigate.
1/87
Property Description
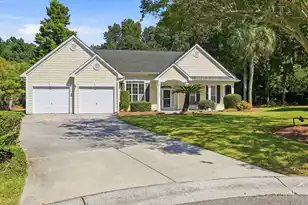
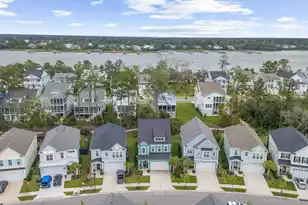
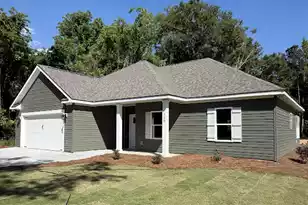
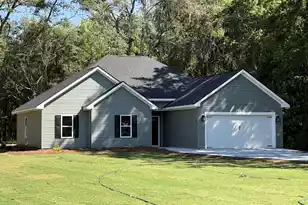
Welcome to this exceptional new construction home where timeless architecture meets modern comfort and everyday luxury. Nestled on a quiet cul-de-sac with no HOA, this beautifully appointed 2,915-square-foot semi-custom home showcases premium finishes, functional design, and inviting indoor-outdoor living. Enjoy the freedom of no HOA, allowing you to park your boat, RV, trailer, and other recreational vehicles conveniently on your own property. Step inside to an open floor plan filled with natural light, featuring 9-foot ceilings and 7-inch luxury vinyl plank flooring throughout. The designer kitchen combines style and function with 42-inch white shaker cabinetry, quartz countertops, a large center island, and abundant storage. The great room seamlessly combines the living and diningand is anchored by a gas fireplace with a shiplap surround, creating a warm and inviting gathering space. The screened porch overlooks the spacious backyard, offering the perfect setting to relax and embrace the Lowcountry lifestyle. A dedicated home office provides a work-from-home setting, while the main-level primary suite offers a custom closet and a spa-inspired ensuite with quartz countertops, a freestanding soaking tub, and designer tiled shower. A laundry room and powder bath complete the first floor. Upstairs, 3 bedrooms, 2 full baths, and a spacious loft provide exceptional flexibility for today's lifestyle. The loft is ideal as a second living area, media room, or playroom. A private guest suite with its own ensuite bath offers comfort for overnight visitors, extended family, or multigenerational living. Two additional bedrooms share a Jack-and-Jill bath and enjoy direct access to the upper porch. A walk-in storage closet provides even more convenience.
Full Property Details
Full Property Details for 977 Bellas Ln
General
- Price: $850,000
- Status: Under Contract
- Type: Single Family
- Source: Charleston_Trident_MLS
- MLS ID: 26022901
- Updated: 8/13/2026
- Added to Site: 11 day(s) ago
Interior
- Interior Features: Ceiling - Smooth, High Ceilings, Kitchen Island, Walk-In Closet(s), Entrance Foyer, Living/Dining Combo, Loft, Office, Pantry
- Fireplace: Yes
- Number of Fireplaces: 1
- Fireplace(s): Gas Log, Great Room, One
- Flooring: Ceramic Tile, Luxury Vinyl
Rooms
Bathrooms
- Total Bathrooms: 4
- Full Bathrooms: 3
- Half Bathrooms: 1
Bedrooms
- Total Bedrooms: 4
- Primary Bedroom: Ceiling Fan(s), Walk-In Closet(s), Lower
Other Rooms
- Laundry: Electric Dryer Hookup, Washer Hookup, Laundry Room
Exterior
- Exterior Features: Lawn Irrigation, Rain Gutters
- Deck/Patio: Front Porch
Parking
- Garage: Yes
- Garage Spaces: 2
- Covered Spaces: 2
- Total Spaces: 2
- Parking Features: 2 Car Garage, Garage Door Opener
Location
- Area: 41 - Mt Pleasant N of IOP Connector
- County: Charleston
- Driving Directions: From Hwy 17, Take A Right Onto Bee Hive, Left Onto Lucian St And An Immediate Left Onto Bellas Ln
School Information
- Elementary School: Carolina Park
- Middle School: Cario
- High School: Wando
Community
- Community Name: 41 - Mt Pleasant N of IOP Connector
Heating & Cooling
- Air Conditioning: Yes
- Heating Type: Electric, Heat Pump
Utilities
- Sewer: Public Sewer
- Water: Public
- Utility Description: Berkeley Elect Co-Op
Structural Information
- Architectural Style: Traditional
- Construction: Cement Siding
- Foundation: Slab
- Roof: Architectural
- Windows: Storm Window(s)
- Entry Location: Ground Level
- Stories/Levels: 2
- Building Size: 2915
- Square Feet: 2,915
- Year Built: 2026
Lot Features
- Lot Size (Acres): 0.3
- Lot Size (Sq. Ft.): 13,068
- Lot Features: 0 - .5 Acre, Wooded
Financial Considerations
- Terms: Cash, Conventional, VA Loan
Listed by Carolina One Real Estate
Get Pre-Approved Today
Schools
Schools serving 977 Bellas Ln
School District:Charleston County School District
| Name | Grades | Distance |
|---|---|---|
Carolina Park Elementary 3650 Park Avenue Boulevard, Mount Pleasant, SC 29466 | K-5 | 1.5 mi |
Thomas C. Cario Middle School 3500 Thomas Cario Boulevard, Mount Pleasant, SC 29466 | 6-8 | 2.9 mi |
Wando High School 1000 Warrior Way, Mount Pleasant, SC 29466 | 9-12 | 1.2 mi |
Disclaimer:
School attendance boundaries provided by ATTOM Data Solutions and are for reference only. Contact the school directly to verify enrollment eligibility.
Price & Sales History for 977 Bellas Ln
Date
Details
Price
Change
Source
8/12/2026
Listed
$850,000
372.22%
MLS
3/10/2026
Sold
$180,000
—
Public Record
Disclaimer: Historical sales information is derived from public records provided by the county offices. Information is not guaranteed and should be independently verified.
Tax History
Tax History for 977 Bellas Ln
Year
Property Taxes
Change
Tax Assessment
Change
2025
$665
14%
$2,420
—
2023
$584
4%
$2,420
—
2022
$559
1%
$2,420
—
2021
$552
1%
$2,420
15%
2020
$545
11%
$2,100
—
2018
$489
-4%
$2,100
—
2017
$512
3%
$2,100
—
2016
$496
8%
$2,100
—
2015
$458
19%
$2,100
26%
2012
$386
—
$1,670
—
Disclaimer: Historical tax information is derived from public records provided by the county offices. Information is not guaranteed and should be independently verified.
Estimate the Cost
Estimate the Cost for 977 Bellas Ln
977 Bellas Lane, Awendaw, SC 29429 (MLS# 26022901) is a Single Family property with 4 bedrooms, 3 full bathrooms and 1 partial bathroom. 977 Bellas Lane is currently listed for $850,000 and was received on August 12, 2026. Want to learn more about 977 Bellas Lane? Do you have questions about finding other Single Family real estate for sale in Awendaw? You can browse all Awendaw real estate or contact a Coldwell Banker agent to request more information.