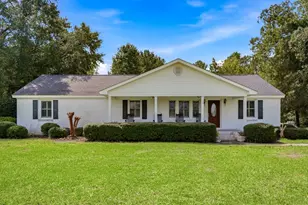
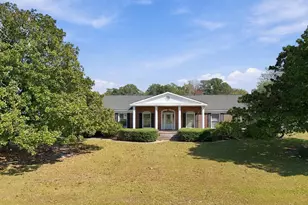
This is a carousel with tiles that activate property listing cards. Use the previous and next buttons to navigate.
1/38
$539,900 Just Listed
This is a carousel with tiles that activate property listing cards. Use the previous and next buttons to navigate.
1/38
Property Description
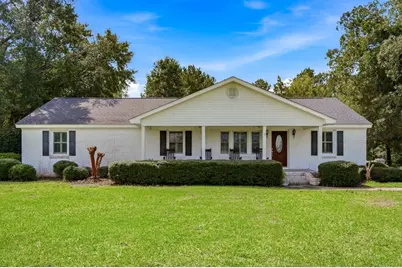
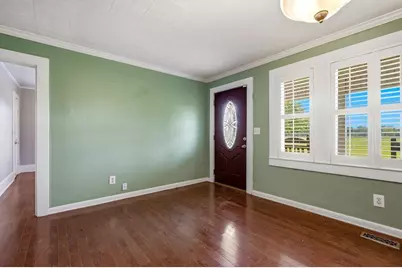
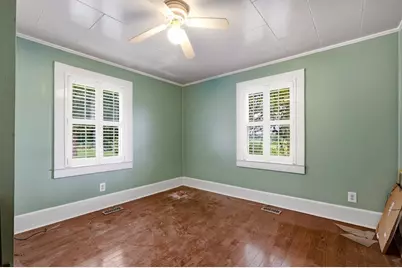
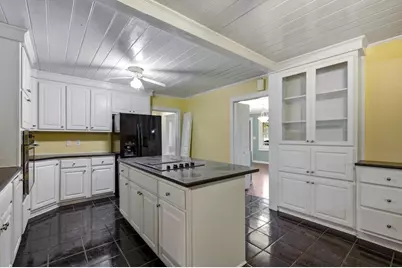
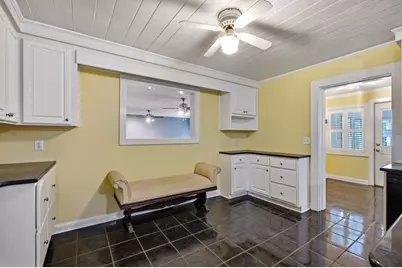
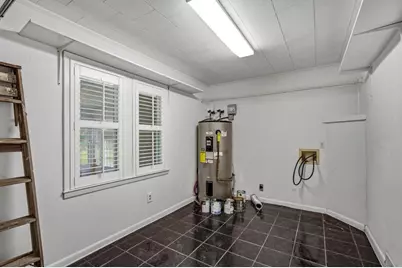
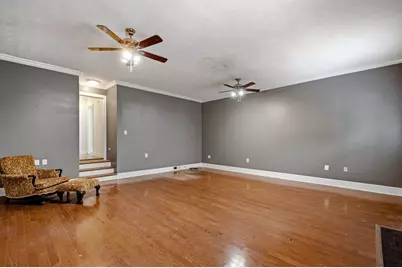
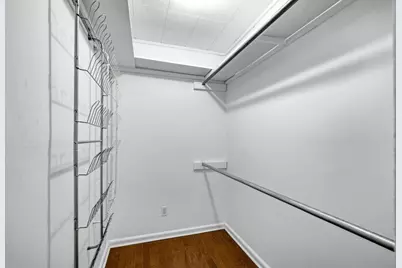
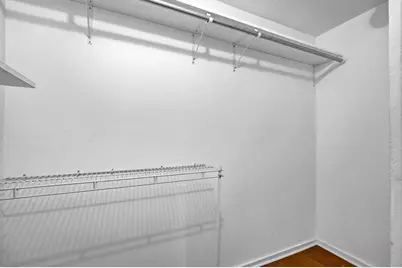
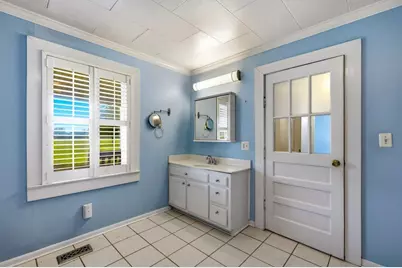
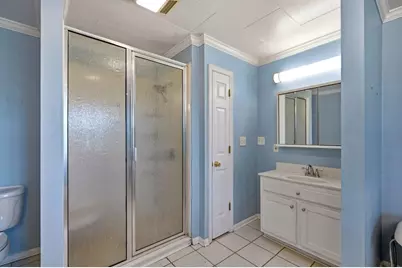
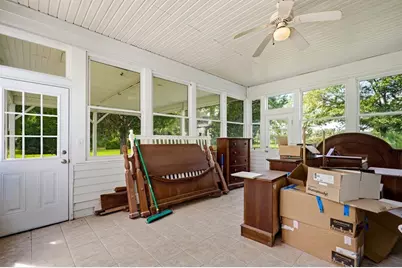
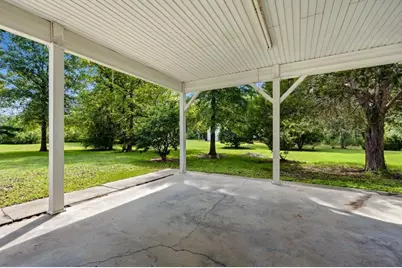
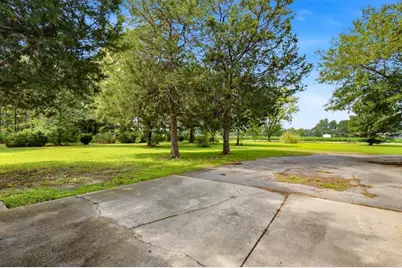
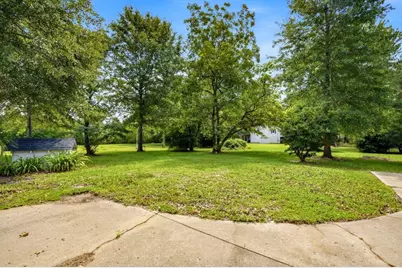
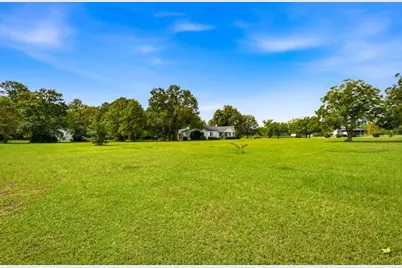
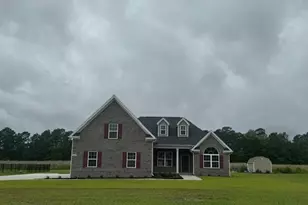
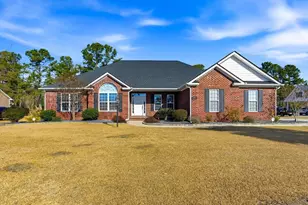
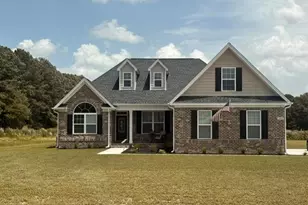
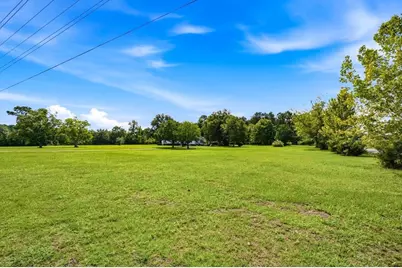
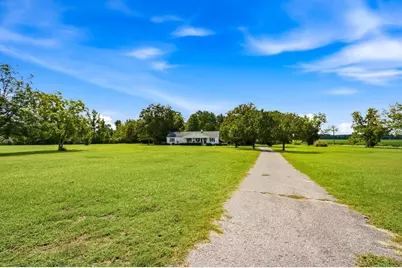
Rare Opportunity! This charming 3 bedroom, 2 bath home sits on a beautiful 3.25-acre tract, offering plenty of privacy and room to enjoy the outdoors. The cozy sunken living room features wood flooring and a fireplace, creating a warm and inviting gathering space. The kitchen boasts tile flooring, granite countertops, and an abundance of cabinetry. The spacious primary suite offers a shower, free-standing tub, double sinks, and walk-in closet. A huge laundry room provides plenty of additional storage and workspace. Enjoy the peaceful surroundings from the 20' x 16' enclosed back porch, overlooking mature landscaping and established trees. Conveniently located near Hwy 22, providing easy access to the north end of Myrtle Beach, while Downtown Conway's shopping and eateries are only minutes away. This property offers a rare combination of acreage, privacy, and convenient access to the coast.
Full Property Details
Full Property Details for 1582 Horry Rd
General
- Price: $539,900
- Status: Active
- Type: Single Family
- Source: 2260
- MLS ID: 2621667
- Updated: 9/1/2026
- Added to Site: 1 day(s) ago
Interior
- Interior Features: Bathtub, Ceiling Fan(s), Dual Sinks, Fireplace, Separate Shower, Walk-In Closet(s), Kitchen Island, Solid Surface Counters
- Fireplace: Yes
- Appliances: Cooktop, Dishwasher
- Flooring: Tile, Wood
Rooms
Bathrooms
- Total Bathrooms: 2
- Full Bathrooms: 2
Bedrooms
- Total Bedrooms: 3
Exterior
- Porch/Patio/Deck: Front Porch
Parking
- Carports: Yes
- Parking Features: Carport
Location
- Area: 18A Conway Area--North edge of Conway between 701 & 501
- County: Horry
- Subdivision: Not within a Subdivision
School Information
- Elementary School: Midland Elementary School
- Middle School: Aynor Middle School
- High School: Aynor High School
Heating & Cooling
- Cooling Type: Central Air
- Heating Type: Central, Electric
Utilities
- Water: Public
- Utility Description: Electricity Available, Sewer Available, Water Available
Structural Information
- Property Detached: Yes
- Architectural Style: Traditional
- Exterior Const.: Brick, Vinyl Siding
- Basement Desc.: Crawl Space
- Square Feet: 3,253
- Living Area: 2,223 Sq. Ft.
- Year Built: 1953
- Property Condition: Resale
Lot Features
- Lot Size (Acres): 3.25
- Lot Size Source: Estimated
- Lot Features: Outside City Limits, Rectangular, Rectangular Lot
- Zoning: FA
Financial Considerations
- Assoc Fee Freq.: Monthly
Disclosures and Reports
- Disclosures/Reports: Seller Disclosure
- Property ID: 27805030001
Listed by Sansbury Butler Properties

Get Pre-Approved Today
Schools
Schools serving 1582 Horry Rd
School District:Horry County School District
| Name | Grades | Distance |
|---|---|---|
Midland Elementary School 3011 Nichols Highway, Galivants Ferry, SC 29544 | PK-5 | 6.3 mi |
Aynor Middle School 400 Frye Road, Galivants Ferry, SC 29544 | 6-8 | 7.5 mi |
Aynor High School 201 Jordanville Road, Aynor, SC 29511 | 9-12 | 6.5 mi |
Disclaimer:
School attendance boundaries provided by ATTOM Data Solutions and are for reference only. Contact the school directly to verify enrollment eligibility.
Price & Sales History for 1582 Horry Rd
Date
Details
Price
Change
Source
9/01/2026
Listed
$539,900
—
MLS
Disclaimer: Historical sales information is derived from public records provided by the county offices. Information is not guaranteed and should be independently verified.
Estimate the Cost
Estimate the Cost for 1582 Horry Rd
1582 Horry Rd., Aynor, SC 29511 (MLS# 2621667) is a Single Family property with 3 bedrooms and 2 full bathrooms. 1582 Horry Rd. is currently listed for $539,900 and was received on September 01, 2026. Want to learn more about 1582 Horry Rd.? Do you have questions about finding other Single Family real estate for sale in Aynor? You can browse all Aynor real estate or contact a Coldwell Banker agent to request more information.