This is a carousel with tiles that activate property listing cards. Use the previous and next buttons to navigate.
1/67
$525,000 Just Listed
This is a carousel with tiles that activate property listing cards. Use the previous and next buttons to navigate.
1/67
Property Description
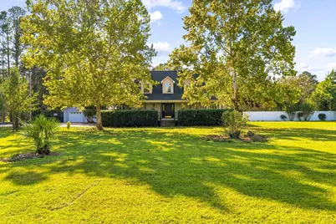
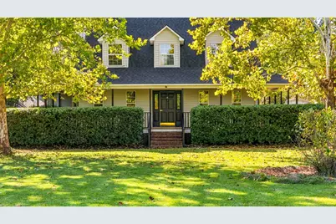
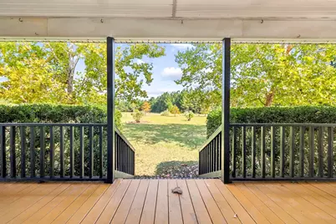
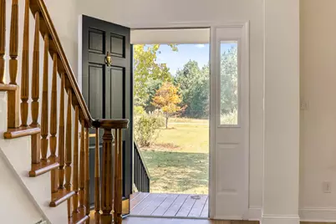
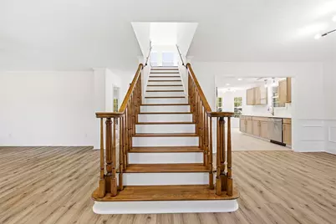
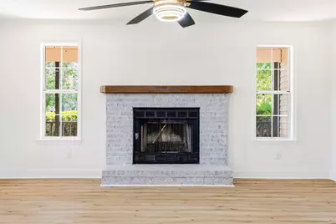
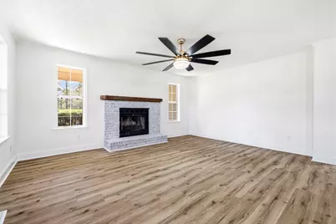
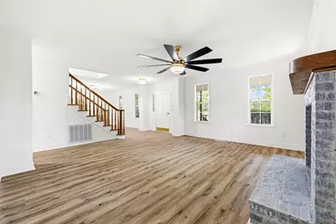
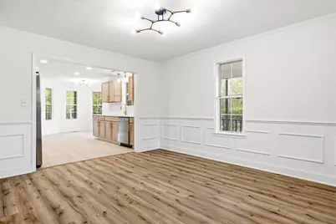
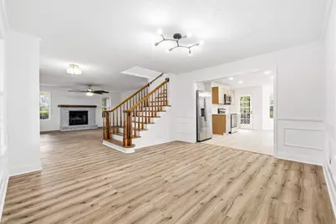
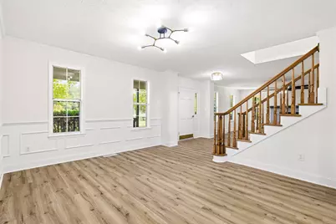
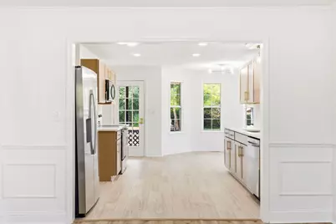
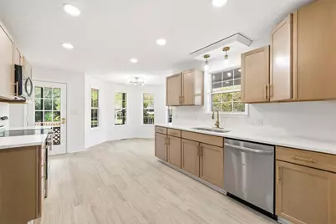
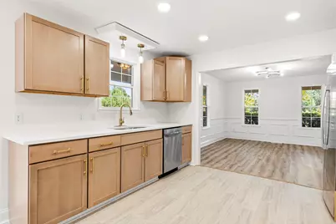
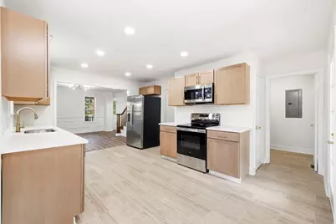
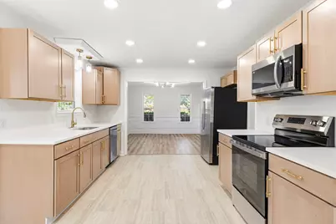
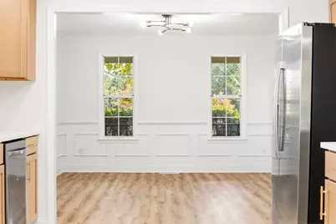
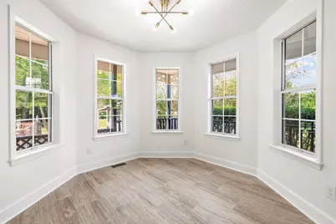
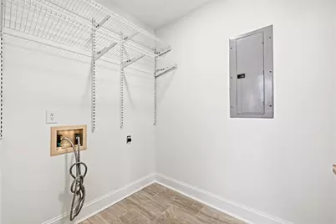
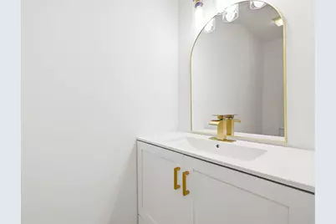
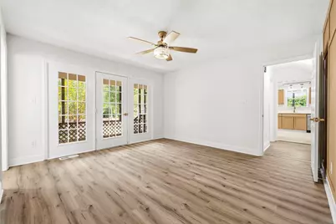
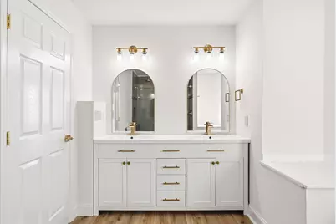
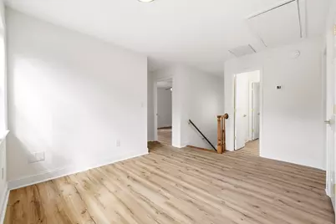
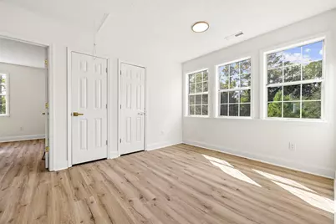
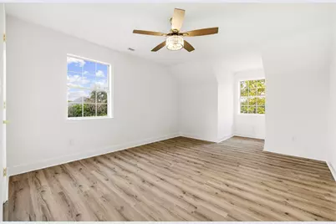
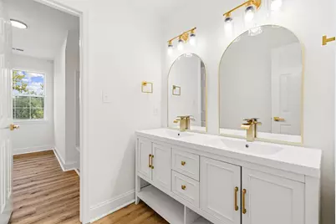
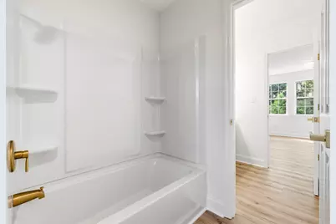
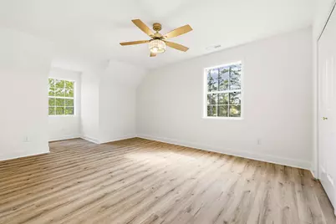
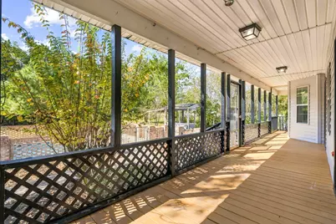
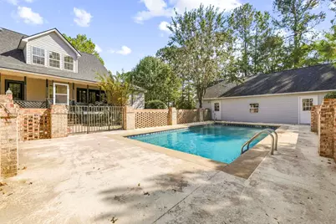
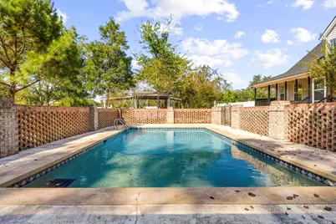
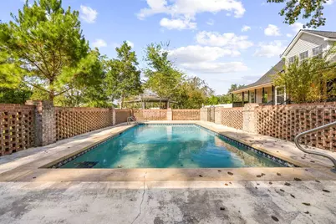
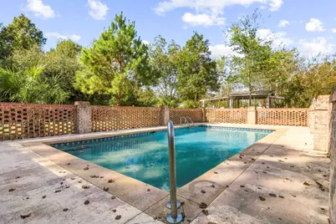
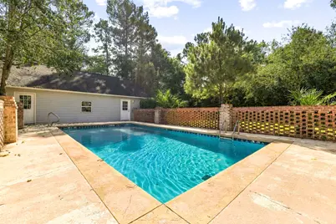
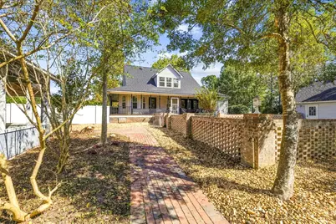
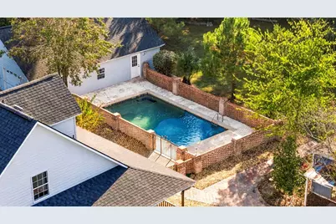
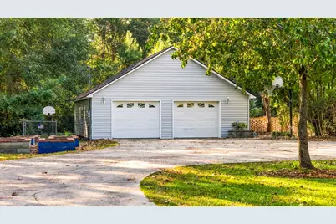
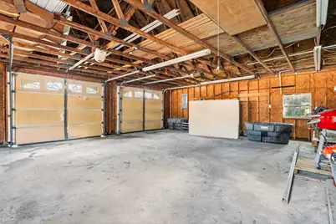
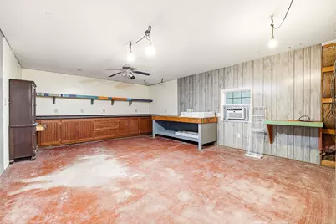
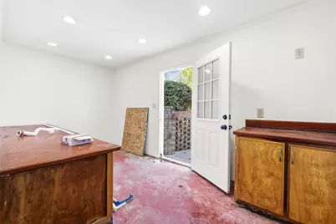
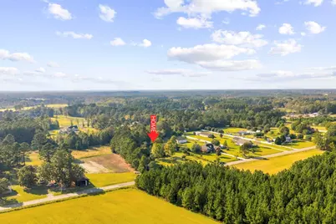
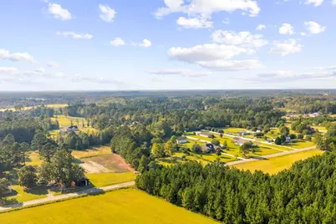
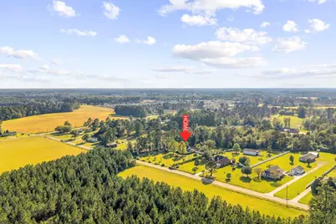
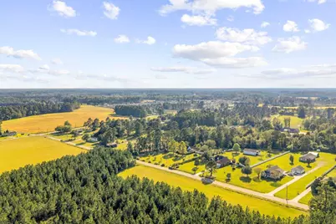
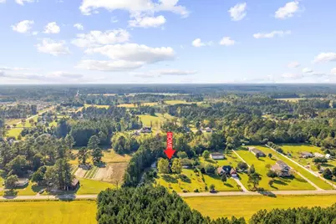
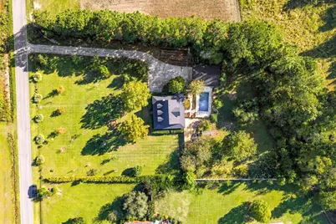
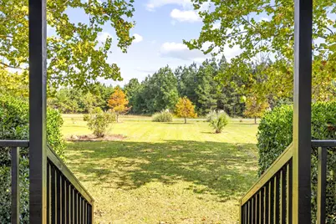
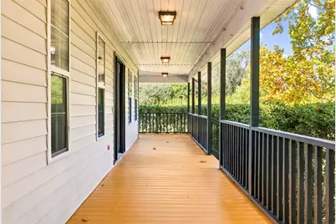
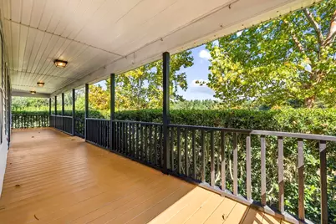
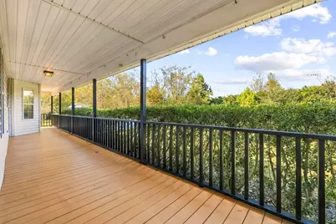
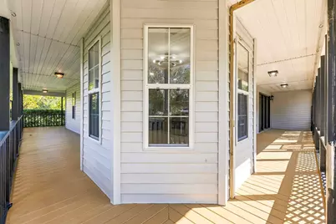
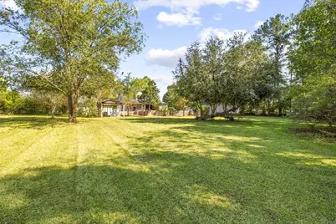
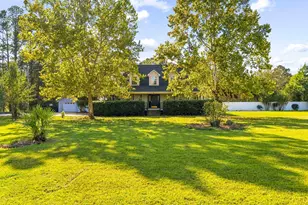
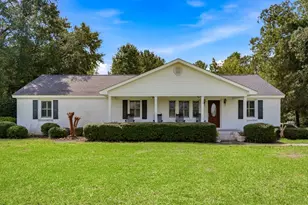
Experience country living at its finest on 2 beautiful acres, where privacy, space, and outdoor living come together-all while being just 10 minutes from Historic Downtown Conway. Surrounded by peaceful scenery with plenty of room to spread out, this completely remodeled 3-bedroom, 2.5-bath home delivers the country lifestyle you've been looking for without sacrificing convenience. From the moment you arrive, the home's classic wraparound porch, fresh landscaping, and private setting create the perfect country welcome. Grab your morning coffee, settle into a rocking chair, and enjoy the quiet surroundings from a porch designed for slowing down and enjoying the outdoors. Step inside to a spacious and inviting floor plan that has been beautifully remodeled throughout. The main level features a primary suite with direct access to the covered porch, formal dining room, cozy living room with a fireplace, and a generous kitchen with a breakfast nook. The updated kitchen showcases custom Harvest cabinetry, quartz countertops, stainless steel appliances, new LVP flooring, and tile throughout the kitchen and laundry area. Fresh paint and updated finishes continue throughout the home. The primary suite offers its own private retreat with a beautifully updated bathroom featuring a modern tiled shower, soaking tub, and double vanity. Upstairs, you'll find two spacious bedrooms, a full bathroom, and a versatile loft that is perfect for a second living area, home office, playroom, or additional guest space. Major improvements include new roofs on both the home and detached garage, along with extensive cosmetic and landscaping updates. Outside, the freshly painted wraparound porch overlooks the property, while new rock and mulch landscaping and a brand-new front irrigation system enhance the home's curb appeal. The backyard is built for entertaining and enjoying the Carolina outdoors. Cool off in the 15' x 30' in-ground pool, host cookouts under the covered grilling area, or spend evenings gathering with family and friends. The fenced backyard provides additional privacy and space to enjoy. Need room for vehicles, equipment, hobbies, or a home workspace? This property delivers with an oversized detached two-car garage, spacious workshop with electricity, and a separate multipurpose room featuring its own entrance and electrical service. With 2 acres, there's plenty of room to embrace the country lifestyle and make the property your own. Enjoy the peaceful feeling of being away from it all while remaining only approximately 10 minutes from Historic Downtown Conway, with its local restaurants, shops, entertainment, and small-town charm. With 2 acres, a completely remodeled home, wraparound porch, in-ground pool, detached garage, workshop, multiple outdoor entertaining areas, and exceptional privacy, this property offers a rare combination of country charm, modern updates, and everyday convenience. OWNERS ARE LICENSED REALTORS.
Full Property Details
Full Property Details for 6101 Hwy 804
General
- Price: $525,000
- Status: Active
- Type: Single Family
- Source: 2260
- MLS ID: 2625519
- Updated: 10/19/2026
- Added to Site: 2 day(s) ago
Rooms
Bathrooms
- Total Bathrooms: 3
- Full Bathrooms: 2
- Half Bathrooms: 1
Bedrooms
- Total Bedrooms: 3
Parking
- Garage: Yes
- Garage Spaces: 2
- Parking Features: Detached, Garage, Two Car Garage
Location
- Area: 22A Conway Area--Southwest side of Conway between 378 and 701
- County: Horry
- Subdivision: Wild Oaks Estates
School Information
- Elementary School: Pee Dee Elementary School
- Middle School: Whittemore Park Middle School
- High School: Conway High School
Structural Information
- Property Detached: Yes
- Square Feet: 3,839
- Living Area: 2,639 Sq. Ft.
- Year Built: 1991
- Property Condition: Resale
Lot Features
- Lot Size (Acres): 2
- Lot Size Source: Public Records
- Zoning: RES
Financial Considerations
- Assoc Fee Freq.: Monthly
Disclosures and Reports
- Property ID: 37807020006
Listed by EXP Realty LLC
Get Pre-Approved Today
Schools
Schools serving 6101 Hwy 804
School District:Horry County School District
| Name | Grades | Distance |
|---|---|---|
Pee Dee Elementary School 6555 Highway 134, Conway, SC 29527 | PK-5 | 2.8 mi |
Whittemore Park Middle School 1808 Rhue Street, Conway, SC 29527 | 6-8 | 5.9 mi |
Conway High School 2301 Church Street, Conway, SC 29526 | 9-12 | 6 mi |
Disclaimer:
School attendance boundaries provided by ATTOM Data Solutions and are for reference only. Contact the school directly to verify enrollment eligibility.
Price & Sales History for 6101 Hwy 804
Date
Details
Price
Change
Source
10/19/2026
Listed
$525,000
144.19%
MLS
7/20/2026
Sold
$215,000
—
Public Record
Disclaimer: Historical sales information is derived from public records provided by the county offices. Information is not guaranteed and should be independently verified.
Tax History
Tax History for 6101 Hwy 804
Year
Property Taxes
Change
Tax Assessment
Change
2025
$1,288
—
-100%
2024
$1,288
7%
$19,708
74%
2023
$1,201
3%
$11,334
-7%
2021
$1,161
13%
$12,176
—
2020
$1,030
—
$12,176
-96%
2019
$1,030
11%
$283,360
15%
2018
$928
2%
$246,400
—
2017
$913
—
$246,400
—
2015
$913
8%
$246,400
—
2014
$842
15%
$246,400
2793%
2013
$731
—
$8,516
—
Disclaimer: Historical tax information is derived from public records provided by the county offices. Information is not guaranteed and should be independently verified.
Estimate the Cost
Estimate the Cost for 6101 Hwy 804
6101 Highway 804, Conway, SC 29527 (MLS# 2625519) is a Single Family property with 3 bedrooms, 2 full bathrooms and 1 partial bathroom. 6101 Highway 804 is currently listed for $525,000 and was received on October 19, 2026. Want to learn more about 6101 Highway 804? Do you have questions about finding other Single Family real estate for sale in Conway? You can browse all Conway real estate or contact a Coldwell Banker agent to request more information.