This is a carousel with tiles that activate property listing cards. Use the previous and next buttons to navigate.
1/49
$338,900
This is a carousel with tiles that activate property listing cards. Use the previous and next buttons to navigate.
1/49
Property Description
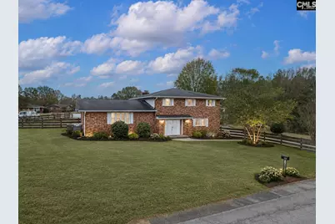
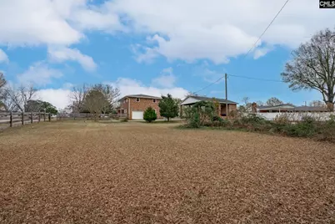
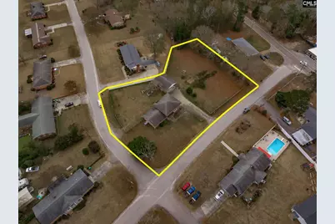
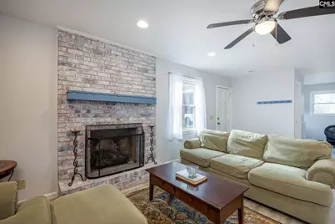
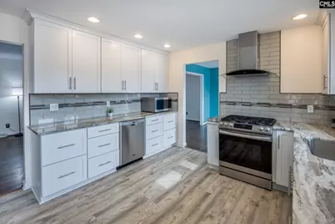
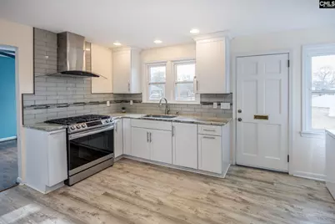
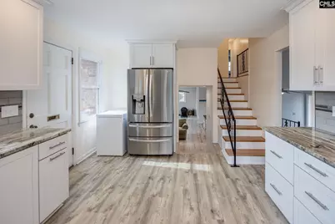
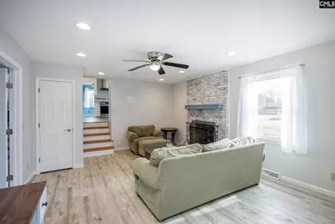
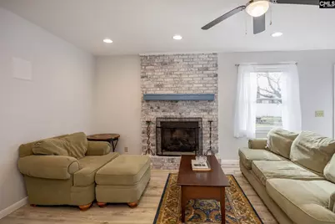
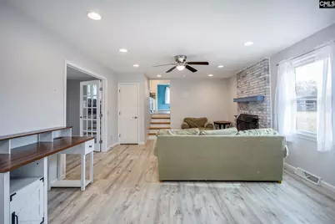
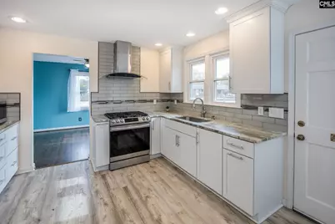
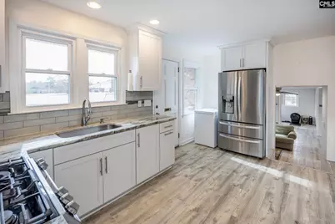
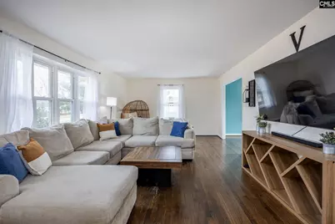
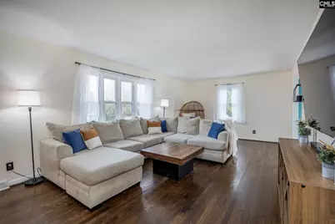
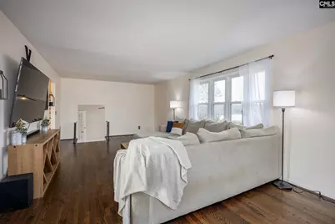
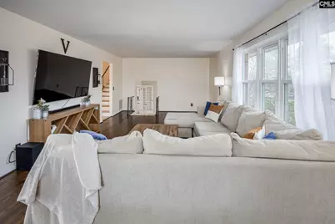
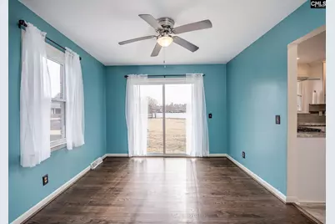
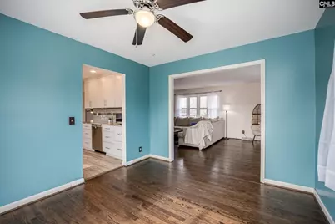
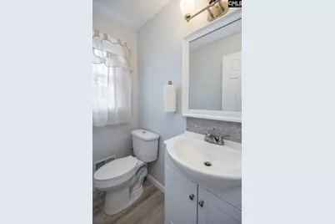
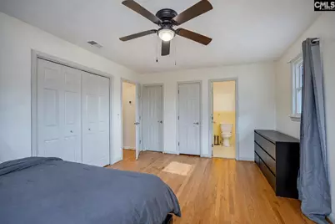
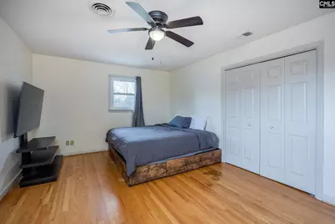
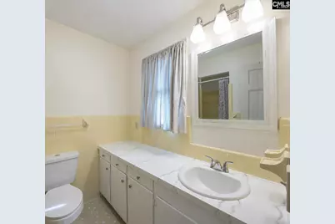
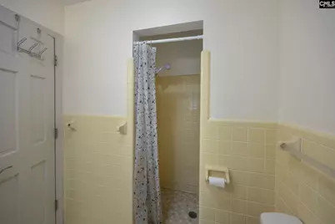
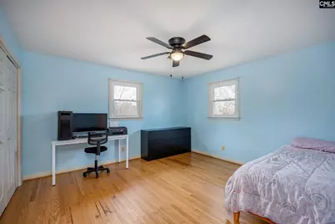
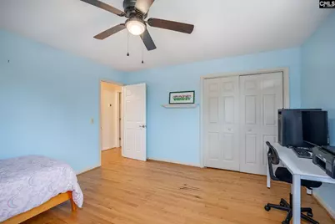
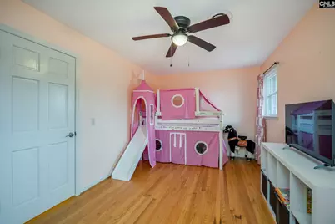
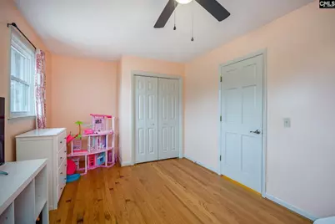
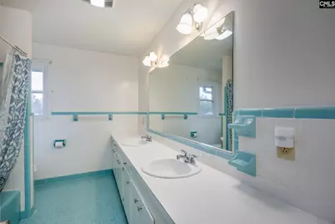
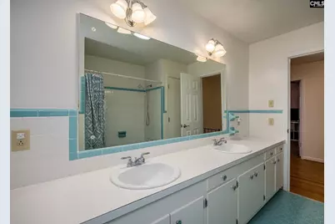
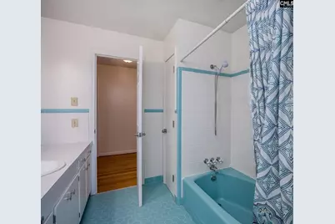
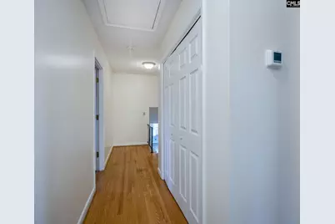
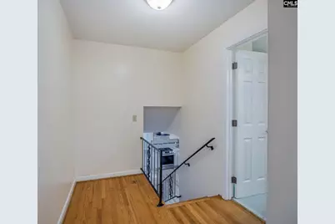
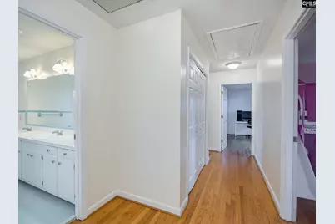
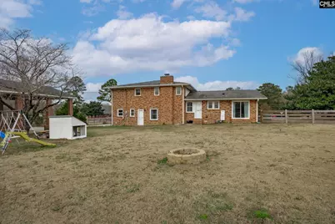
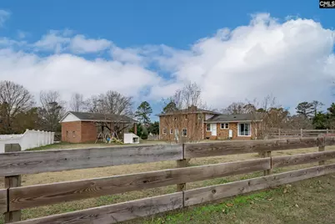
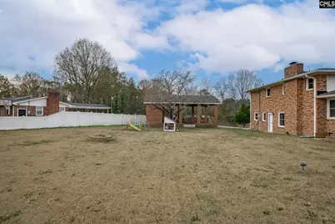
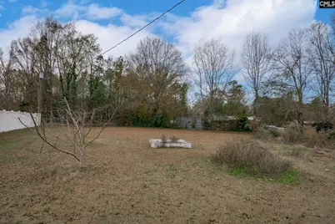
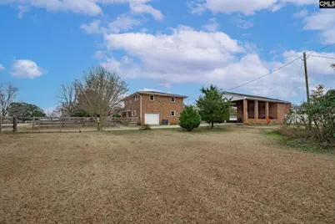
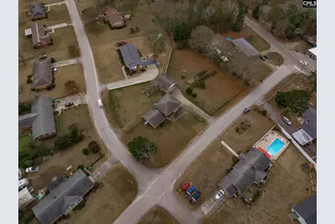
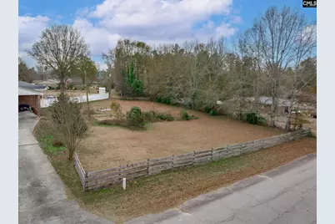
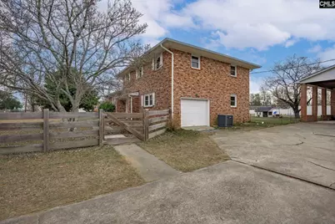
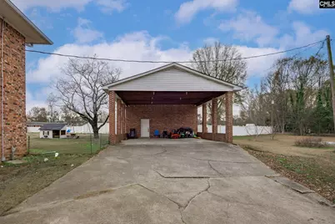
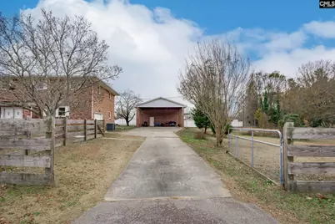
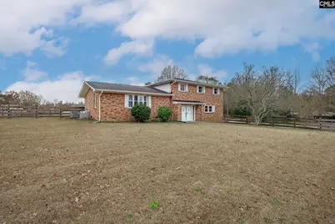
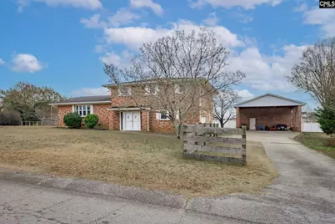
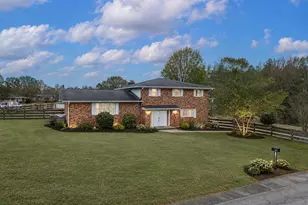
Rare opportunity to own a spacious home on nearly one acre in the heart of Batesburg-Leesville! Situated on a hard-to-find double lot, 560 Edisto Drive combines space, updates, and convenience in one exceptional property. Inside, you'll find over 2,500 square feet of living space featuring 3 bedrooms, 2.5 bathrooms, and multiple living areasdesigned to fit today's lifestyle. The beautifully updated kitchen showcases white cabinetry, granite countertops, stainless steel appliances, a gas range, a stylish tile backsplash, and abundant cabinet and counter space-perfect for everyday living and entertaining. The main level features a spacious great room plus an additional flex space that can easily serve as a family room, home office, playroom, media room, or hobby area. Upstairs, you'll find three generously sized bedrooms, including a spacious primary suite with a private bathroom. Thoughtfully maintained, this home also features all-new crawl space ductwork and a fully encapsulated crawl space, providing added efficiency and peace of mind. Step outside and enjoy one of the property's most impressive features-a nearly one-acre double lot with endless possibilities for outdoor entertaining, gardening, pets, recreation, or future projects. An attached one-car garage, detached two-car carport, and additional workshop/storage building provide exceptional space for vehicles, hobbies, tools, and equipment. Conveniently located just minutes from downtown Batesburg-Leesville, local shopping, restaurants, schools, and commuter routes, this property provides the space you've been searching for while keeping everyday conveniences close by. If you've been looking for a move-in-ready home with a large lot, updated kitchen, workshop, and room to grow, 560 Edisto Drive deserves a place at the top of your list. Schedule your private showing today! Disclaimer: CMLS has not reviewed and, therefore, does not endorse vendors who may appear in listings.
Full Property Details
Full Property Details for 560 Edisto Dr
General
- Price: $338,900
- Status: Active
- Type: Single Family
- Source: Consolidated_MLS_2
- MLS ID: 637564
- Updated: 6/30/2026
- Added to Site: 9 day(s) ago
Interior
- Interior Features: Attic Storage, Attic Access
- Fireplace: Yes
- Number of Fireplaces: 1
- Fireplace(s): Gas Log-Natural
- Appliances: Dishwasher
Rooms
Bathrooms
- Total Bathrooms: 3
- Full Bathrooms: 2
- Half Bathrooms: 1
- Level 2 - Full Baths: 2
Bedrooms
- Total Bedrooms: 3
- Primary Bedroom: Closet-His & Her, Bath-Private, Ceiling Fan, Closet-Private, Floors-Hardwood, Second
- Bedroom 2: Bath-Shared, Ceiling Fan, Closet-Private, Floors-Hardwood, Second
- Bedroom 3: Bath-Shared, Ceiling Fan, Closet-Private, Floors-Hardwood, Second
Other Rooms
- Great Room: Floors-Hardwood, Main
- Kitchen: Counter Tops-Granite, Backsplash-Tiled, Cabinets-Painted, Floors-Luxury Vinyl Plank, Main
- Dining Room: Main
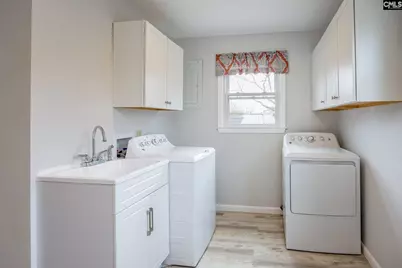
- Laundry: Lower
- Other Room 1: Lower
Exterior
- Exterior Features: Workshop, Gutters - Partial, Front Porch - Covered
Parking
- Garage Spaces: 3
- Garage Description: Garage Attached, side-entry
Location
- Area: Rural W Lexington Co - Batesburg
- County: Lexington
- Subdivision: Leaphart Acres
School Information
- School District: Lexington Three
- Elementary School: Batesburg-Leesville
- Middle School: Batesburg-Leesville
- High School: Batesburg-Leesville
Heating & Cooling
- Cooling Type: Central
- Heating Type: Central
Utilities
- Sewer: Public
- Water: Public
Structural Information
- Architectural Style: Tri-Level
- Basement Desc.: No Basement
- Foundation: Crawl Space
- Stories/Levels: 3
- Square Feet: 2,534
- Heated/Cooled: 2,534 Sq. Ft.
Lot Features
- Lot Size (Acres): 0.94
- Street/Road Desc.: Paved
- Fencing (Description): Wood, Rear Only Wood
Disclosures and Reports
- APN: 007017-05-020
Listed by EXIT Real Est Consultants
Get Pre-Approved Today
Schools
Schools serving 560 Edisto Dr
School District:Lexington School District 3
| Name | Grades | Distance |
|---|---|---|
Batesburg-Leesville Elementary School 403 South Lee Street, Batesburg-Leesville, SC 29070 | 3-5 | 1.8 mi |
Batesburg-Leesville Primary School 800 Summerland Avenue, Batesburg-Leesville, SC 29006 | PK-2 | 2.6 mi |
Batesburg-Leesville Middle School 425 Shealy Road, Batesburg-Leesville, SC 29006 | 6-8 | 1.7 mi |
Batesburg-Leesville High School 600 Summerland Avenue, Batesburg-Leesville, SC 29006 | 9-12 | 2.2 mi |
Disclaimer:
School attendance boundaries provided by ATTOM Data Solutions and are for reference only. Contact the school directly to verify enrollment eligibility.
Price & Sales History for 560 Edisto Dr
Date
Details
Price
Change
Source
6/30/2026
Listed
$338,900
5.58%
MLS
6/30/2023
Sold
$321,000
—
Public Record
Disclaimer: Historical sales information is derived from public records provided by the county offices. Information is not guaranteed and should be independently verified.
Tax History
Tax History for 560 Edisto Dr
Year
Property Taxes
Change
Tax Assessment
Change
2025
-100%
$12,240
173%
2023
$1,010
-2%
$4,481
—
2022
$1,033
8%
$4,481
-96%
2019
$959
2%
$110,195
—
2018
$938
4%
$110,195
—
2017
$898
14%
$110,195
—
2016
$787
-1%
$110,195
2399%
2015
$793
-67%
$4,410
-6%
2014
$2,373
200%
$4,680
—
2013
$792
—
$4,680
—
Disclaimer: Historical tax information is derived from public records provided by the county offices. Information is not guaranteed and should be independently verified.
Estimate the Cost
Estimate the Cost for 560 Edisto Dr
560 Edisto Drive, Batesburg, SC 29006 (MLS# 637564) is a Single Family property with 3 bedrooms, 2 full bathrooms and 1 partial bathroom. 560 Edisto Drive is currently listed for $338,900 and was received on June 30, 2026. Want to learn more about 560 Edisto Drive? Do you have questions about finding other Single Family real estate for sale in Batesburg? You can browse all Batesburg real estate or contact a Coldwell Banker agent to request more information.