This is a carousel with tiles that activate property listing cards. Use the previous and next buttons to navigate.
1/1
$435,000
This is a carousel with tiles that activate property listing cards. Use the previous and next buttons to navigate.
1/1
Property Description
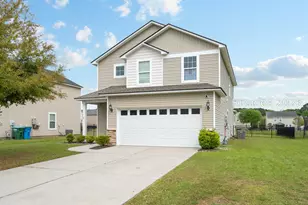
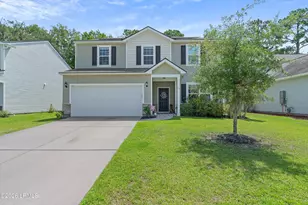
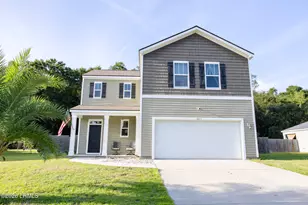
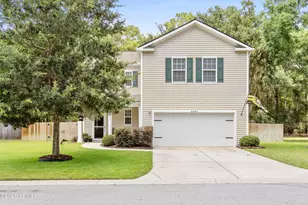
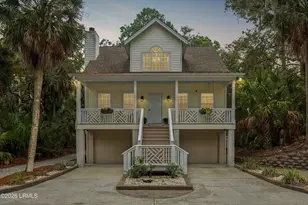
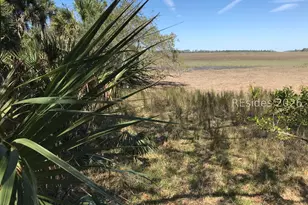
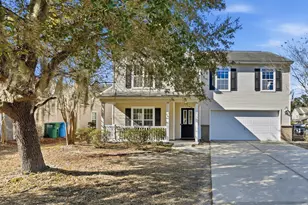
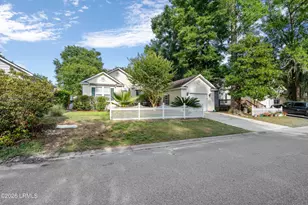
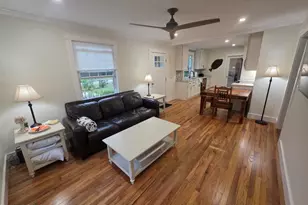
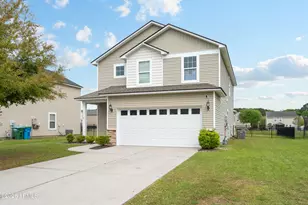
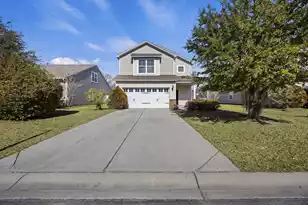
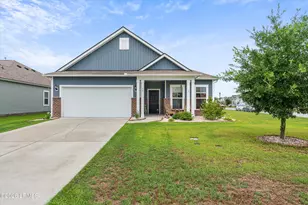
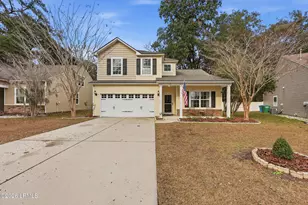
Welcome to a beautifully renovated lagoon front, four bedroom, two and a half bath home that captures the relaxed elegance of Lowcountry living. Set in a quiet Beaufort neighborhood and surrounded by serene water views, this more than move in ready property embodies modern upgrades with the natural beauty that defines coastal South Carolina. Located minutes from the historic waterfront of downtown Beaufort, Marine Corps Air Station Beaufort, and Marine Corps Recruit Depot Parris Island, the home offers the combination of peaceful living and calming convenience. The home immediately opens into a warm and welcoming living space where natural light fills the room and the layout flows naturally from one space to the next. The living area connects with the dining space and upgraded kitchen, creating the heart of the home. Just beyond, the sunroom draws attention with soft light and peaceful lagoon views, offering a quiet retreat to start the morning and end of the day. A flexible fourth bedroom and half bath on the main level provide additional space that can easily serve as a guest room, office, or creative workspace. Upstairs, the home continues to unfold with a sense of comfort and privacy. The spacious primary suite is complete with a walk in closet and a beautifully redesigned bathroom that brings together clean finishes and thoughtful detail. Two additional bedrooms offer welcoming spaces for family or guests and share another fully renovated bathroom. The loft area adds an additional layer of versatility to the second floor, creating the perfect space for a reading lounge, media room, play area, or secondary living space. The nearby laundry room fully complements the second floor, making it easy to keep laundry close. Throughout the home, the extensive renovations create a sense of cohesion and quality. Updated appliances, paint, flooring, fresh interior finishes, shiplap accents, modern fixtures, and completely renovated bathrooms reflect the care that has gone into every detail. Major systems including the roof, HVAC, and irrigation have also been updated, allowing the home to feel both refreshed and ready for years to come. The two car garage adds convenience and storage, completing a property designed for both comfort and functionality. Step outside and the story continues. The fenced backyard opens to the peaceful lagoon, where the water brings a sense of calm. A patio and fire pit create the ideal gathering place for outdoor memories.
Full Property Details
Full Property Details for 9 Seneca Wy
General
- Sold For: $435,000
- Status: Closed
- Type: Single Family
- Source: 2263
- MLS ID: 506882
- Added to Site: 99 day(s) ago
Interior
- Interior Features: Attic, Ceiling Fan(s), Multiple Closets, New Paint, Smooth Ceilings, Upper Level Primary, Entrance Foyer, Eat-in Kitchen, Loft, Pantry
- Fireplace(s): Outside
- Appliances: Convection Oven, Dishwasher, Disposal, Microwave, Range, Tankless Water Heater
- Furnishings: Unfurnished
- Flooring: Luxury Vinyl, Luxury VinylPlank, Tile
Rooms
Bathrooms
- Total Bathrooms: 3
- Full Bathrooms: 2
- Half Bathrooms: 1
Bedrooms
- Total Bedrooms: 4
Additional Information
- Shared Amenities: Playground, Trail(s)
- Security/Safety: Smoke Detector(s)
Exterior
- Exterior Features: Courtyard, Fence, Sprinkler/Irrigation, Paved Driveway, Porch, Patio
- Porch/Patio/Deck: Rear Porch, Front Porch, Patio
Parking
- Garage: Yes
- Garage Spaces: 2
- Parking Features: Driveway, Garage, Two Car Garage
Location
- County: Beaufort
- Subdivision: SHADOW MOSS S/D PH 4
Community
- Community Name: Shadow Moss
Heating & Cooling
- Central air: Yes
- Air Conditioning: Yes
- Cooling Type: Central Air, Electric
- Heating Type: Central, Electric
Utilities
- Water: Public
Structural Information
- Architectural Style: Two Story
- Detached/Attached: Detached
- Model: Beaufort
- Construction: Vinyl Siding
- Roof: Asphalt
- Windows: Tinted Windows
- Stories/Levels: 2
- Square Feet: 2,536
- Living Area: 2,536 Sq. Ft.
- Year Built: 2013
Lot Features
- Property View: Lagoon
- Lot Size: .18
- Lot Features: 1/4 Acre
Green Features
- Energy Efficient: Water Heater
Financial Considerations
- Terms: Cash, Conventional, FHA, VA Loan
Disclosures and Reports
- Special Conditions: None
- Lot Number: LOT 20
Listed by Maxey Blackstream Christie's International Real Estate, Birju Patel (843) 271-5151
Sold by Keller Williams, Joseph Golec

Get Pre-Approved Today
Schools
Schools serving 9 Seneca Wy
School District:Beaufort County School District
| Name | Grades | Distance |
|---|---|---|
Broad River Elementary School 474 Broad River Boulevard, Beaufort, SC 29906 | PK-5 | 0.8 mi |
Robert Smalls International Academy 43 Wk Alston Drive, Beaufort, SC 29906 | PK-5 | 1.6 mi |
Battery Creek High School 1 Blue Dolphin Drive, Beaufort, SC 29906 | 9-12 | 1.7 mi |
Disclaimer:
School attendance boundaries provided by ATTOM Data Solutions and are for reference only. Contact the school directly to verify enrollment eligibility.
Price & Sales History for 9 Seneca Wy
Date
Details
Price
Change
Source
6/03/2026
Sold
$435,000
-1.36%
MLS
4/02/2026
Listed
$441,000
—
MLS
Disclaimer: Historical sales information is derived from public records provided by the county offices. Information is not guaranteed and should be independently verified.
9 Seneca Way, Beaufort, SC 29906 (MLS# 506882) is a Single Family property that was sold at $435,000 on June 03, 2026. Want to learn more about 9 Seneca Way? Do you have questions about finding other Single Family real estate for sale in Beaufort? You can browse all Beaufort real estate or contact a Coldwell Banker agent to request more information.