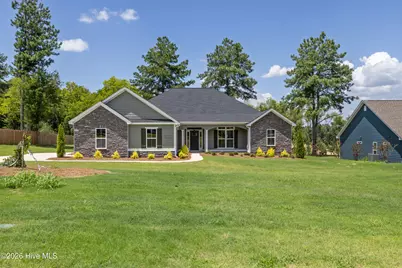
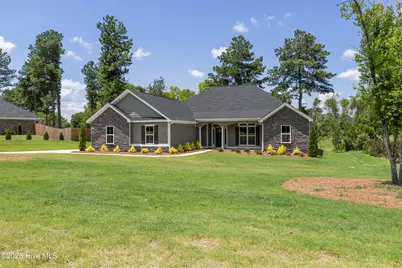
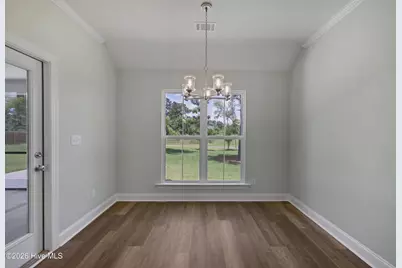
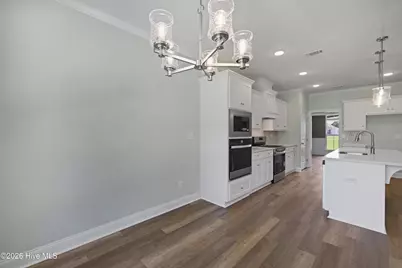
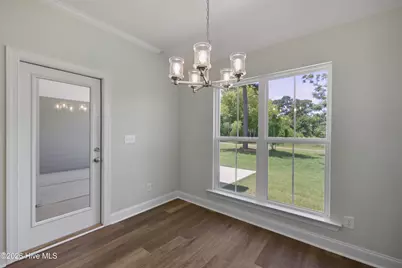
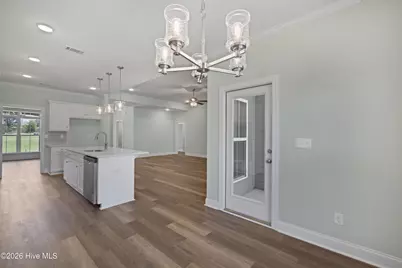
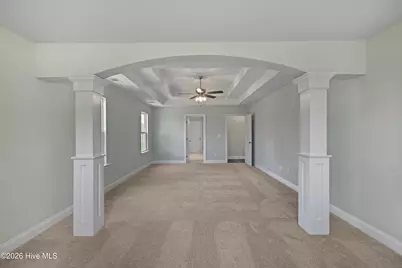
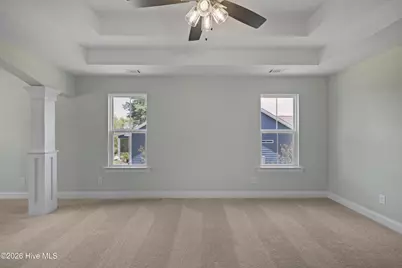
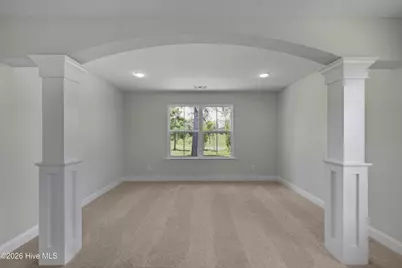
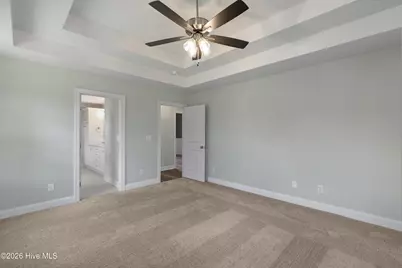
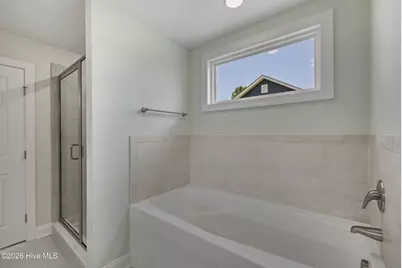
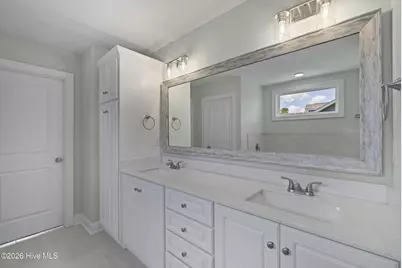
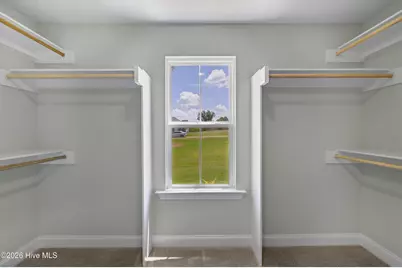
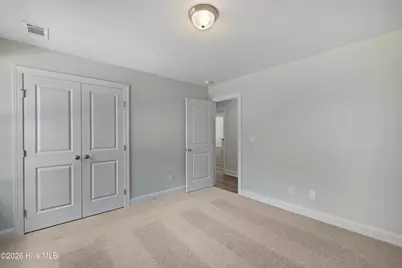
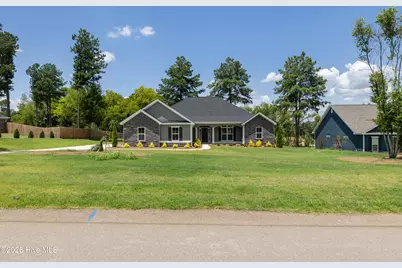
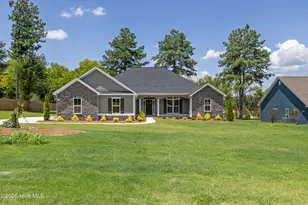
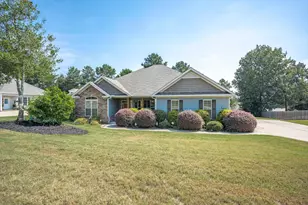
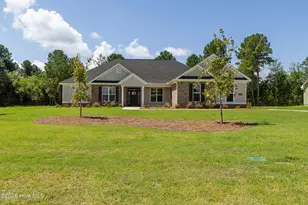
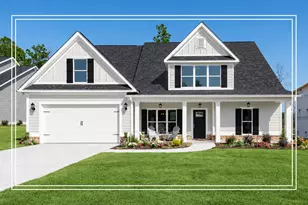
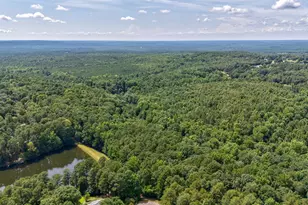
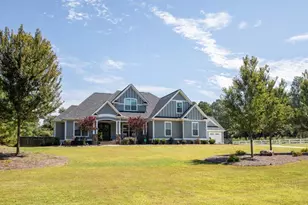
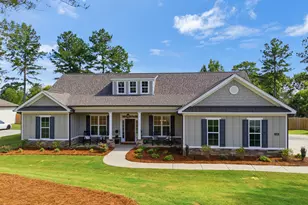
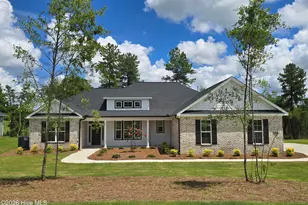
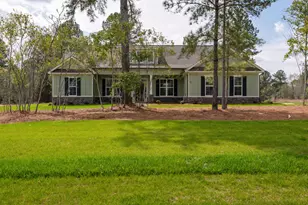
Full Property Details for 1340 Bellingham Dr
General
- Price: $509,900
- HOA FEE: $62/month
- HOA FEE FREQ.: Annually
- Taxes: (2026)
- Status: Active
- Type: Single Family
- Source: 2253
- MLS ID: 98030264
- Updated: 8/20/2026
- Added to Site: 682 day(s) ago
Interior
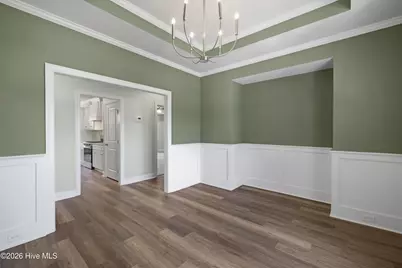
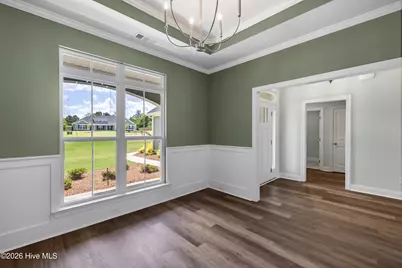
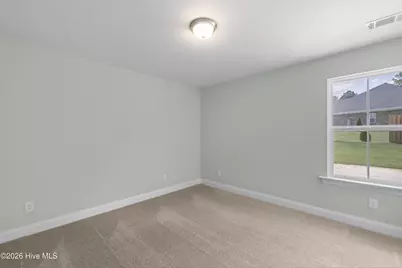
- Number of Rooms: 8
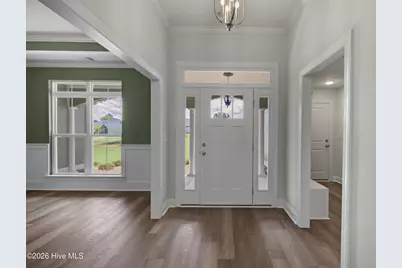
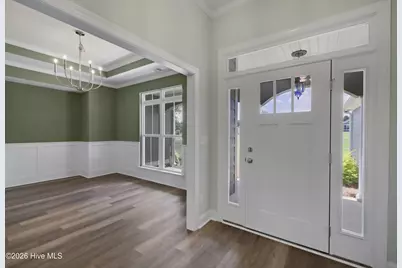
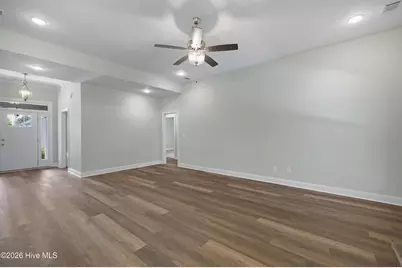
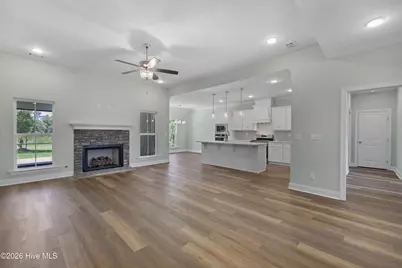
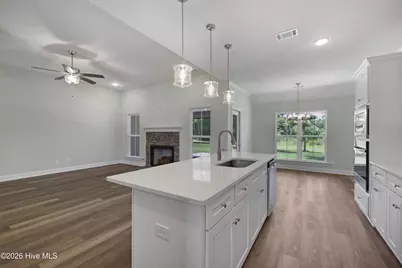
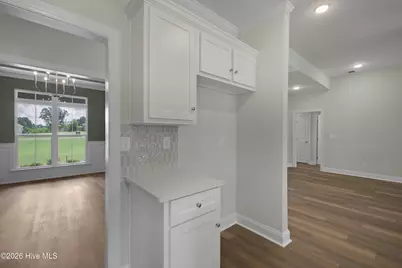
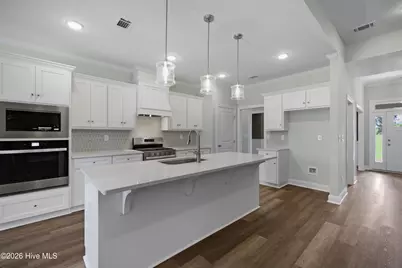
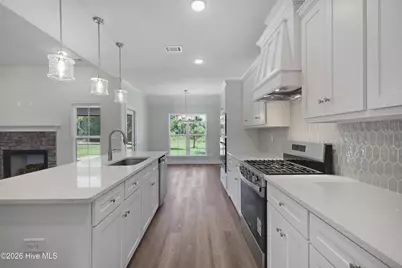
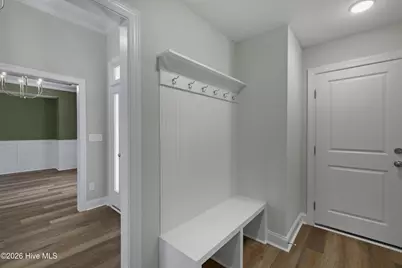
- Interior Features: Walk-in Closet(s), Entrance Foyer, Solid Surface, Kitchen Island, Ceiling Fan(s), Pantry, Walk-In Closet(s)
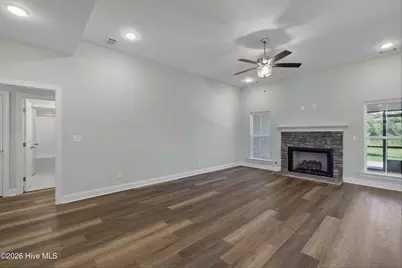
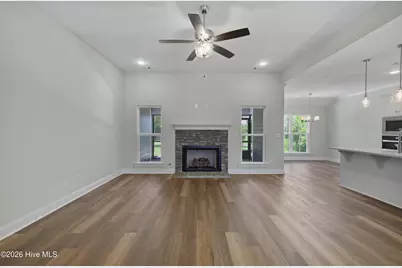
- Fireplace: Yes
- Number of Fireplaces: 1
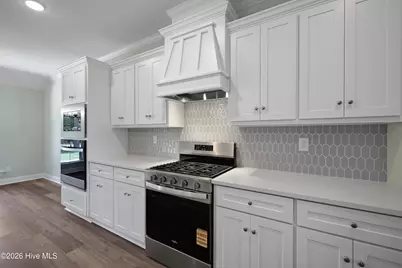
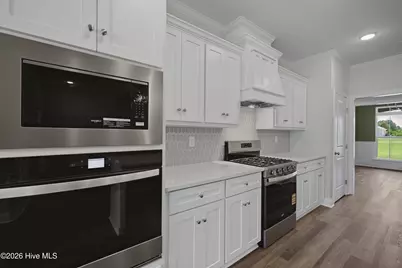
- Appliances: Vented Exhaust Fan, Built-In Microwave, Built-In Electric Oven, Disposal, Dishwasher, Gas Range
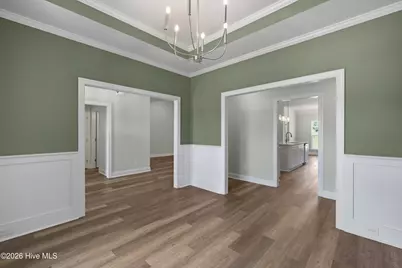
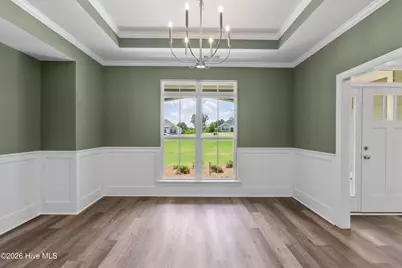

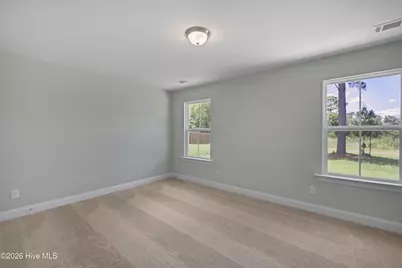
- Flooring: LVT/LVP, Carpet, Ceramic Tile
Rooms
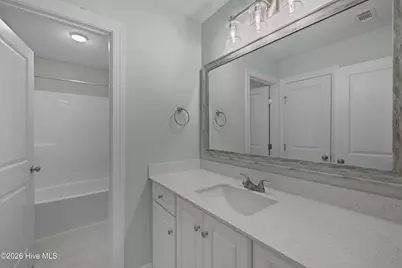
- Total Bathrooms: 3
- Full Bathrooms: 2
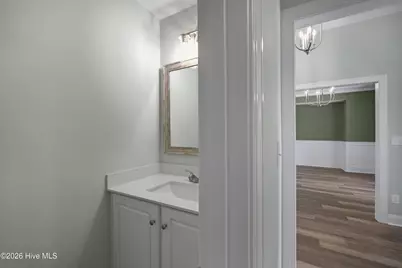
- Half Bathrooms: 1
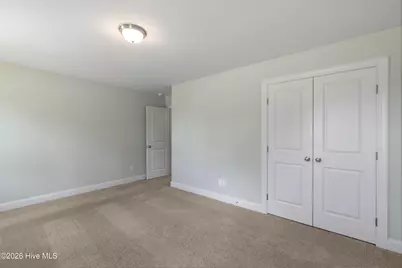
- Total Bedrooms: 4
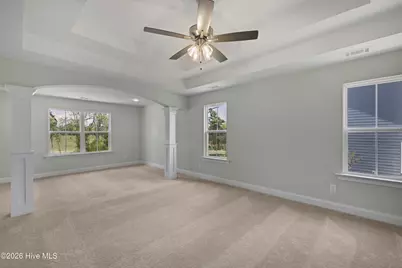
- Primary Bedroom: Primary Living Area
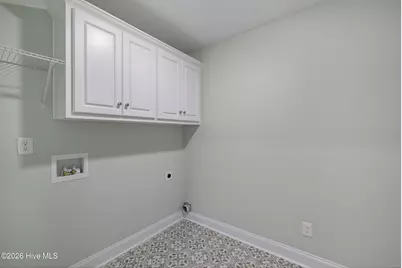
- Laundry: Dryer Hookup, Washer Hookup, Laundry Room
Additional Information
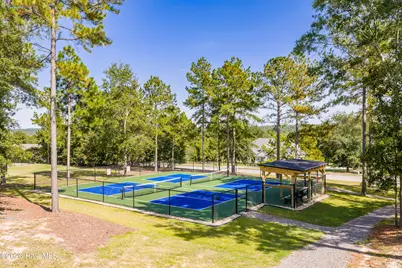
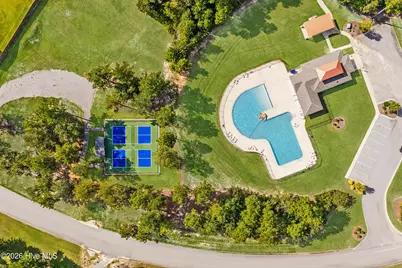
- Shared Amenities: Community Pool, Pickleball, Trail(s), Other
- Security/Safety: Smoke Detector(s)
Exterior
- Exterior Features: See Remarks
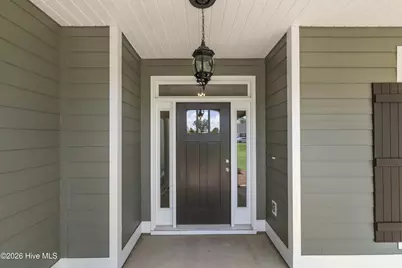
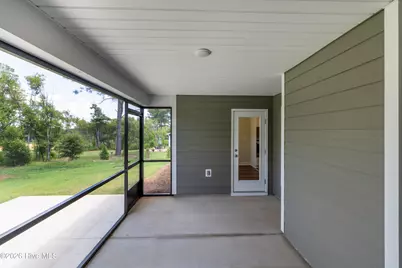
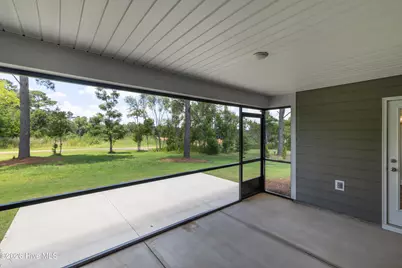
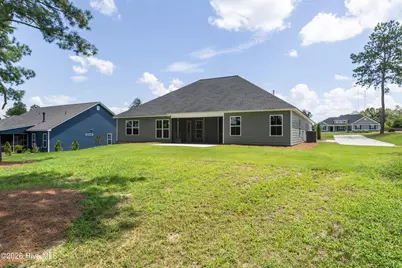
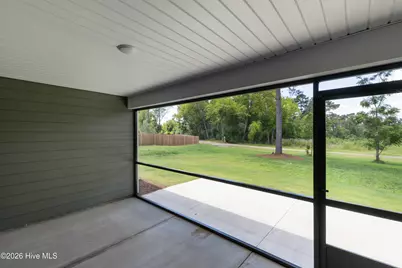
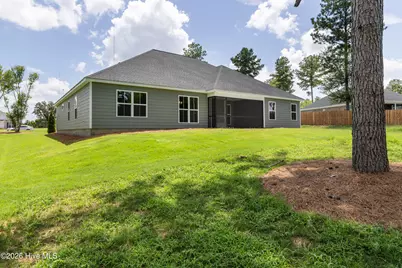
- Porch/Patio/Deck: Covered, Patio, Screened, Front Porch, Rear Porch
Parking
- Garage: Yes
- Attached garage: Yes
- Garage Spaces: 2
- Parking Features: Attached, Garage Door Opener, Garage
Location
- County: Aiken
- Subdivision: The Retreat At Storm Branch
- Driving Directions: From Aiken: Take Pine Log Rd to the traffic circle at Storm Branch Rd. Take the 3rd exit onto Storm Branch Rd. Approximately 2.5 miles, take a right into the neighborhood on Bellingham Dr. Turn left at the fountain to stay on Bellingham Drive. Continue to the traffic circle and take the second exit to stay on Bellingham Drive. Continue past the pool and pickleball courts, home will be on the right
School Information
- Elementary School: Redcliffe
- Middle School: JACKSON MIDDLE
- High School: Silver Bluff
Community
- Association: Yes
- Assoc. Name: Association Link
Heating & Cooling
- Air Conditioning: Yes
- Cooling Type: Central Air
- Heating Type: Fireplace(s), Forced Air, Natural Gas
Utilities
- Sewer: Septic Tank
- Water: Public
- Utility Description: Underground Utilities
Structural Information
- Structure Type: Wood Frame, Stick Built
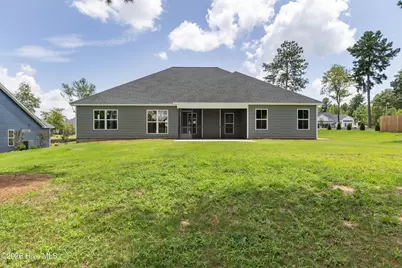
- Construction: Fiber Cement, Wood Frame
- Basement Desc.: None
- Roof: Composition
- Entry Floor Number: 1
- Square Feet: 2,576
- Year Built: 2025
- Property Condition: New Construction
Lot Features
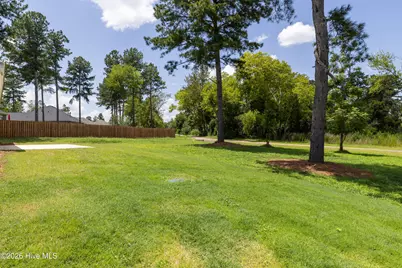
- Lot Size (Acres): 0.64
- Lot Size (Sq. Ft.): 27,878
- Lot Dimensions: 123 x 223 x 116 x 250
- Frontage: Paved, Paved
- Lot Features: Landscaped, Sprinklers in Front, Sprinklers in Rear
- Zoning: Residential
- Fencing (Description): None
Financial Considerations
- For Sale: Yes
- Price Per Sq. Ft.: $197.94
- Association Fee: $743
- Assoc Fee Freq.: Annually
- Tax Year: 2026
- Terms: Cash, Conventional, FHA, VA Loan
Disclosures and Reports
- Special Conditions: Standard
- Legal Description: Lot 16 Block M
- Property ID: 541811003
- Lot Number: 16-M
Listed by Berkshire Hathaway HomeServices Beazley Realtors, Regina Howard Sanders and Berkshire Hathaway HomeServices Beazley Realtors, Sheri Lynne Myers