This is a carousel with tiles that activate property listing cards. Use the previous and next buttons to navigate.
1/55
$649,900
This is a carousel with tiles that activate property listing cards. Use the previous and next buttons to navigate.
1/55
Property Description
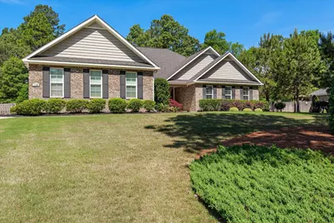
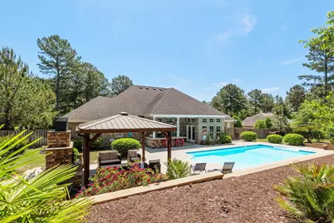
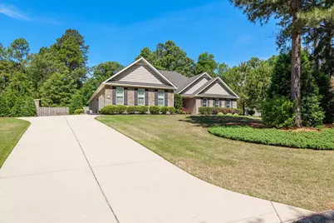
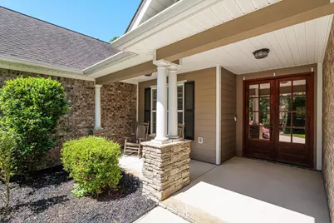
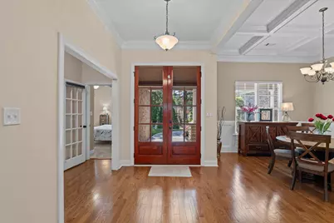
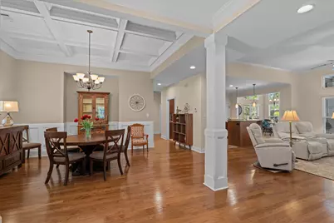
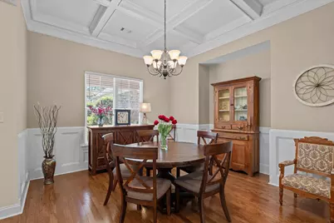
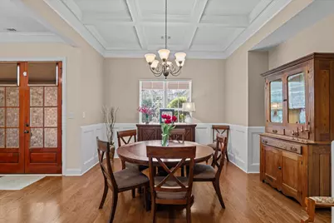
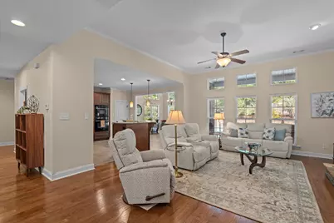
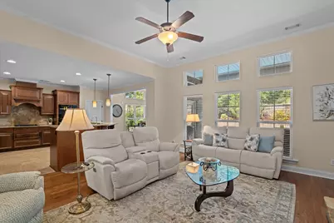
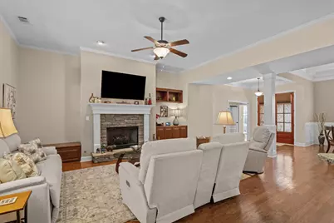
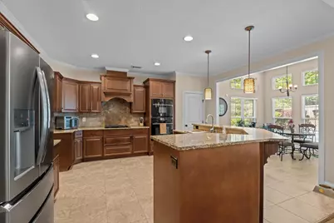
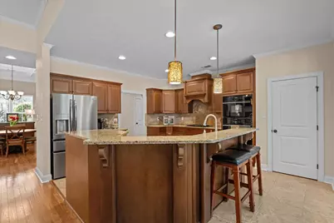
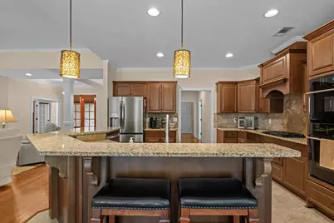
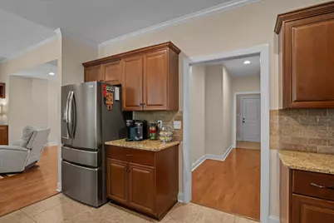
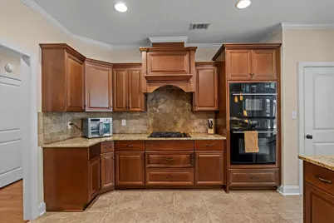
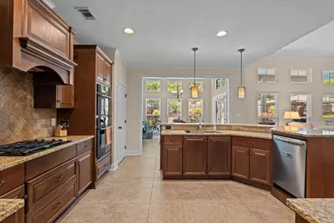
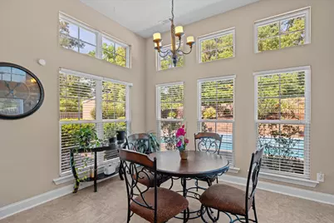
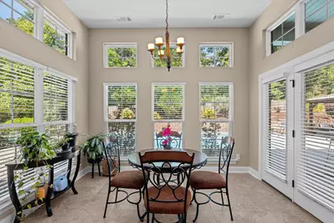
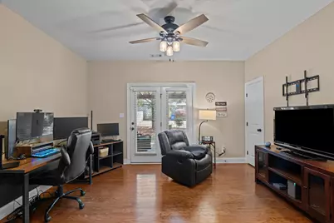
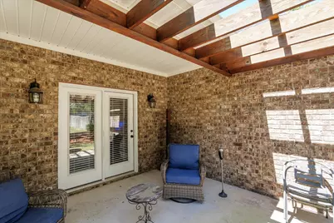
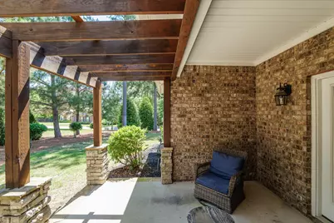
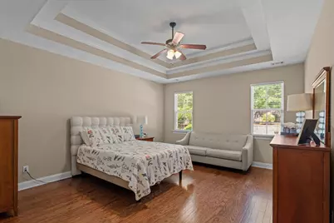
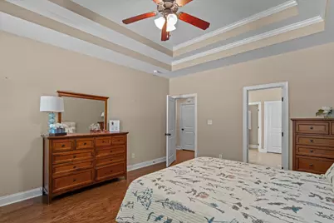
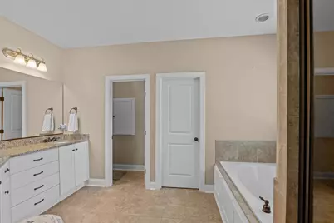
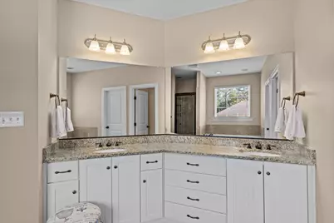
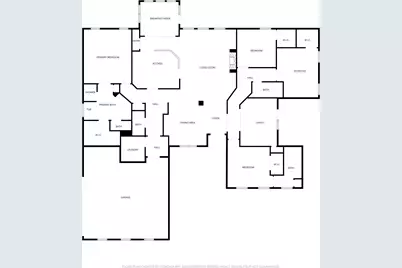
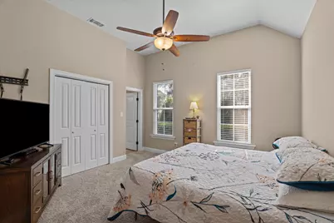
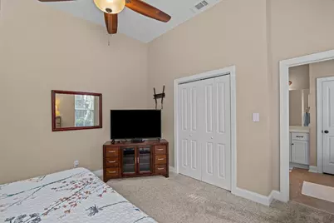
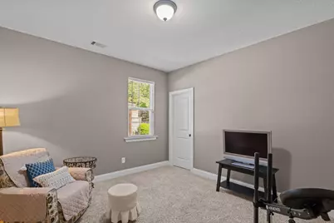
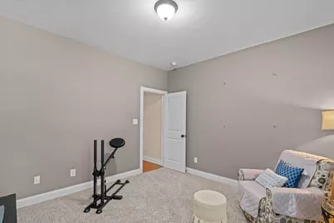
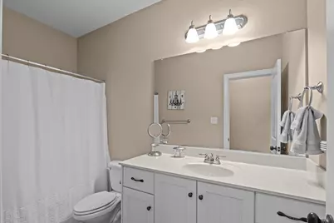
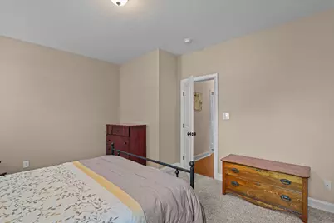
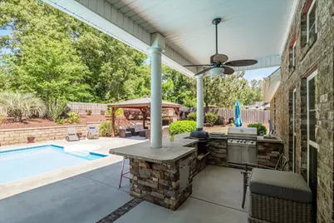
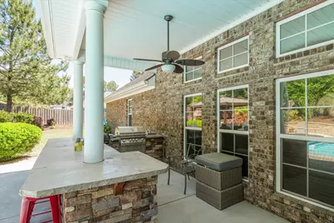
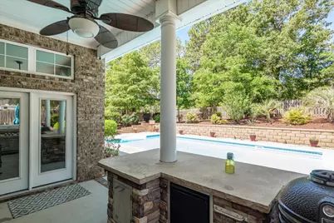
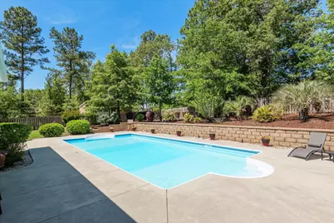
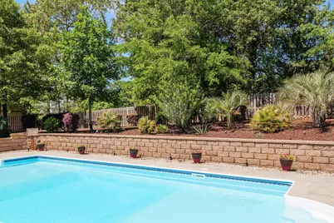
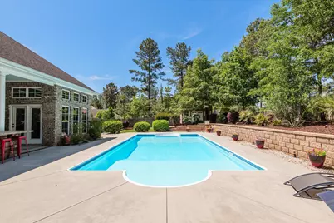
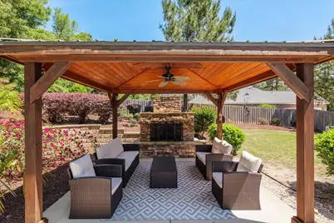
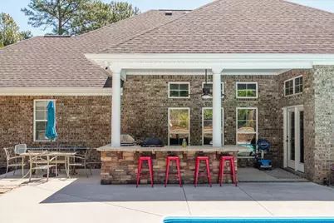
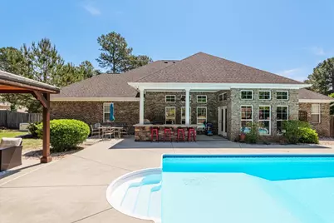
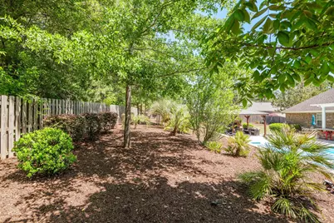
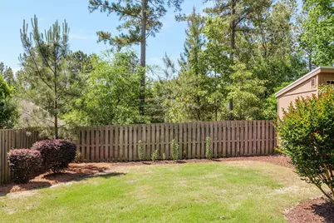
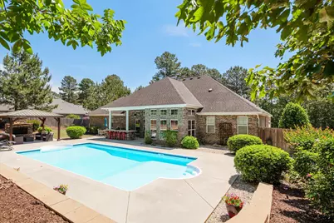
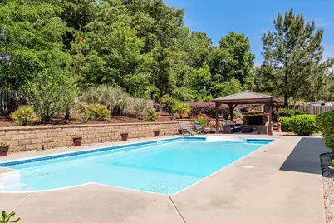
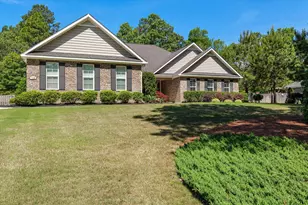
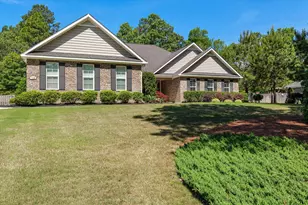
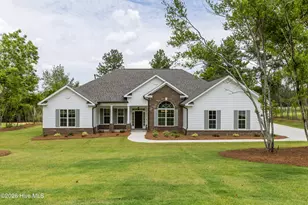
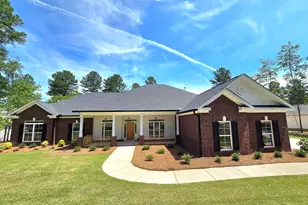
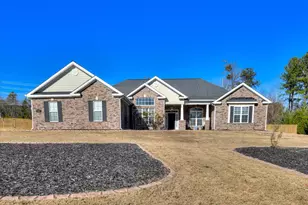
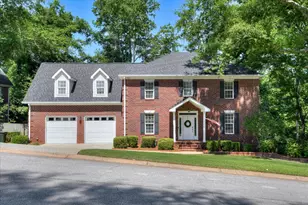
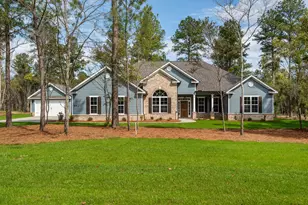
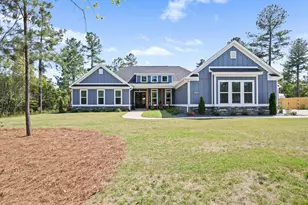
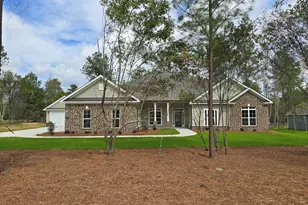
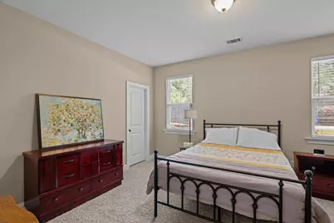
Welcome to a home where comfort, thoughtful design, and outdoor living come together beautifully. Offering over 3,100 square feet, this 4 bedroom, 3.5 bath home features a layout that truly works, with a split bedroom floor plan that provides privacy for family and guests alike. From the moment you step onto the welcoming rocking chair front porch and through the 8 foot French doors, you'll appreciate the quality craftsmanship throughout. Rich hardwood floors, detailed trim work, and elegant finishes create a warm, inviting atmosphere. The living room is centered around a gas fireplace with custom built in bookcases, while the formal dining room showcases coffered ceilings and classic wainscoting. The kitchen is designed for both everyday living and entertaining, featuring granite countertops, a stone backsplash, gas cooktop, wall oven, built in microwave, breakfast bar, and a bright sunroom that fills the space with natural light. A dedicated home office with its own private patio and pergola offers the perfect place to work, read, or simply enjoy a quiet moment. The owner's suite is a relaxing retreat with tray ceilings, a spacious ensuite featuring double vanities, a jetted soaking tub, separate shower, and a large walk in closet. The additional bedrooms are all generously sized with walk in closets, including one with its own private full bathroom that's ideal for guests, multigenerational living, or a private teen suite. Step outside and you'll discover what truly sets this home apart. The backyard was designed to be enjoyed year round, featuring a sparkling saltwater pool, a covered outdoor kitchen complete with a built in Big Green Egg and gas grill, and a gazebo with a cozy fireplace that creates the perfect gathering space. With no neighbors directly behind the property, you'll enjoy a level of privacy that's increasingly hard to find. The sellers have invested in numerous upgrades, including tinted windows, an attic fan for improved energy efficiency, a whole house Generac generator, and epoxy coated garage floors. The extra deep garage provides excellent storage and workspace, while the new ADT security system includes shock and vibration window sensors, heat and carbon monoxide detectors, glass break detection, an LCD keypad, and Nest cameras for added peace of mind. If you've been searching for a home that offers generous living space, quality finishes, and an outdoor oasis that feels like your own private retreat, this one deserves a place at the top of your list.
Full Property Details
Full Property Details for 7088 Burwick
General
- Price: $649,900
- HOA FEE: $62/month
- HOA FEE FREQ.: Annually
- Status: Active
- Type: Single Family
- Source: Aiken_MLS
- MLS ID: 223781
- Updated: 7/15/2026
- Added to Site: 50 day(s) ago
Rental Information
- Complex Features: See Remarks, Pool
Interior
- Number of Rooms: 9
- Interior Features: Walk-In Closet(s), Bedroom on 1st Floor, Cable Available, Ceiling Fan(s), Kitchen Island, Primary Downstairs, Pantry, Eat-in Kitchen, High Speed Internet, Cable Internet
- Fireplace: Yes
- Number of Fireplaces: 2
- Fireplace(s): Living Room, Outside, Gas Log
- Appliances: Microwave, Range, Self Cleaning Oven, Refrigerator, Gas Water Heater, Dishwasher
- Flooring: Carpet, Ceramic Tile, Hardwood
Rooms
Bathrooms
- Total Bathrooms: 4
- Full Bathrooms: 3
- Half Bathrooms: 1
Bedrooms
- Total Bedrooms: 4
Additional Information
- Pool: Yes
- Pool Description: Salt Water, Vinyl, In Ground
Exterior
- Porch/Patio/Deck: Patio, Porch
Parking
- Garage: Yes
- Attached garage: Yes
- Garage Spaces: 2
- Parking Features: Attached, Garage Door Opener
Location
- County: Aiken
- Subdivision: The Retreat At Storm Branch
- Driving Directions: From Downtown Augusta, Take Jefferson Davis Hwy. Use right lane to take SC 125 exit toward Jackson. Take SC 421 exit toward Clearwater. Turn right on Dixie Clay Rd. Turn right on Pine Log Rd. At traffic circle, turn left on to Storm Branch Rd. Turn right on to Belingham Dr. Turn right on Burwick Run. Home is on the right.
Community
- Association: Yes
Heating & Cooling
- Central air: Yes
- Cooling Type: Central Air
- Heating Type: Fireplace(s), Forced Air, Natural Gas
Utilities
- Sewer: Septic Tank
- Water: Public
Structural Information
- Architectural Style: Ranch
- Construction: Brick, Vinyl Siding
- Basement Desc.: None
- Roof: Composition
- Square Feet: 3,104
- Sq. Ft. Source: Public Records
- Finished Total: 3,104 Sq. Ft.
- Finished Above Grnd: 3,104 Sq. Ft.
- Year Built: 2012
Additional Structures
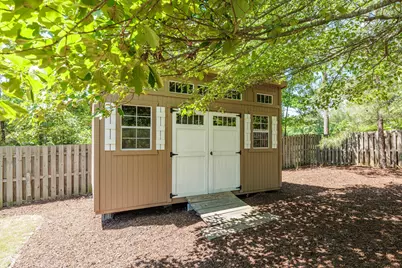
- Other Structures: Outbuilding, Outdoor Kitchen, Pergola, Shed(s), Gazebo
Lot Features
- Lot Size (Acres): 0.75
- Lot Size (Sq. Ft.): 32,670
- Street/Road Desc.: Asphalt
- Lot Features: Landscaped, Sprinklers In Front, Sprinklers In Rear
- Fencing (Description): Fenced
Horse Property
- Horse Facility Desc.: None
Financial Considerations
- Association Fee: $743
- Assoc Fee Freq.: Annually
- Terms: Contract
Disclosures and Reports
- Special Conditions: Standard
- Legal Description: The Retreat @ Storm Branch Lot 6 Block A Section 1
- Property ID: 731303004
Listed by eXp Realty - Columbia, Rita Renfroe

Get Pre-Approved Today
Price & Sales History for 7088 Burwick
Date
Details
Price
Change
Source
6/03/2026
Listed
$649,900
1.56%
MLS
6/25/2024
Sold
$639,900
—
Public Record
Disclaimer: Historical sales information is derived from public records provided by the county offices. Information is not guaranteed and should be independently verified.
Tax History
Tax History for 7088 Burwick
Year
Property Taxes
Change
Tax Assessment
Change
2025
$2,810
46%
$25,460
54%
2024
$1,919
—
$16,570
3%
2023
$1,923
2%
$16,070
-3%
2021
$1,881
—
$16,560
—
2022
$1,877
—
$16,560
24%
2021
$1,881
19%
$13,360
—
2019
$1,582
4%
$13,330
—
2017
$1,524
—
$13,330
—
2016
$1,526
9%
$13,330
-96%
2015
$1,395
2%
$321,410
2%
2014
$1,373
7%
$315,200
10407%
2013
$1,289
—
$3,000
—
Disclaimer: Historical tax information is derived from public records provided by the county offices. Information is not guaranteed and should be independently verified.
Estimate the Cost
Estimate the Cost for 7088 Burwick
7088 Burwick, Beech Island, SC 29842 (MLS# 223781) is a Single Family property with 4 bedrooms, 3 full bathrooms and 1 partial bathroom. 7088 Burwick is currently listed for $649,900 and was received on June 03, 2026. Want to learn more about 7088 Burwick? Do you have questions about finding other Single Family real estate for sale in Beech Island? You can browse all Beech Island real estate or contact a Coldwell Banker agent to request more information.