This is a carousel with tiles that activate property listing cards. Use the previous and next buttons to navigate.
1/39
$469,900
This is a carousel with tiles that activate property listing cards. Use the previous and next buttons to navigate.
1/39
Property Description
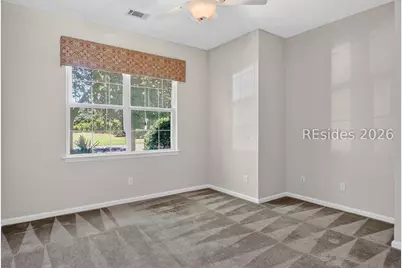
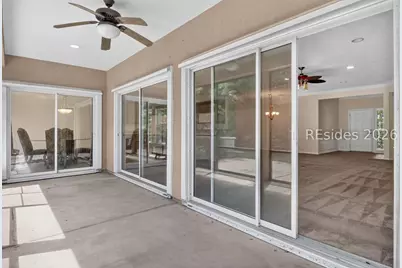
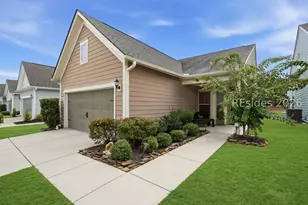
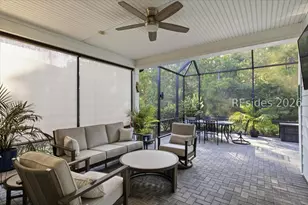
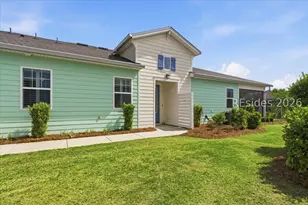
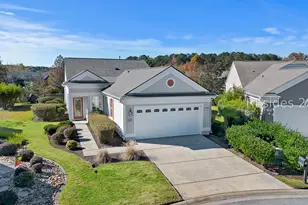
Welcome to one of Sun City Hilton Head's most desirable floor plans-the spacious Dogwood model, offering approximately 2,094 square feet of comfortable living space with 2 bedrooms, 2 full baths, and an screened lanai overlooking a beautifully landscaped, private backyard. Designed for both everyday living and entertaining, this home features an expansive open-concept layout, abundant natural light, and an impressive great room that flows seamlessly into the kitchen and breakfast area. The kitchen offers extensive cabinetry, a center island, breakfast bar, generous counter space, pantry, and plenty of room for gathering with family and friends. The spacious primary suite serves as a private retreat with a bay window sitting area, oversized walk-in closet, dual vanities, garden tub, and separate shower. Guests will appreciate an additional bedroom, and a flex room/Den providing comfort and flexibility for visiting family, hobbies, or a home office. A formal dining room, large laundry room with extra storage, and an attached two-car garage complete this thoughtfully designed home. Step outside to the expansive screened veranda and enjoy the peaceful backyard setting-ideal for morning coffee, relaxing evenings, or entertaining outdoors. A new roof installed in 2026. Located in the heart of Sun City Hilton Head, residents enjoy access to championship golf courses, fitness centers, indoor and outdoor pools, pickleball and tennis courts, miles of walking and biking trails, social clubs, restaurants, and countless activities. Just minutes from the shopping, dining, and entertainment of Bluffton and a short drive to Hilton Head Island's beaches, boating, golf, and historic Savannah, this location offers the very best of the Lowcountry lifestyle .If you've been searching for one of Sun City's largest and most popular floor plans with generous living space, an outstanding layout, and an exceptional location close to all the area's amenities, 1 Landmark Lane deserves a place at the top of your list.
Full Property Details
Full Property Details for 1 Landmark Ln
General
- Price: $469,900
- Status: Active
- Type: Single Family
- Source: 2263
- MLS ID: 510223
- Updated: 8/3/2026
- Added to Site: 92 day(s) ago
Interior
- Interior Features: Ceiling Fan(s), Main Level Primary, Cable TV, Entrance Foyer, Eat-in Kitchen
- Appliances: Dishwasher, Disposal, Microwave, Oven, Refrigerator
- Furnishings: Unfurnished
- Flooring: Carpet, Tile
Rooms
Bathrooms
- Total Bathrooms: 2
- Full Bathrooms: 2
Bedrooms
- Total Bedrooms: 2
Additional Information
- Shared Amenities: Bocce Court, Clubhouse, Dog Park, Fitness Center, Golf Course, Garden Area, Pickleball, Pool, RV/Boat Storage, Restaurant, Guard, Tennis Court(s), Trail(s)
- Shared Pool: Yes
- Pool: Yes
- Pool Description: Free Form, Other, Screen Enclosure, Community
- Security/Safety: Smoke Detector(s)
Exterior
- Exterior Features: Sprinkler/Irrigation, Storm/Security Shutters
Parking
- Garage: Yes
- Garage Spaces: 2
- Parking Features: Garage, Two Car Garage
Location
- County: Beaufort
- Subdivision: MURRAY HILL
Community
- Community Name: Sun City/Riverbend
- Adult Community: Yes
Heating & Cooling
- Central air: Yes
- Air Conditioning: Yes
- Cooling Type: Central Air, Electric
- Heating Type: Central, Gas
Utilities
- Water: Public
Structural Information
- Architectural Style: One Story
- Detached/Attached: Detached
- Model: Dogwood
- Construction: Stucco
- Roof: Asphalt
- Windows: Other
- Stories/Levels: 1
- Square Feet: 2,094
- Living Area: 2,094 Sq. Ft.
- Year Built: 2005
Lot Features
- Property View: Trees/Woods
- Lot Size: .28
- Lot Features: 1/4 to 1/2 Acre Lot
Financial Considerations
- Terms: Cash, Conventional
Disclosures and Reports
- Special Conditions: None
- Lot Number: 351
Listed by Town Square Realty LLC, Town Square Partners (843) 338-1360

Get Pre-Approved Today
Schools
Schools serving 1 Landmark Ln
School District:Beaufort County School District
| Name | Grades | Distance |
|---|---|---|
Okatie Elementary School 53 Cherry Point Road, Bluffton, SC 29909 | PK-5 | 4.6 mi |
Bluffton Middle School 30 New Mustang Drive, Bluffton, SC 29910 | 6-8 | 5.8 mi |
May River High 601 New Riverside Road, Bluffton, SC 29910 | 9-12 | 3.5 mi |
Disclaimer:
School attendance boundaries provided by ATTOM Data Solutions and are for reference only. Contact the school directly to verify enrollment eligibility.
Price & Sales History for 1 Landmark Ln
Date
Details
Price
Change
Source
7/31/2026
Price Reduced
$469,900
-3.91%
MLS
6/21/2026
Listed
$489,000
74.84%
MLS
12/14/2005
Sold
$279,677
—
Public Record
Disclaimer: Historical sales information is derived from public records provided by the county offices. Information is not guaranteed and should be independently verified.
Tax History
Tax History for 1 Landmark Ln
Year
Property Taxes
Change
Tax Assessment
Change
2025
$4,669
2%
$18,440
—
2024
$4,592
—
$18,440
—
2023
$4,592
15%
$18,440
15%
2021
$3,984
-4%
$16,040
—
2022
$4,171
8%
$16,040
—
2020
$3,853
-1%
$16,040
—
2019
$3,897
6%
$16,040
—
2018
$3,690
10%
$16,040
15%
2017
$3,354
2%
$13,940
—
2016
$3,296
5%
$13,940
—
2015
$3,148
6%
$13,940
—
2013
$2,970
—
$13,940
—
Disclaimer: Historical tax information is derived from public records provided by the county offices. Information is not guaranteed and should be independently verified.
Estimate the Cost
Estimate the Cost for 1 Landmark Ln
1 Landmark Lane, Bluffton, SC 29909 (MLS# 510223) is a Single Family property with 2 bedrooms and 2 full bathrooms. 1 Landmark Lane is currently listed for $469,900 and was received on June 21, 2026. Want to learn more about 1 Landmark Lane? Do you have questions about finding other Single Family real estate for sale in Bluffton? You can browse all Bluffton real estate or contact a Coldwell Banker agent to request more information.