This is a carousel with tiles that activate property listing cards. Use the previous and next buttons to navigate.
1/1
$563,500
This is a carousel with tiles that activate property listing cards. Use the previous and next buttons to navigate.
1/1
Property Description
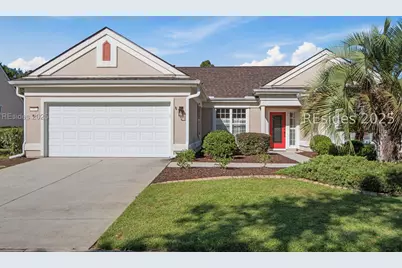
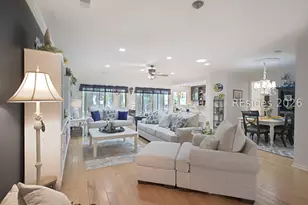
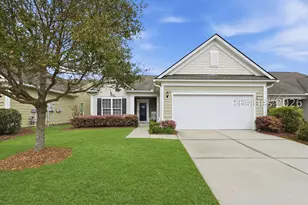
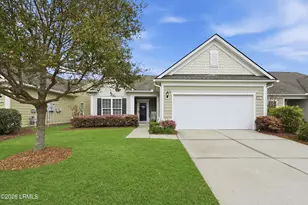
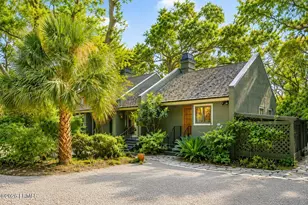
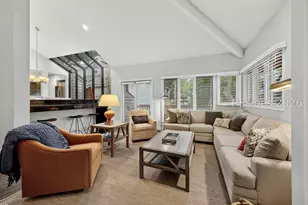
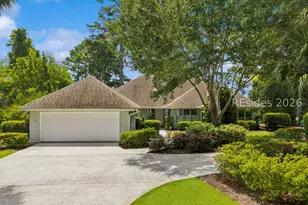
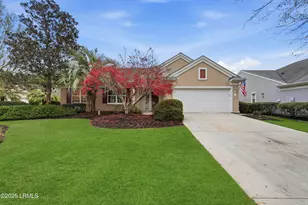
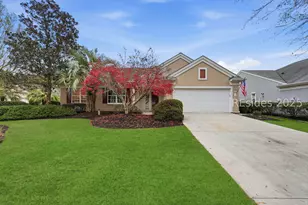
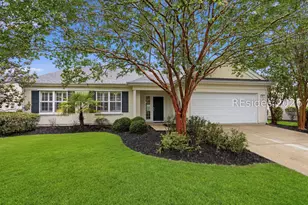
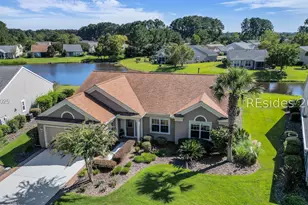
Beautiful Chestnut model overlooking peaceful lagoon. Brand new roof (2025), newer HVAC and water heater, newer LVP flooring (2022) in main living areas and new carpet (2022) in bedrooms. Newly painted and is totally neutral. This popular floorplan offers 3 bedrooms plus office/den, great room, dining room, kitchen with breakfast area, laundry room. Enjoy the fabulous views from the Spacious Carolina Room. Move right in and enjoy living the Sun City lifestyle today!!!
Full Property Details
Full Property Details for 11 Clairborne Ct
General
- Sold For: $563,500
- Status: Closed
- Type: Single Family
- Source: 2263
- MLS ID: 501855
- Added to Site: 286 day(s) ago
Interior
- Number of Rooms: 5
- Interior Features: Ceiling Fan(s), Main Level Primary, Multiple Closets, New Paint, Smooth Ceilings, Eat-in Kitchen, Pantry
- Appliances: Dryer, Dishwasher, Disposal, Microwave, Refrigerator, Self Cleaning Oven, Washer
- Furnishings: Unfurnished
- Flooring: Carpet, Luxury Vinyl, Luxury VinylPlank
Rooms
Bathrooms
- Total Bathrooms: 2
- Full Bathrooms: 2
Bedrooms
- Total Bedrooms: 3
Additional Information
- Shared Amenities: Bocce Court, Clubhouse, Dog Park, Fitness Center, Golf Course, Garden Area, Playground, Pickleball, Pool, Restaurant, Guard, Spa/Hot Tub, Tennis Court(s), Trail(s)
- Shared Pool: Yes
- Pool: Yes
- Pool Description: Community
- Security/Safety: Smoke Detector(s)
Exterior
- Porch/Patio/Deck: Enclosed, Porch
Parking
- Garage: Yes
- Garage Spaces: 2
- Parking Features: Garage, Two Car Garage
Location
- County: Beaufort
- Subdivision: PELICAN POINTE
Community
- Community Name: Sun City/Riverbend
- Pets Allowed: Yes
- Adult Community: Yes
Heating & Cooling
- Central air: Yes
- Air Conditioning: Yes
- Cooling Type: Central Air, Electric
- Heating Type: Central, Gas
Utilities
- Water: Public
Structural Information
- Detached/Attached: Detached
- Model: Chestnut
- Construction: Stucco
- Roof: Asphalt
- Windows: Insulated Windows
- Square Feet: 2,276
- Living Area: 2,276 Sq. Ft.
- Year Built: 2004
Lot Features
- Property View: Lagoon
- Lot Size: .29
- Lot Features: 1/4 to 1/2 Acre Lot
Financial Considerations
- Terms: Cash, Conventional
Disclosures and Reports
- Special Conditions: None
- Lot Number: 197
Listed by Charter One Realty, Julie & Debbie Teamwork By Design (843) 368-5607
Sold by Keller Williams Realty, Drake Real Estate Team

Get Pre-Approved Today
Schools
Schools serving 11 Clairborne Ct
School District:Beaufort County School District
| Name | Grades | Distance |
|---|---|---|
Okatie Elementary School 53 Cherry Point Road, Bluffton, SC 29909 | PK-5 | 4.2 mi |
Bluffton Middle School 30 New Mustang Drive, Bluffton, SC 29910 | 6-8 | 7 mi |
May River High 601 New Riverside Road, Bluffton, SC 29910 | 9-12 | 5.1 mi |
Disclaimer:
School attendance boundaries provided by ATTOM Data Solutions and are for reference only. Contact the school directly to verify enrollment eligibility.
Price & Sales History for 11 Clairborne Ct
Date
Details
Price
Change
Source
3/19/2026
Sold
$563,500
-3.68%
MLS
1/14/2026
Price Reduced
$584,999
-2.5%
MLS
10/24/2025
Listed
$599,999
—
MLS
Disclaimer: Historical sales information is derived from public records provided by the county offices. Information is not guaranteed and should be independently verified.
11 Clairborne Court, Bluffton, SC 29909 (MLS# 501855) is a Single Family property that was sold at $563,500 on March 19, 2026. Want to learn more about 11 Clairborne Court? Do you have questions about finding other Single Family real estate for sale in Bluffton? You can browse all Bluffton real estate or contact a Coldwell Banker agent to request more information.