This is a carousel with tiles that activate property listing cards. Use the previous and next buttons to navigate.
1/1
$1,900,000
This is a carousel with tiles that activate property listing cards. Use the previous and next buttons to navigate.
1/1
Property Description
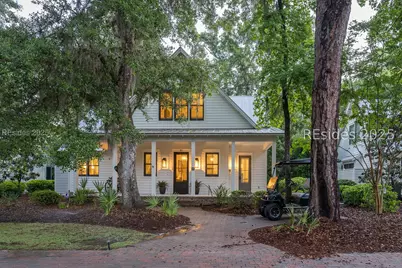
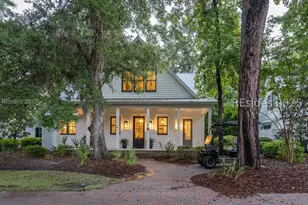
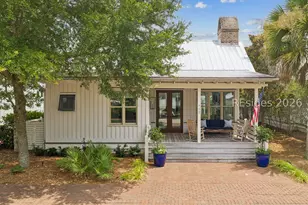
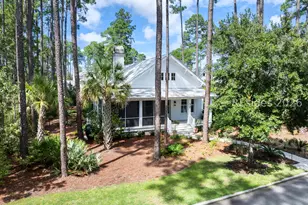
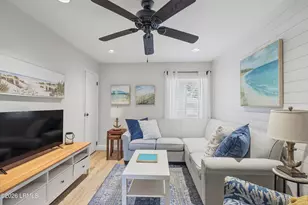
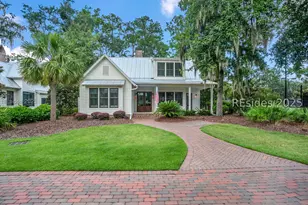
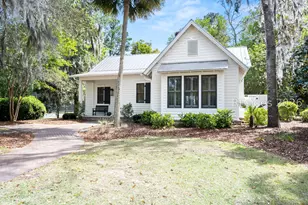
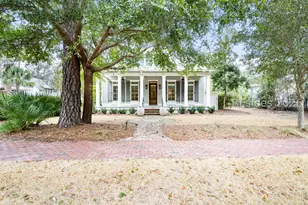
Enjoying unparalleled access to the courts at Wilson Village, 11 Cobalt Lane is a three-bedroom, two bath 2,059 -square-foot tennis cottage enjoying lush, wooded privacy even as it exults in its location amid the villages upscale amenities. Walk out from the screened rear porch, and you're indulging in preserved forest scenery from the fenced comfort of a private oasis. Brought to brilliant life by Resort Custom Homes, the Markalunas architects design of the home revels in coastal cottage design. Helping to define this aesthetic are classic Southern elements like the custom plantation shutters found throughout, the reclaimed hardwood flooring in the main living space, or the board and batten found in the entry, transitioning into the stunning accent walls surrounding the great rooms brick fireplace. These elements lend a sense of sophisticated comfort to the main living spaces, being offered fully furnished for turnkey convenience. From the expanse of the open kitchen, which is elevated through upscale appliances and finishes like the farmhouse sink and panel refrigerator, you can take in the custom-designed built-ins of the living room, the serene forest views of the rear through French doors, and the bright airiness of the entire spaces openness. Beyond those French doors, a wide screened porch creates four-season comfort and soothing wooded scenery. At the edge of the woods and a quiet nature trail, the fenced-in expanse of the back yard, created by landscape architects Witmer Jones Keefer centers on a wide firepit ideal for late nights spent with friends and family. The homes second story offers a pair of guest rooms informed by vaulted ceilings and a sublime sense of spaciousness, joined by a jack-and-jill bath with expansive walk-in shower. A nearby attic space has been fully finished, offering a wealth of possibilities for a bonus space. Finally, the primary suite offers the final word on the homes balance of elegance and comfort, surrounding hardwood floors with plantation shuttered windows that fashion an atmosphere of tranquil spaciousness. Stretching away from the main suite, the private bath indulges with a wide dual-basin vanity, large garden tub, walk-in shower and sprawling closet rife with built-ins.
Full Property Details
Full Property Details for 11 Cobalt Ln
General
- Sold For: $1,900,000
- Status: Closed
- Type: Single Family
- Source: 2263
- MLS ID: 501629
- Added to Site: 316 day(s) ago
Interior
- Number of Rooms: 7
- Interior Features: Attic, Built-in Features, Ceiling Fan(s), Fireplace, Main Level Primary, Multiple Closets, Smooth Ceilings, Separate Shower, Entrance Foyer
- Fireplace(s): Outside
- Appliances: Dryer, Dishwasher, Gas Range, Microwave, Oven, Refrigerator, Washer
- Furnished: Yes
- Furnishings: Furnished
- Flooring: Tile, Wood
Rooms
Bathrooms
- Total Bathrooms: 3
- Full Bathrooms: 2
- Half Bathrooms: 1
Bedrooms
- Total Bedrooms: 3
Additional Information
- Shared Amenities: Basketball Court, Bocce Court, Dock, Dog Park, Fitness Center, Garden Area, Playground, Pickleball, Pool, RV/Boat Storage, Restaurant, Guard, Spa/Hot Tub, Tennis Court(s), Trail(s)
- Shared Pool: Yes
- Pool: Yes
- Pool Description: Community
- Security/Safety: Smoke Detector(s)
Exterior
- Exterior Features: Enclosed Porch, Fence, Sprinkler/Irrigation
- Porch/Patio/Deck: Front Porch, Patio, Porch, Screened
Parking
- Parking Features: Unassigned
Location
- County: Beaufort
- Subdivision: PALMETTO BLUFF
Community
- Community Name: Palmetto Bluff
Heating & Cooling
- Central air: Yes
- Air Conditioning: Yes
- Cooling Type: Central Air
- Heating Type: Central
Utilities
- Water: Public
Structural Information
- Architectural Style: Two Story
- Detached/Attached: Detached
- Model: Other
- Construction: Composite Siding
- Roof: Metal
- Windows: Insulated Windows
- Stories/Levels: 2
- Square Feet: 2,058
- Living Area: 2,058 Sq. Ft.
- Year Built: 2015
Lot Features
- Property View: Landscaped, Tennis Court
- Lot Size: .21
- Lot Features: 1/4 Acre
Financial Considerations
- Terms: Cash, Conventional
Disclosures and Reports
- Special Conditions: None
- Lot Number: 5033
Listed by Palmetto Bluff Real Estate Co, Martin Roache (854) 202-4434
Sold by Palmetto Bluff Real Estate Co, David Johnson

Get Pre-Approved Today
Schools
Schools serving 11 Cobalt Ln
School District:Beaufort County School District
| Name | Grades | Distance |
|---|---|---|
Pritchardville Elementary 9447 Evan Way, Bluffton, SC 29910 | PK-5 | 5.5 mi |
H. E. Mccracken Middle School 250 H. E. McCracken Circle, Bluffton, SC 29910 | 6-8 | 2.8 mi |
May River High 601 New Riverside Road, Bluffton, SC 29910 | 9-12 | 4.9 mi |
Disclaimer:
School attendance boundaries provided by ATTOM Data Solutions and are for reference only. Contact the school directly to verify enrollment eligibility.
Price & Sales History for 11 Cobalt Ln
Date
Details
Price
Change
Source
6/25/2026
Sold
$1,900,000
-4.76%
MLS
4/30/2026
Price Reduced
$1,995,000
-4.77%
MLS
4/09/2026
Price Reduced
$2,095,000
-2.51%
MLS
11/26/2025
Price Reduced
$2,149,000
-4.49%
MLS
9/24/2025
Listed
$2,250,000
—
MLS
Disclaimer: Historical sales information is derived from public records provided by the county offices. Information is not guaranteed and should be independently verified.
11 Cobalt Lane, Bluffton, SC 29910 (MLS# 501629) is a Single Family property that was sold at $1,900,000 on June 25, 2026. Want to learn more about 11 Cobalt Lane? Do you have questions about finding other Single Family real estate for sale in Bluffton? You can browse all Bluffton real estate or contact a Coldwell Banker agent to request more information.