This is a carousel with tiles that activate property listing cards. Use the previous and next buttons to navigate.
1/1
$4,350,000
This is a carousel with tiles that activate property listing cards. Use the previous and next buttons to navigate.
1/1
Property Description
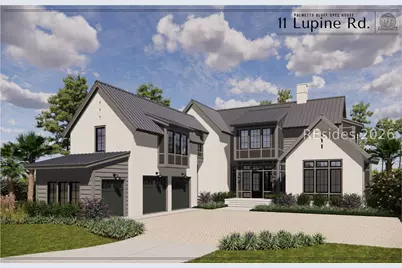
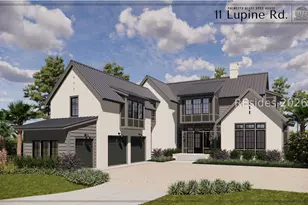
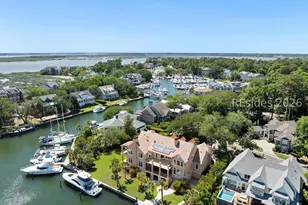
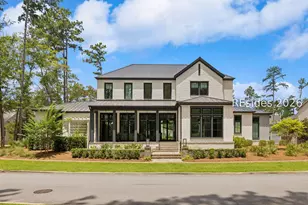
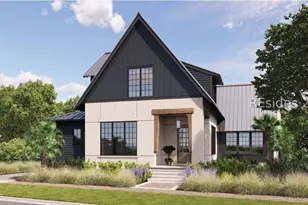
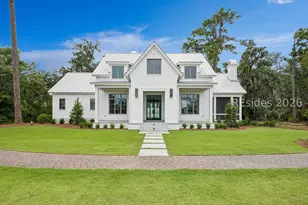
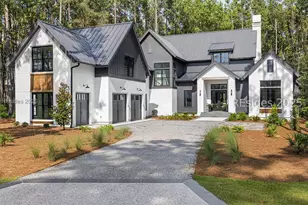
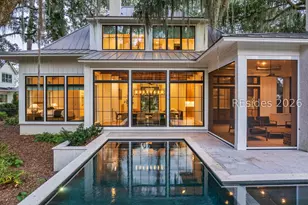
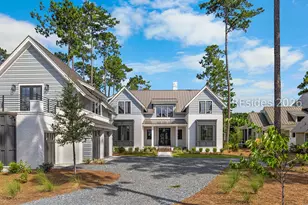
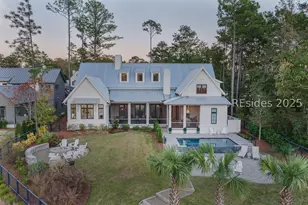
Currently offered under construction with an estimated completion date of June 2026, 11 Lupine Road will be a four-bedroom, four-and-two-half bathroom modern Lowcountry home at the edge of a peaceful lagoon in the heart of Palmetto Bluff's Moreland Forest. Resting on nearly half an acre of waterfront property, this 4,813-square-foot home enjoys views across the water toward the Moreland Forest causeway, and custom touches that lend an air of updated coastal beauty. Conceived by Pearce Scott Architects and meticulously crafted by Front Light Building Company, this home's design creates ideal flow for livability and entertaining, with eye-catching interior elements that bridge old and new, with Savannah brick and gleaming quartz perfectly complementing one another. This is dramatically realized in the grand foyer, with watercolor wallpaper rising above hardwood flooring to a grand scalloped chandelier. From there you're drawn into the great room at the heart of the home, with a brick hearth anchoring custom millwork around the fireplace, transitioning into elements of natural stone and white oak cabinets in the massive kitchen. Centered on a side center island, the kitchen's range of gorgeous Miele and Sub-Zero Wolf appliances, including a dual fuel La Cornue Cornufe range in classic cream beneath a custom range hood, balance sophistication and ease of use. For stress-free entertaining, the back kitchen with its Miele French door fridge and Sub-Zero wine fridge flows into the grilling patio with a Green Egg and Gas Grill and out to the magnificent dining porch. That dining porch connects to the screened porch lining the back of the home, offering year-round outdoor enjoyment and a perfect gathering place for parties. For quieter, more intimate moments, the home's design incorporates several smaller spaces including a classic formal office connected to the primary suite. On the second floor, a wide flex space on the landing transitions into a cozy game room which sets a full wet bar beside access to an upstairs covered porch. It also rests between three upstairs bedrooms, all full suites, with one above the two-car garage with cart port, connected via breezeway. The primary suite brings the luxury and elegance of this home together, with a bedroom enjoying wrapround lake views, his-and-hers walk-in closets, and gorgeous en suite bath with dual-basin vanity, soaking tub and massive walk-in shower.
Full Property Details
Full Property Details for 11 Lupine Rd
General
- Sold For: $4,350,000
- Status: Closed
- Type: Single Family
- Source: 2263
- MLS ID: 506185
- Added to Site: 136 day(s) ago
Interior
- Interior Features: Attic, Ceiling Fan(s), Fireplace, Main Level Primary, Multiple Closets, Smooth Ceilings, Separate Shower, Wired for Data, Entrance Foyer, Eat-in Kitchen, Loft, Pantry
- Fireplace(s): Outside
- Appliances: Dryer, Dishwasher, Gas Range, Microwave, Oven, Refrigerator, Wine Cooler, Washer
- Furnishings: Unfurnished
- Flooring: Tile, Wood
Rooms
Bathrooms
- Total Bathrooms: 6
- Full Bathrooms: 4
- Half Bathrooms: 2
Bedrooms
- Total Bedrooms: 4
Additional Information
- Shared Amenities: Bocce Court, Marina, Boat Ramp, Dock, Dog Park, Fitness Center, Garden Area, Playground, Pickleball, Pool, RV/Boat Storage, Restaurant, Guard, Spa/Hot Tub, Tennis Court(s), Trail(s)
- Shared Pool: Yes
- Pool: Yes
- Pool Description: Community
- Security/Safety: Smoke Detector(s)
Exterior
- Exterior Features: Enclosed Porch, Sprinkler/Irrigation, Porch
- Porch/Patio/Deck: Rear Porch, Front Porch, Porch, Screened
Parking
- Garage: Yes
- Garage Spaces: 2
- Parking Features: Garage, Two Car Garage, Golf Cart Garage
Location
- County: Beaufort
- Subdivision: PALMETTO BLUFF
Community
- Community Name: Palmetto Bluff
Heating & Cooling
- Central air: Yes
- Air Conditioning: Yes
- Cooling Type: Central Air
- Heating Type: Electric
Utilities
- Water: Public
Structural Information
- Architectural Style: Two Story
- Detached/Attached: Detached
- Model: Custom
- Construction: Composite Siding
- Roof: Metal
- Windows: Insulated Windows
- Stories/Levels: 2
- Square Feet: 4,813
- Living Area: 4,813 Sq. Ft.
- Year Built: 2026
Lot Features
- Property View: Lake
- Lot Size: .42
- Lot Features: 1/4 to 1/2 Acre Lot
Water Features
- Water View: Yes
Financial Considerations
- Terms: Cash, Conventional
Disclosures and Reports
- Special Conditions: None
- Lot Number: 6412
Listed by Palmetto Bluff Real Estate Co, Bryan Byrne (843) 247-3374
Sold by Daniel Ravenel Sotheby's International Realty, Betty Gargis

Get Pre-Approved Today
Schools
Schools serving 11 Lupine Rd
School District:Beaufort County School District
| Name | Grades | Distance |
|---|---|---|
Pritchardville Elementary 9447 Evan Way, Bluffton, SC 29910 | PK-5 | 6.1 mi |
H. E. Mccracken Middle School 250 H. E. McCracken Circle, Bluffton, SC 29910 | 6-8 | 4.7 mi |
May River High 601 New Riverside Road, Bluffton, SC 29910 | 9-12 | 4.9 mi |
Disclaimer:
School attendance boundaries provided by ATTOM Data Solutions and are for reference only. Contact the school directly to verify enrollment eligibility.
Price & Sales History for 11 Lupine Rd
Date
Details
Price
Change
Source
6/24/2026
Sold
$4,350,000
—
MLS
3/23/2026
Listed
$4,350,000
—
MLS
Disclaimer: Historical sales information is derived from public records provided by the county offices. Information is not guaranteed and should be independently verified.
11 Lupine Road, Bluffton, SC 29910 (MLS# 506185) is a Single Family property that was sold at $4,350,000 on June 24, 2026. Want to learn more about 11 Lupine Road? Do you have questions about finding other Single Family real estate for sale in Bluffton? You can browse all Bluffton real estate or contact a Coldwell Banker agent to request more information.