This is a carousel with tiles that activate property listing cards. Use the previous and next buttons to navigate.
1/45
$460,000 Just Listed
This is a carousel with tiles that activate property listing cards. Use the previous and next buttons to navigate.
1/45
Property Description
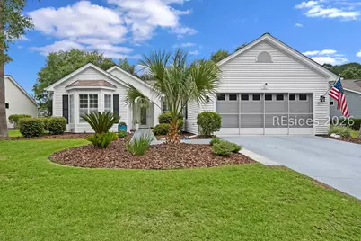
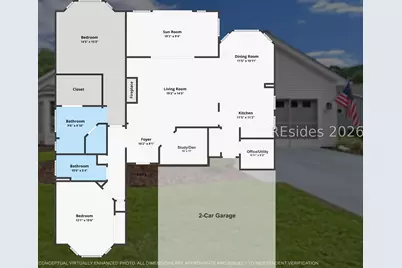
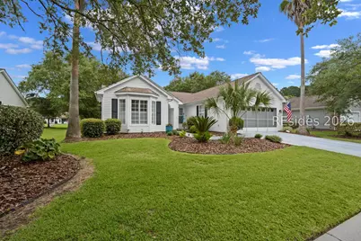
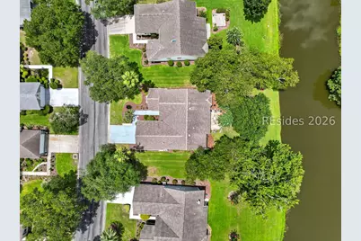
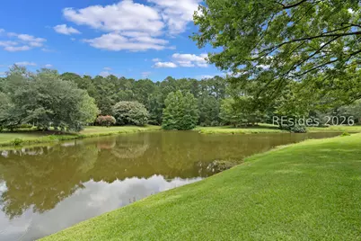
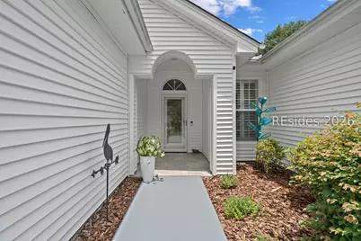
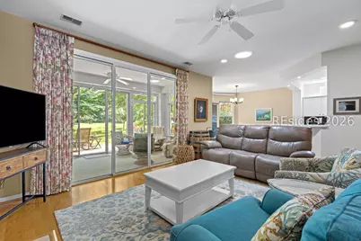
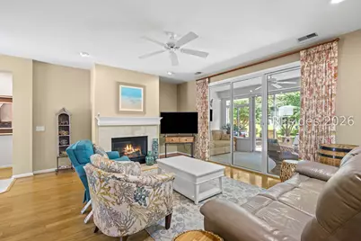
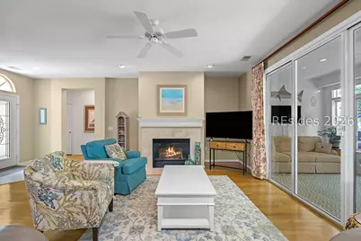
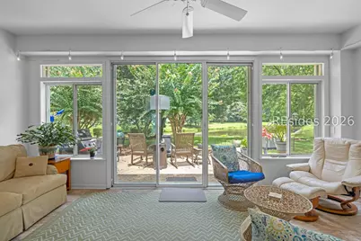
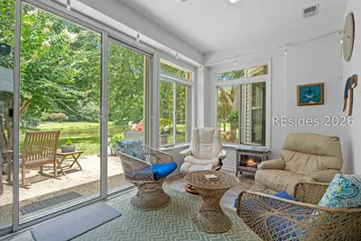
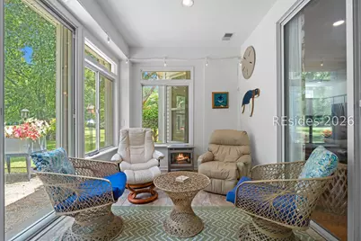
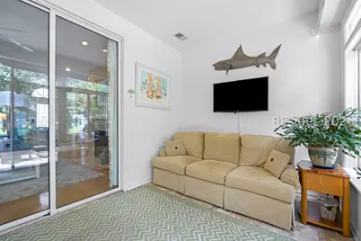
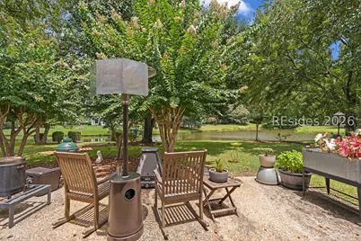
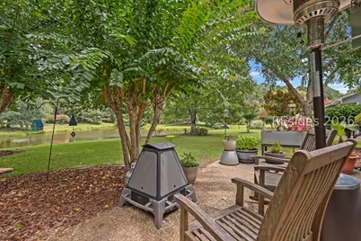
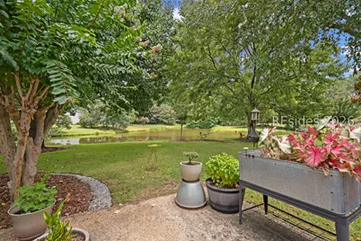
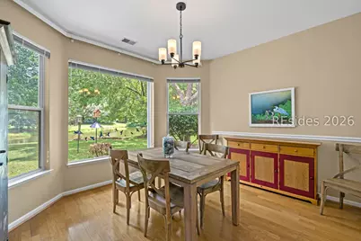
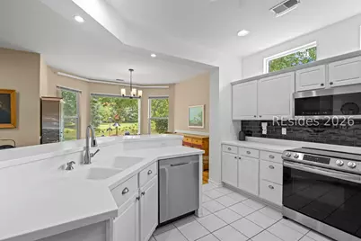
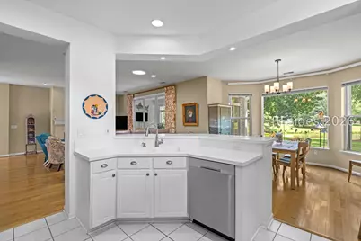
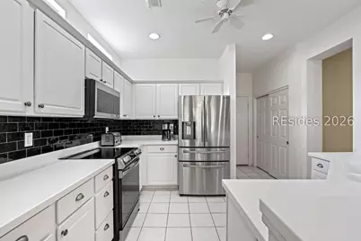
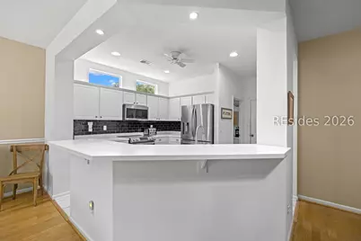
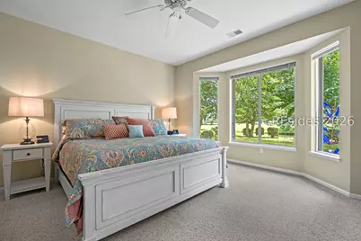
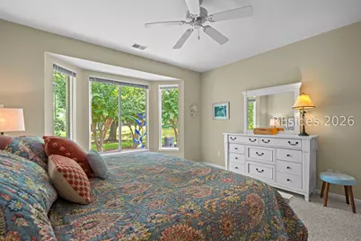
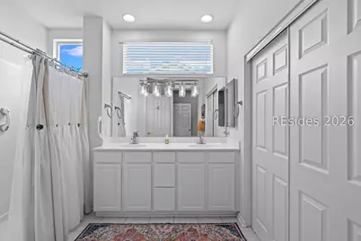
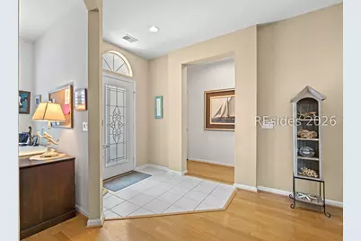
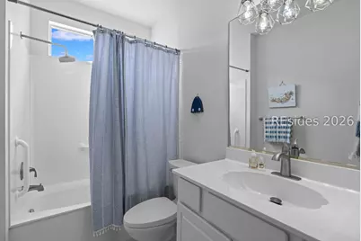
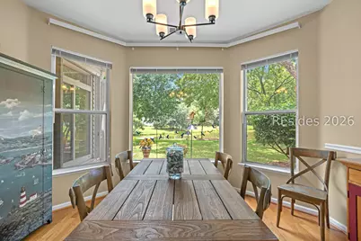
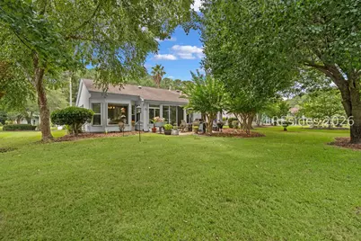
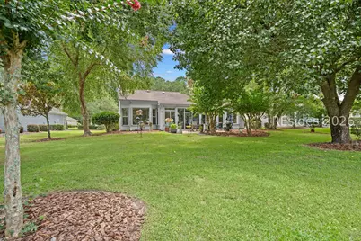
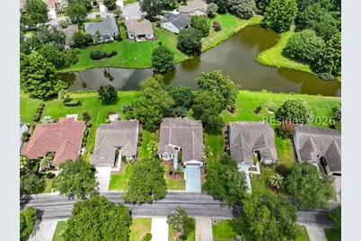
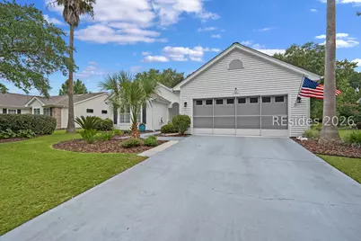
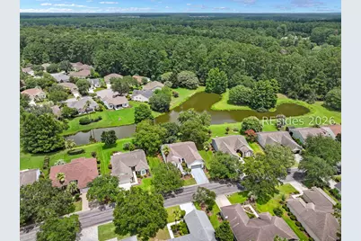
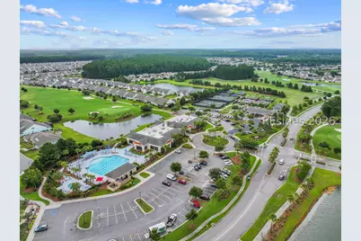
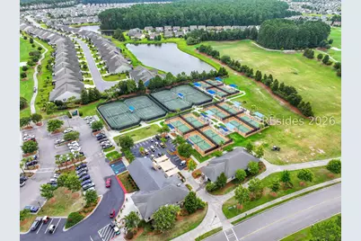
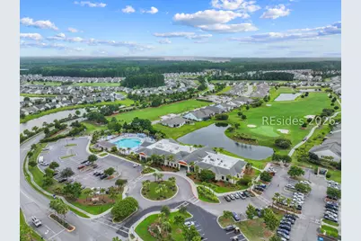
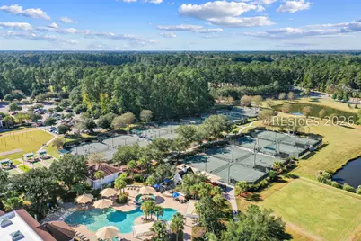
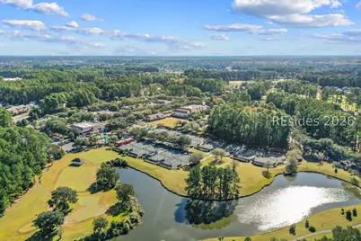
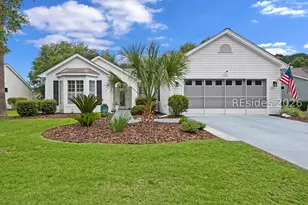
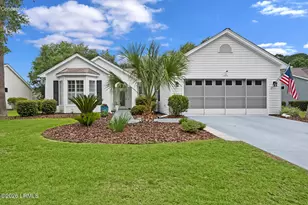
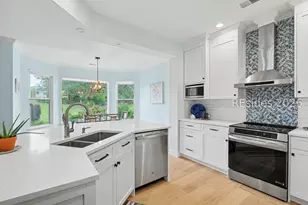
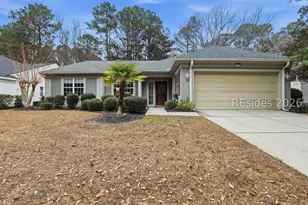
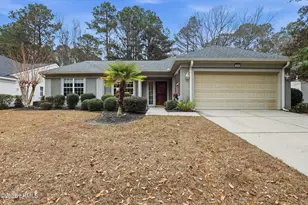
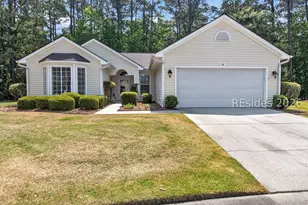
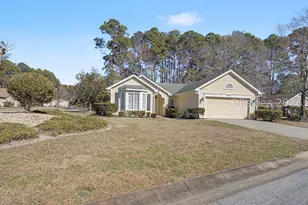
Perfectly positioned on a quiet cul-de-sac, this vinyl-sided, updated Hamilton/Jefferson model offers an ideal blend of privacy, scenic lagoon views and golf-cart convenience to Sun City's premier amenities. The covered front entrance opens to the tiled foyer, welcoming living room and versatile den -the perfect flex space for a home office, library, or hobby room. The main living area features hardwood flooring, glass-enclosed gas fireplace and sun tunnel solar tube for additional natural light. Seamlessly connected, the kitchen and dining areas enjoy lagoon views, stainless steel appliances, subway tile backsplash and a pocket office/utility area near the pantry. The primary bedroom suite serves as a quiet retreat, featuring an elegant bay window with picturesque water views, generous walk-in closet and updated bath with a double vanity and a standalone shower. Guests will appreciate the sizable secondary bedroom, which also boasts a classic bay window, excellent natural light and a nicely updated hall bath. The standout space is the 19'x9' enclosed, tiled Carolina room. Fully temperature-controlled, this versatile space provides year-round comfort and panoramic views of the water, mature natural surroundings and shaded rear patio framed by mature crepe myrtles. Practical updates continue into the screen-paneled two-car garage with side-door entry. 11 Lynah combines premium waterfront views, a quiet setting, seamless indoor-outdoor living and convenient access to Sun City's championship golf, fitness centers and resort life.
Full Property Details
Full Property Details for 11 Lynah Way
General
- Price: $460,000
- Status: Active
- Type: Single Family
- Source: 2263
- MLS ID: 511524
- Updated: 7/17/2026
- Added to Site: 6 day(s) ago
Interior
- Interior Features: Attic, Built-in Features, Ceiling Fan(s), Fireplace, Main Level Primary, Multiple Closets, Pull Down Attic Stairs, Smooth Ceilings, Separate Shower, Entrance Foyer
- Appliances: Dryer, Dishwasher, Disposal, Microwave, Oven, Refrigerator, Washer
- Furnishings: Unfurnished
- Flooring: Carpet, Tile, Wood
Rooms
Bathrooms
- Total Bathrooms: 2
- Full Bathrooms: 2
Bedrooms
- Total Bedrooms: 2
Additional Information
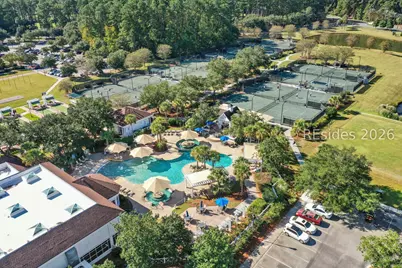
- Shared Amenities: Bocce Court, Business Center, Clubhouse, Dog Park, Fitness Center, Gas, Golf Course, Garden Area, Picnic Area, Playground, Pickleball, Pool, Restaurant, Guard, Tennis Court(s), Trail(s)
- Shared Pool: Yes
- Pool: Yes
- Pool Description: Community
Exterior
- Exterior Features: Sprinkler/Irrigation, Paved Driveway, Patio, Rain Gutters, Storm/Security Shutters
- Porch/Patio/Deck: Enclosed, Patio, Porch
Parking
- Garage: Yes
- Garage Spaces: 2
- Parking Features: Driveway, Garage, Two Car Garage
Location
- County: Beaufort
- Subdivision: DUKE OF BFT VILLAGE/PLAT VIII
Community
- Community Name: Sun City/Riverbend
- Pets Allowed: Yes
- Adult Community: Yes
Heating & Cooling
- Central air: Yes
- Air Conditioning: Yes
- Cooling Type: Central Air
- Heating Type: Heat Pump
Utilities
- Water: Public
Structural Information
- Architectural Style: One Story
- Detached/Attached: Detached
- Model: Hamilton/Jefferson
- Construction: Vinyl Siding
- Roof: Asphalt
- Windows: Bay Window(s), Other
- Stories/Levels: 1
- Square Feet: 1,698
- Living Area: 1,698 Sq. Ft.
- Year Built: 1997
Lot Features
- Property View: Lagoon
- Lot Size: .238
- Lot Features: 1/4 Acre
Financial Considerations
- Terms: Cash, Conventional
Disclosures and Reports
- Special Conditions: None
- Lot Number: 42
Listed by Keller Williams Realty, Chris Haro (843) 290-4882

Get Pre-Approved Today
Schools
Schools serving 11 Lynah Way
School District:Beaufort County School District
| Name | Grades | Distance |
|---|---|---|
Okatie Elementary School 53 Cherry Point Road, Bluffton, SC 29909 | PK-5 | 3.1 mi |
Bluffton Middle School 30 New Mustang Drive, Bluffton, SC 29910 | 6-8 | 5.7 mi |
May River High 601 New Riverside Road, Bluffton, SC 29910 | 9-12 | 5 mi |
Disclaimer:
School attendance boundaries provided by ATTOM Data Solutions and are for reference only. Contact the school directly to verify enrollment eligibility.
Price & Sales History for 11 Lynah Way
Date
Details
Price
Change
Source
7/17/2026
Listed
$460,000
67.27%
MLS
5/07/2020
Sold
$275,000
—
Public Record
Disclaimer: Historical sales information is derived from public records provided by the county offices. Information is not guaranteed and should be independently verified.
Tax History
Tax History for 11 Lynah Way
Year
Property Taxes
Change
Tax Assessment
Change
2025
$1,396
—
$12,650
-18%
2024
$1,397
—
$15,396
—
2023
$1,397
-7%
$15,396
40%
2021
$1,495
19%
$11,000
—
2022
$1,254
-16%
$11,000
16%
2021
$1,495
51%
$9,448
2%
2019
$993
3%
$9,280
—
2018
$961
17%
$9,280
15%
2017
$820
1%
$8,070
—
2016
$808
2%
$8,070
—
2015
$792
8%
$8,070
-96%
2014
$733
—
$201,800
2401%
2013
$730
—
$8,070
—
Disclaimer: Historical tax information is derived from public records provided by the county offices. Information is not guaranteed and should be independently verified.
Estimate the Cost
Estimate the Cost for 11 Lynah Way
11 Lynah Way, Bluffton, SC 29909 (MLS# 511524) is a Single Family property with 2 bedrooms and 2 full bathrooms. 11 Lynah Way is currently listed for $460,000 and was received on July 17, 2026. Want to learn more about 11 Lynah Way? Do you have questions about finding other Single Family real estate for sale in Bluffton? You can browse all Bluffton real estate or contact a Coldwell Banker agent to request more information.