This is a carousel with tiles that activate property listing cards. Use the previous and next buttons to navigate.
1/1
$3,000,000
This is a carousel with tiles that activate property listing cards. Use the previous and next buttons to navigate.
1/1
Property Description
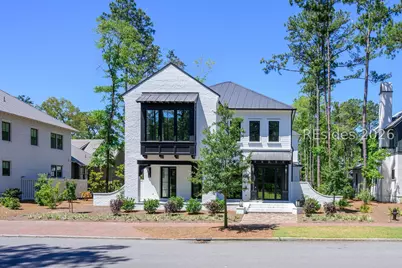
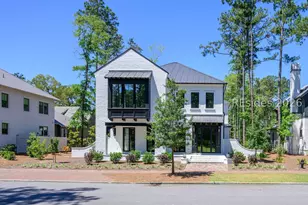
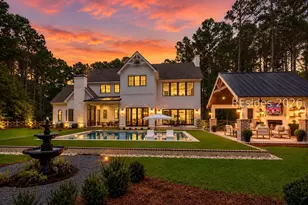
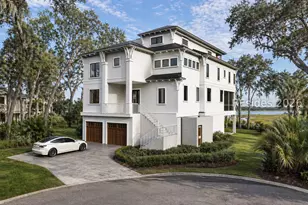
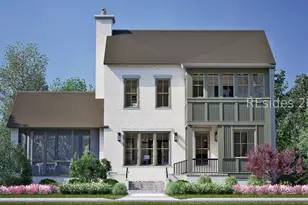
Recently completed in 2026, 15 Persea Street is a six-bedroom, five-and-a half bathroom home imbued with distinctive and inspirational Lowcountry architecture. Enjoying village views from its .27 acres, the home's exterior is a study in contrasts, with whitewashed brick surrounding the wide front porch and guiding the eye toward the screened outdoor space in the rear, set against matte black windows showcasing the luxurious interior. Within, the total of 5,088 square feet exults in luxurious finishes and an inspired sense of space throughout the main living area and into each bedroom, four of which are suites. Visualized by Allison Ramsey and realized by Front Light Building Company, the layout strikes a perfect balance between livability and luxury, between airiness and serene privacy. In the great room, the contrast between the broad stucco hearth against the richly veined quartz of the center island speaks to the attentive care that went into every detail. While the private office set behind pocket doors, and the breezy approach to the dining room and screened porch form a perfect balance between form and function. Surrounding these spaces on the ground floor you'll find the home's expansive back kitchen and laundry tucked away for livability and privacy. And beyond them, the primary suite indulges with a generous footprint weaving into a massive walk-in closet and en suite bath offering his-and-hers vanities and a cavernous walk-in shower. The remaining guest rooms can be found on the second story, accessible through a sizable media room with wet bar. Two of these rooms share a common bath with tub and shower, while a third suite toward the rear of the property enjoys a private bath and spacious walk-in closet. At the front of the property, the final upstairs suite could serve as a primary suite in itself, enjoying panoramic park views, a private sitting area, walk-in closet and en suite with walk-in shower. The final suite can be found above the two-car garage, with integrated workbench and separate golf cart port. With 679 square feet to itself this classic Lowcountry carriage home enjoys a broad living room and full kitchen, with the spacious bedroom leading to a walk-in closet and en suite bath with standing shower, and a washer and dryer.
Full Property Details
Full Property Details for 15 Persea St
General
- Sold For: $3,000,000
- Status: Closed
- Type: Single Family
- Source: 2263
- MLS ID: 511630
- Added to Site: 47 day(s) ago
Interior
- Interior Features: Attic, Wet Bar, Built-in Features, Ceiling Fan(s), Fireplace, Main Level Primary, Multiple Closets, New Paint, Smooth Ceilings, Separate Shower, Wired for Data, In-Law Floorplan, Loft, Pantry
- Fireplace(s): Outside
- Appliances: Dishwasher, Gas Range, Microwave, Oven, Refrigerator
- Furnishings: Unfurnished
- Flooring: Tile, Wood
Rooms
Bathrooms
- Total Bathrooms: 6
- Full Bathrooms: 5
- Half Bathrooms: 1
Bedrooms
- Total Bedrooms: 6
Additional Information
- Shared Amenities: Basketball Court, Bocce Court, Marina, Boat Ramp, Clubhouse, Dock, Dog Park, Fitness Center, Garden Area, Playground, Pickleball, Pool, RV/Boat Storage, Restaurant, Guard, Spa/Hot Tub, Tennis Court(s), Trail(s)
- Shared Pool: Yes
- Pool: Yes
- Pool Description: Community
- Security/Safety: Smoke Detector(s)
Exterior
- Exterior Features: Enclosed Porch, Sprinkler/Irrigation, Porch, Outdoor Grill
- Porch/Patio/Deck: Rear Porch, Front Porch, Patio, Porch, Screened
Parking
- Garage: Yes
- Garage Spaces: 2
- Parking Features: Garage, Two Car Garage, Golf Cart Garage
Location
- County: Beaufort
- Subdivision: PALMETTO BLUFF
Community
- Community Name: Palmetto Bluff
Heating & Cooling
- Central air: Yes
- Air Conditioning: Yes
- Cooling Type: Central Air
- Heating Type: Central
Utilities
- Water: Public
Structural Information
- Architectural Style: Two Story
- Detached/Attached: Detached
- Model: Custom
- Construction: Brick, Composite Siding
- Roof: Metal
- Windows: Insulated Windows
- Stories/Levels: 2
- Square Feet: 5,088
- Living Area: 5,088 Sq. Ft.
- Year Built: 2025
Lot Features
- Property View: Park/Greenbelt
- Lot Size: .27
- Lot Features: 1/4 to 1/2 Acre Lot
Financial Considerations
- Terms: Cash, Conventional
Disclosures and Reports
- Special Conditions: None
- Lot Number: 6503
Listed and Sold by Palmetto Bluff Real Estate Co, Tracy Schyberg (912) 659-6206

Get Pre-Approved Today
Schools
Schools serving 15 Persea St
School District:Beaufort County School District
| Name | Grades | Distance |
|---|---|---|
Pritchardville Elementary 9447 Evan Way, Bluffton, SC 29910 | PK-5 | 5.8 mi |
H. E. Mccracken Middle School 250 H. E. McCracken Circle, Bluffton, SC 29910 | 6-8 | 4.5 mi |
May River High 601 New Riverside Road, Bluffton, SC 29910 | 9-12 | 4.7 mi |
Disclaimer:
School attendance boundaries provided by ATTOM Data Solutions and are for reference only. Contact the school directly to verify enrollment eligibility.
Price & Sales History for 15 Persea St
Date
Details
Price
Change
Source
8/25/2026
Sold
$3,000,000
—
MLS
7/23/2026
Listed
$3,000,000
—
MLS
Disclaimer: Historical sales information is derived from public records provided by the county offices. Information is not guaranteed and should be independently verified.
15 Persea Street, Bluffton, SC 29910 (MLS# 511630) is a Single Family property that was sold at $3,000,000 on August 25, 2026. Want to learn more about 15 Persea Street? Do you have questions about finding other Single Family real estate for sale in Bluffton? You can browse all Bluffton real estate or contact a Coldwell Banker agent to request more information.