This is a carousel with tiles that activate property listing cards. Use the previous and next buttons to navigate.
1/1
$2,799,000
This is a carousel with tiles that activate property listing cards. Use the previous and next buttons to navigate.
1/1
Property Description
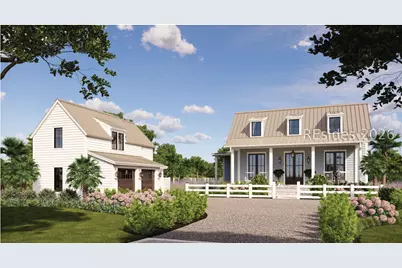
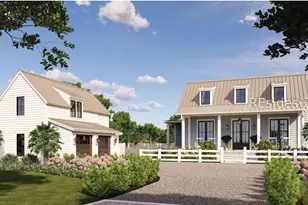
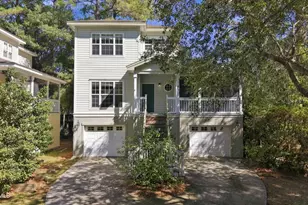
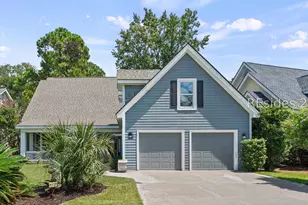
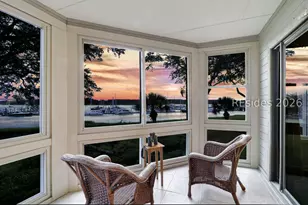
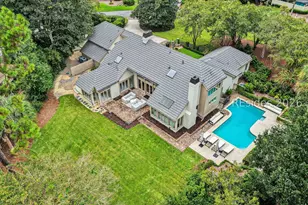
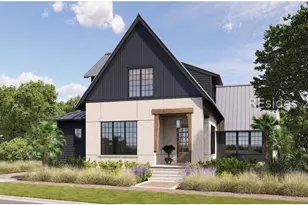
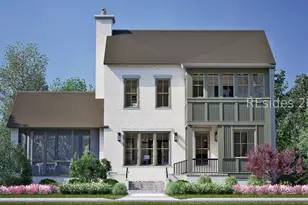
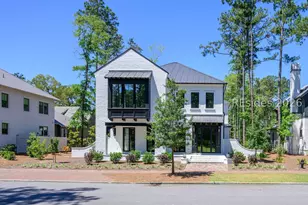
Nestled within Bramble Park, Palmetto Bluff's newest collection of twelve homes tucked among the pines of Moreland Forest, The Dogwood takes its cues from the classic Lowcountry cottage. Currently under construction with 3,295 heated square feet, four bedrooms, four full baths, and one half bath, the home pairs timeless coastal architecture with a floor plan that feels welcoming from the moment you step onto the front porch. A detached two-car garage and carriage house complete the property, adding flexibility and a sense of privacy that is increasingly hard to find. At the center of the home, the gathering room and dining room are arranged around a spacious kitchen anchored by a substantial island and complemented by a separate back kitchen tucked discreetly out of view. Expansive windows and large openings allow natural light to move easily throughout the day, while the screened porch creates a natural extension of the living spaces and offers a quiet place to enjoy the changing seasons. With the option for a private pool, the backyard becomes its own retreat, equally suited for entertaining or slower afternoons spent at home. The primary suite occupies its own wing and enjoys separation from two guest bedrooms located on the opposite side of the home. Above the detached garage, a private fourth bedroom offers comfortable accommodations for guests while maintaining a sense of independence from the main residence. The result is a floor plan that feels both intimate and accommodating, with spaces that are thoughtfully arranged and easy to live in. Warm and familiar in all the right ways, The Dogwood embraces the enduring qualities that have always defined Southern homes: welcoming porches, rooms filled with light, and spaces that encourage people to gather and stay awhile. Rooted in tradition yet designed for modern life, it is a home that feels comfortable from the very beginning and timeless for years to come.
Full Property Details
Full Property Details for 44 Spiderlily St
General
- Sold For: $2,799,000
- Status: Closed
- Type: Single Family
- Source: 2263
- MLS ID: 511484
- Added to Site: 54 day(s) ago
Interior
- Interior Features: Attic, Ceiling Fan(s), Fireplace, Main Level Primary, Multiple Closets, New Paint, Smooth Ceilings, Separate Shower, Wired for Data, Entrance Foyer, In-Law Floorplan
- Appliances: Dryer, Dishwasher, Gas Range, Microwave, Oven, Refrigerator, Washer
- Furnishings: Unfurnished
- Flooring: Tile, Wood
Rooms
Bathrooms
- Total Bathrooms: 5
- Full Bathrooms: 4
- Half Bathrooms: 1
Bedrooms
- Total Bedrooms: 4
Additional Information
- Shared Amenities: Basketball Court, Bocce Court, Marina, Boat Ramp, Clubhouse, Dock, Dog Park, Fitness Center, Garden Area, Playground, Pickleball, Pool, RV/Boat Storage, Restaurant, Guard, Spa/Hot Tub, Tennis Court(s), Trail(s)
- Shared Pool: Yes
- Pool: Yes
- Pool Description: Community
- Security/Safety: Smoke Detector(s)
Exterior
- Exterior Features: Enclosed Porch, Sprinkler/Irrigation
- Porch/Patio/Deck: Patio, Porch, Screened
Parking
- Garage: Yes
- Garage Spaces: 2
- Parking Features: Garage, Two Car Garage
Location
- County: Beaufort
- Subdivision: PALMETTO BLUFF
Community
- Community Name: Palmetto Bluff
Heating & Cooling
- Central air: Yes
- Air Conditioning: Yes
- Cooling Type: Central Air
- Heating Type: Central
Utilities
- Water: Public
Structural Information
- Architectural Style: One Story
- Detached/Attached: Detached
- Model: Dogwood
- Construction: Composite Siding
- Roof: Metal
- Windows: Insulated Windows
- Stories/Levels: 1
- Square Feet: 3,295
- Living Area: 3,295 Sq. Ft.
- Year Built: 2026
Lot Features
- Property View: Park/Greenbelt
- Lot Size: .43
- Lot Features: 1/4 to 1/2 Acre Lot
Financial Considerations
- Terms: Cash, Conventional
Disclosures and Reports
- Special Conditions: None
- Lot Number: 6754
Listed by Palmetto Bluff Real Estate Co, Bryan Byrne (843) 247-3374
Sold by Palmetto Bluff Real Estate Co, David Johnson

Get Pre-Approved Today
Price & Sales History for 44 Spiderlily St
Date
Details
Price
Change
Source
8/17/2026
Sold
$2,799,000
—
MLS
7/16/2026
Listed
$2,799,000
—
MLS
Disclaimer: Historical sales information is derived from public records provided by the county offices. Information is not guaranteed and should be independently verified.
44 Spiderlily Street, Bluffton, SC 29910 (MLS# 511484) is a Single Family property that was sold at $2,799,000 on August 17, 2026. Want to learn more about 44 Spiderlily Street? Do you have questions about finding other Single Family real estate for sale in Bluffton? You can browse all Bluffton real estate or contact a Coldwell Banker agent to request more information.